









































999 900$
NewTwo or more storey for sale - Lac-Brome
5 Rue Campbell, Lac-Brome, J0E 1R0
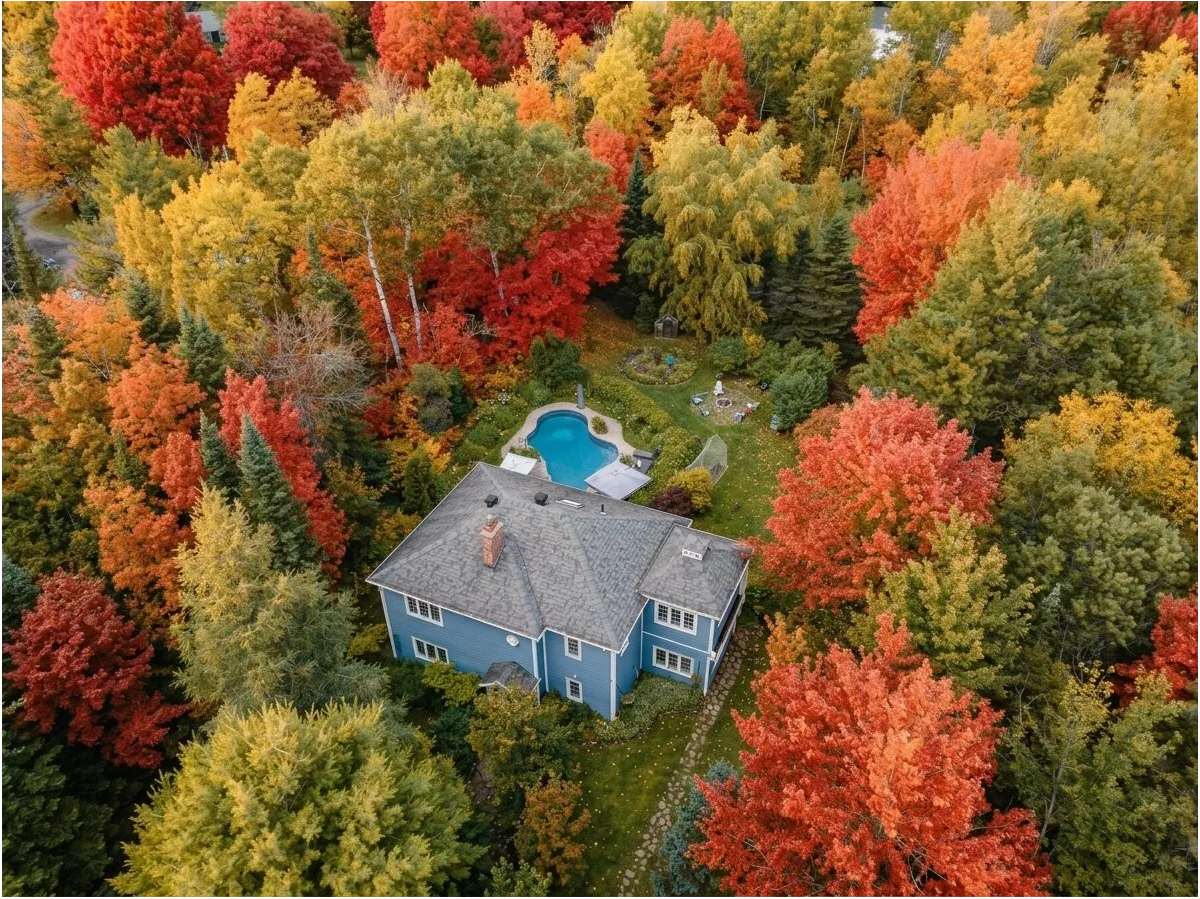
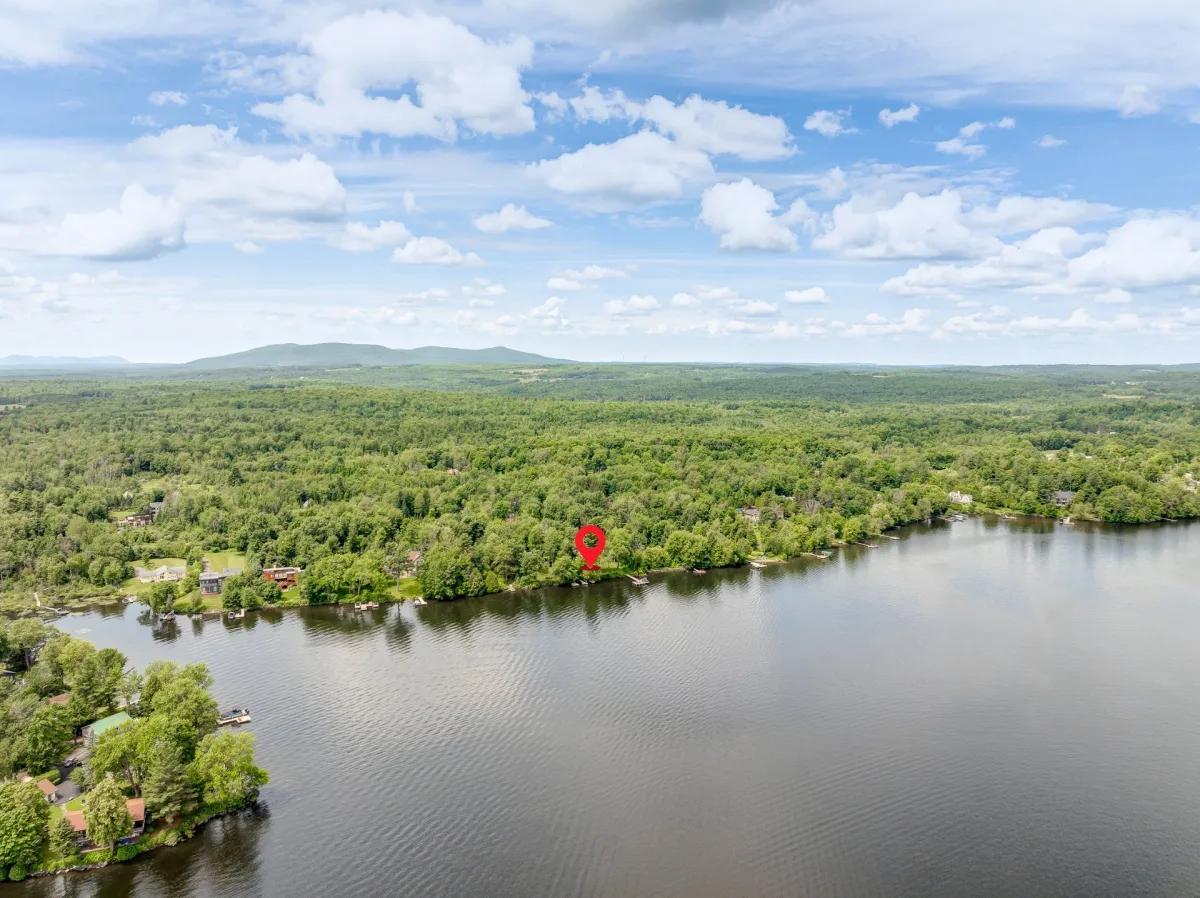
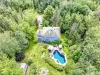
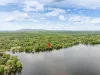
Live to the rhythm of nature in every season! This exceptional property of over 44,000 sq. ft. features a heated saltwater inground pool, greenhouse, vegetable garden, and shared private access to an dock on Brome Lake. In winter, enjoy nearby snowshoe trails and Mount Bromont. The open-concept interior captivates with its impressive stone fireplace, welcoming kitchen, 3 bedrooms including a refined primary suite, and a bright office. A perfect balance of comfort, outdoor living, and serenity. One visit is all it takes to fall in love!
Property features
3 Bedrooms 2 Bathrooms 0 WashroomInclusions & exclusions
Inclusions:
See the complete list in AG-36301
Exclusions:
TV and stand in living room, portable charging station, routers and network equipment, furniture and personal effects for vendors.
Your future house : 5 Campbell street, Lac-Brome
On this beautiful autumn day, as the landscape transforms, imagine a daily life set to the peaceful rhythm of nature, the crackle of a warm fire, and an exceptional lifestyle in every season. Nestled in the sought-after setting of Lac-Brome, this property offers the perfect balance between upscale comfort, outdoor living, and tranquility.
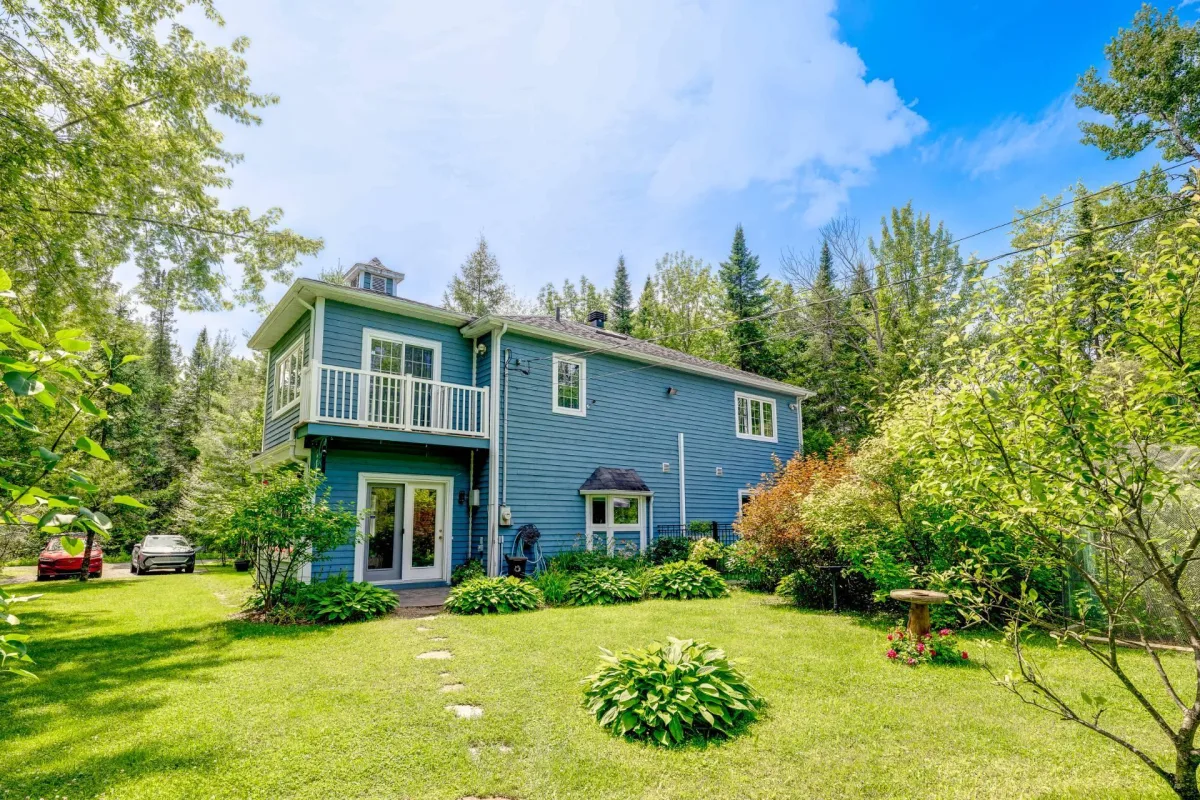
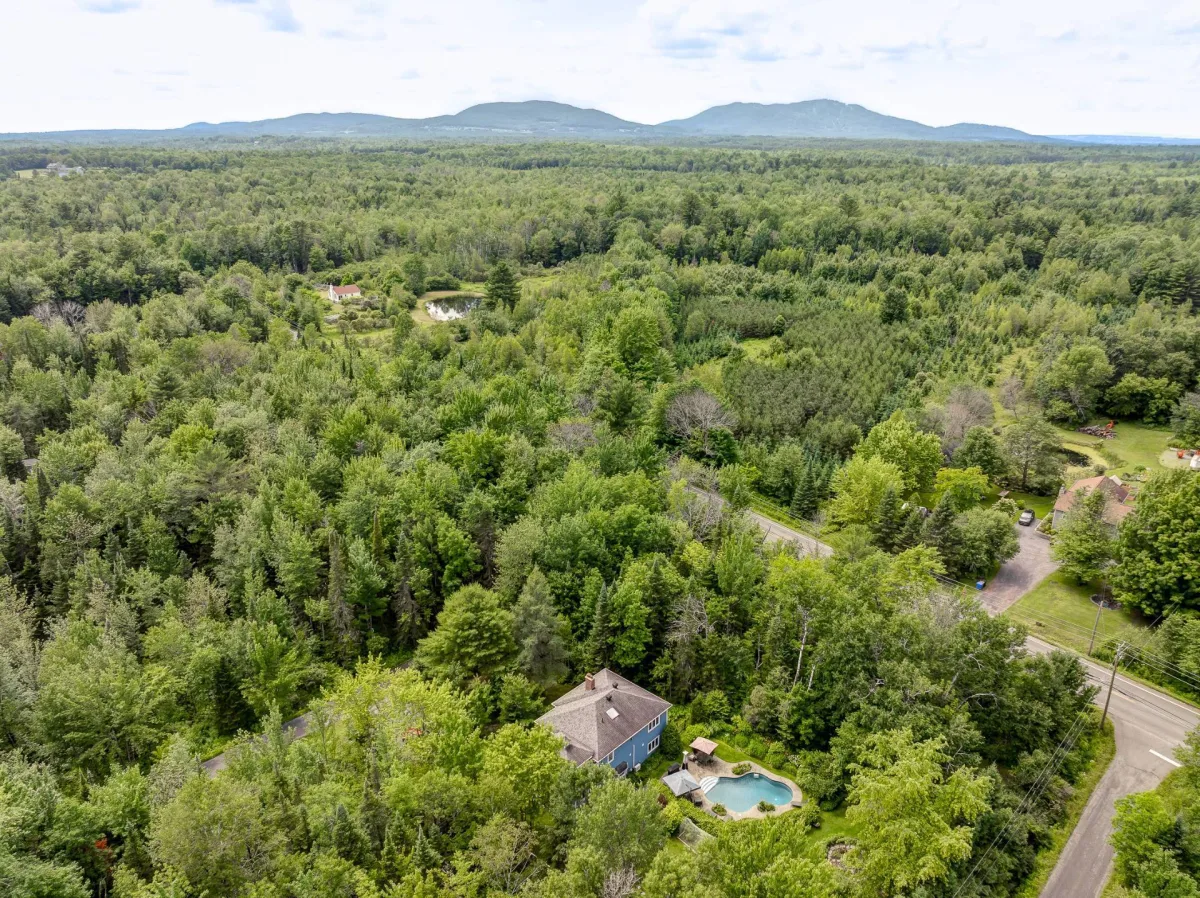
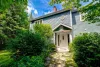
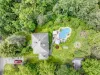
Set on an impressive nature-backed lot of over 44,000 square feet, the home integrates harmoniously into its surroundings.
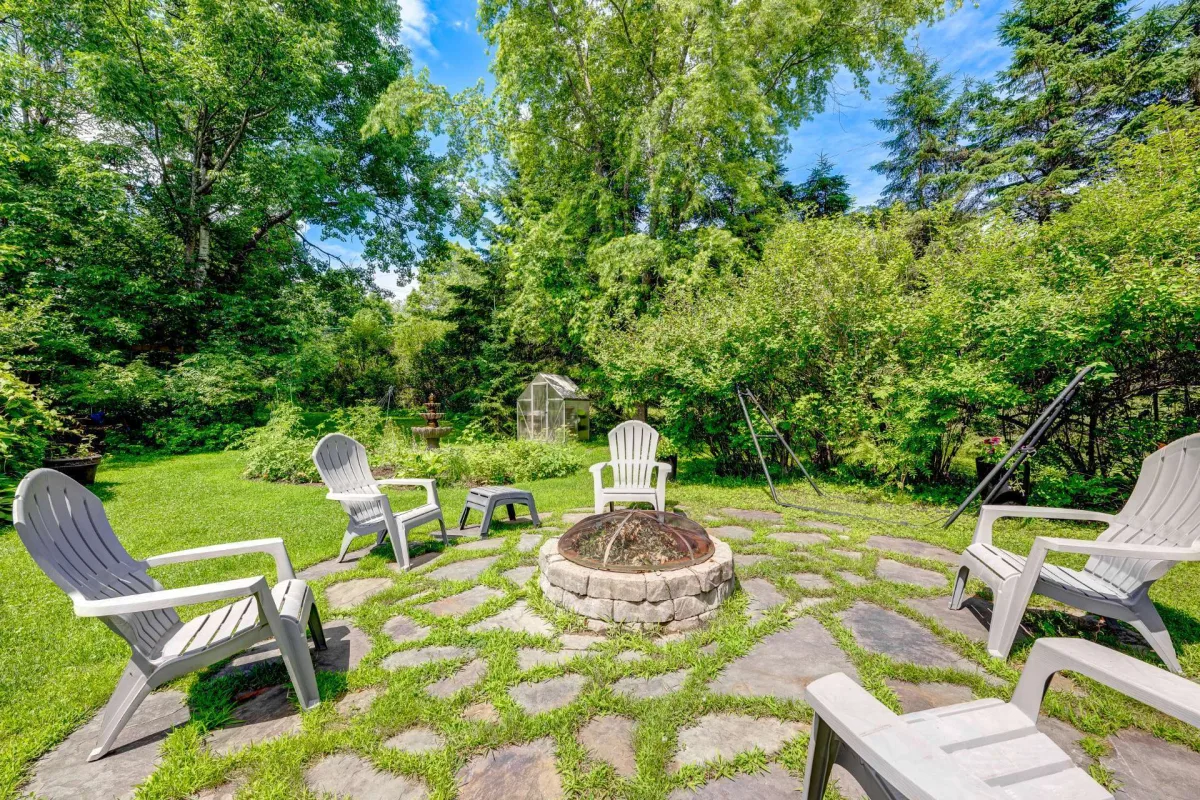
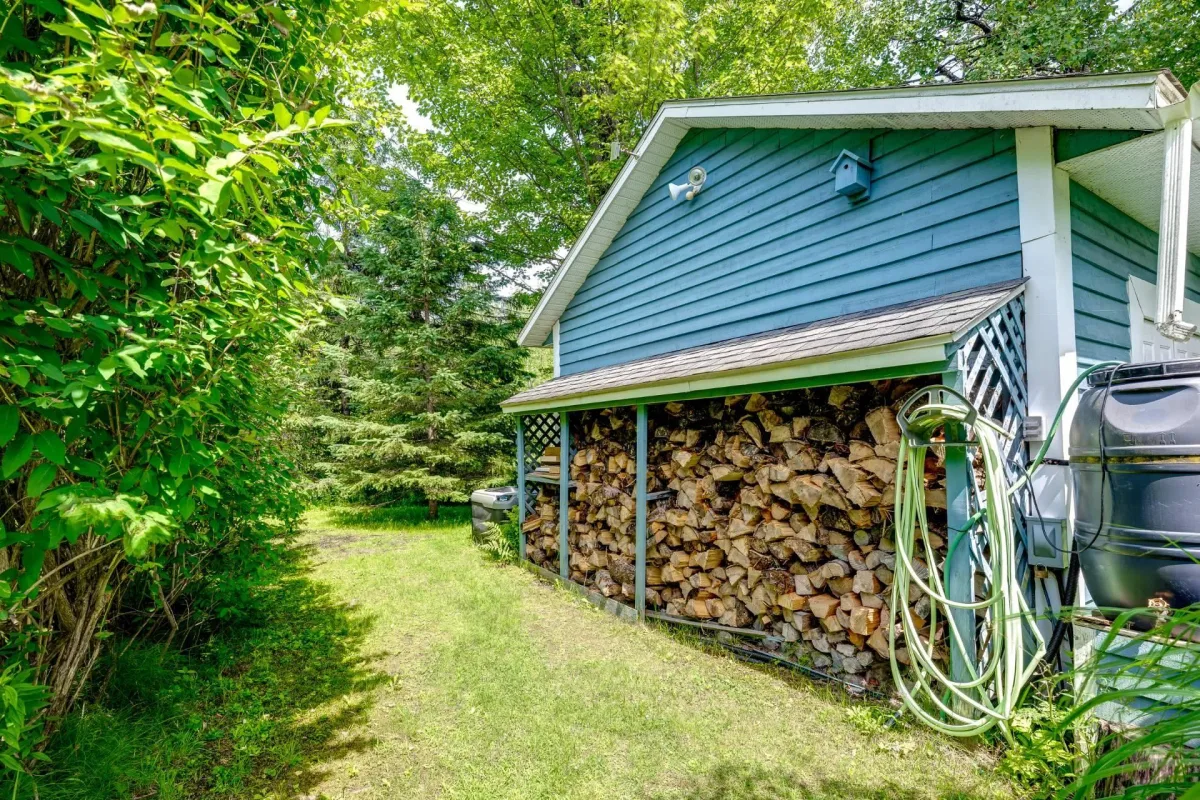
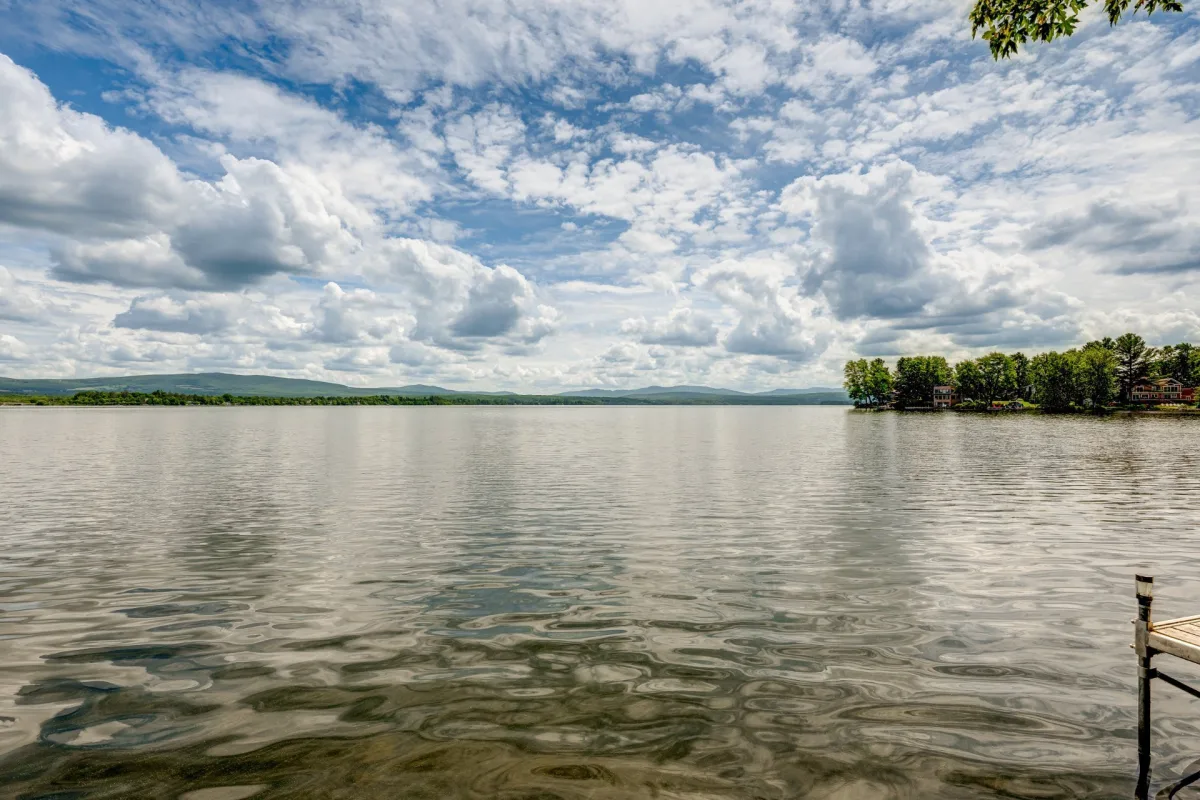
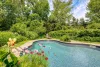
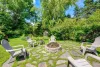
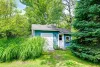
As warm weather returns, the outdoor space turns into a prime relaxation retreat. A vibrant perennial garden brings the yard to life, alongside a greenhouse and a vegetable garden ready for your harvests. The heated saltwater inground pool quickly becomes the centerpiece of your summer days, complete with a large, practical shed. As an added bonus, you enjoy shared private access leading to an exclusive dock on Brome Lake, a rare and precious privilege to fully embrace water activities.
When snow blankets the woods, the setting transforms into a peaceful winter wonderland ideal for snowshoeing. Winter sports enthusiasts will love the proximity to cross-country ski trails and Mount Bromont for downhill skiing.
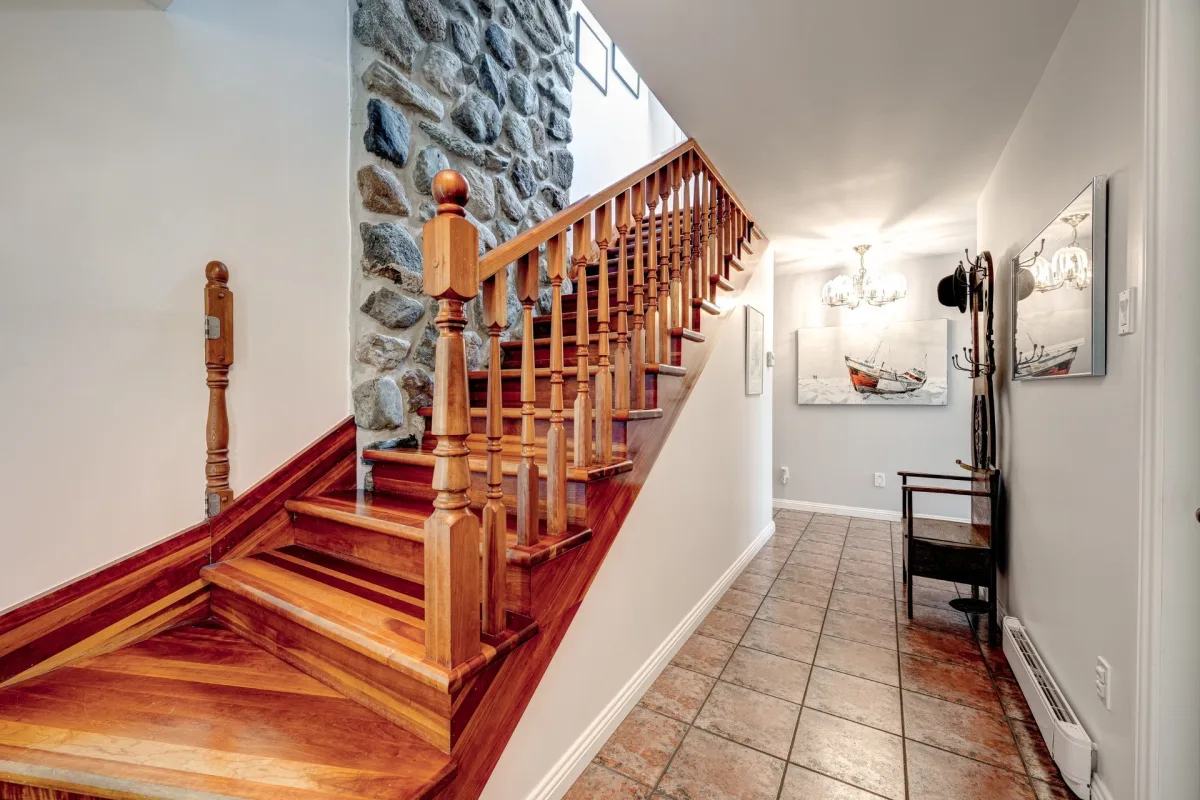
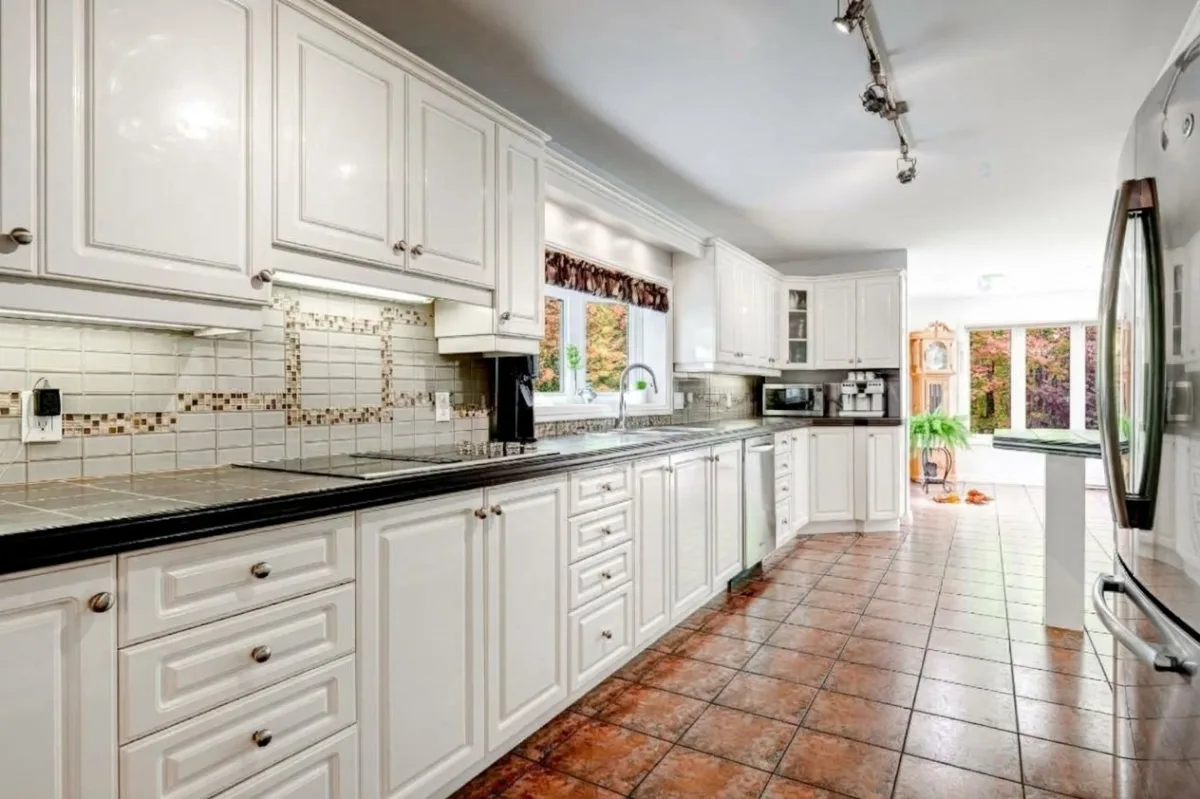
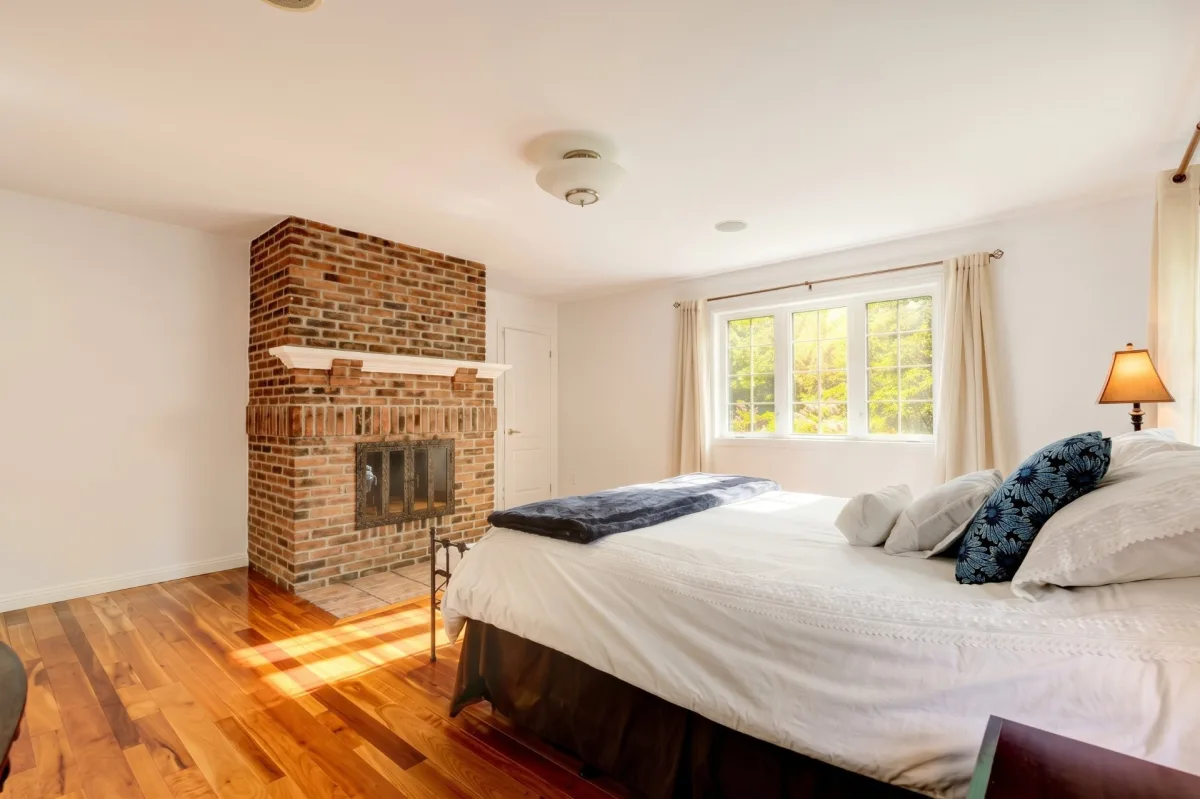
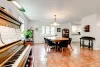
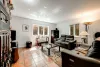
Inside, the vast and bright open-concept layout invites gatherings. The living room is highlighted by a majestic stone fireplace, the true heart of the home. Its versatile hearth even allows for wood-fire cooking or food smoking for unforgettable gourmet evenings. The spacious kitchen is ideal for entertaining, while motorized blinds add a modern touch of convenience.
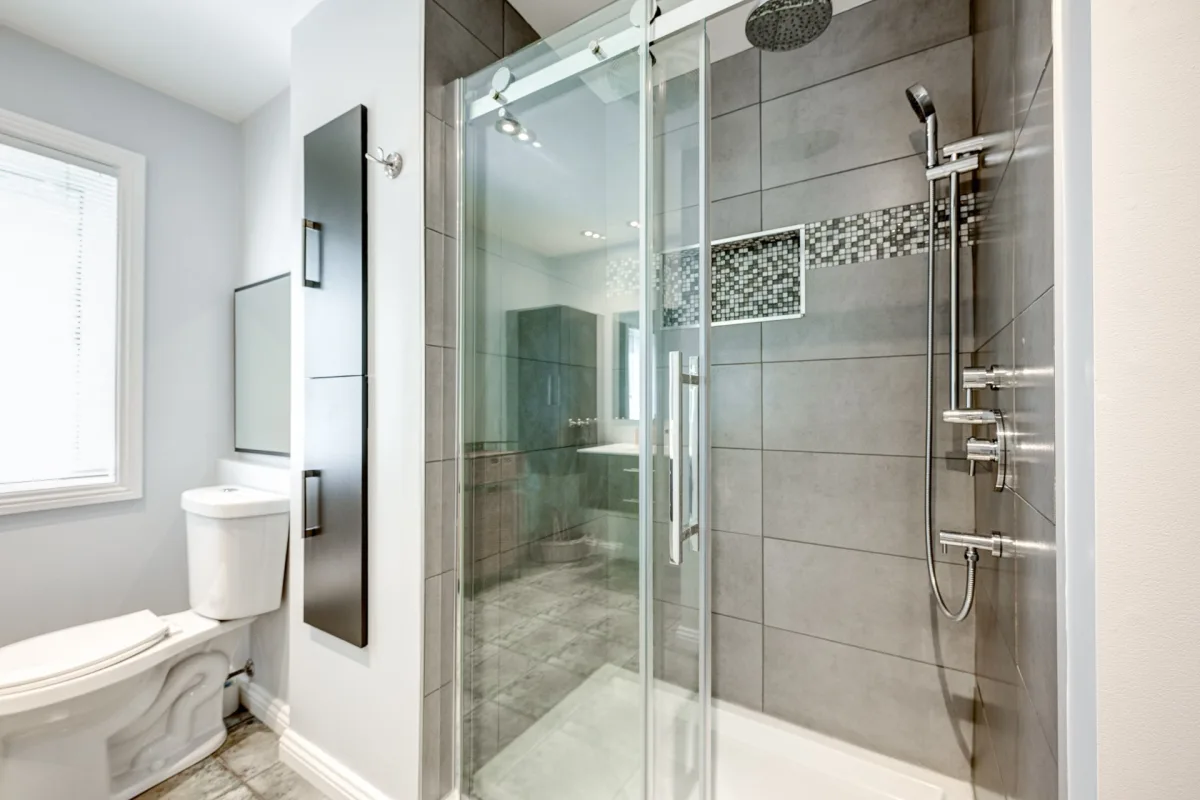
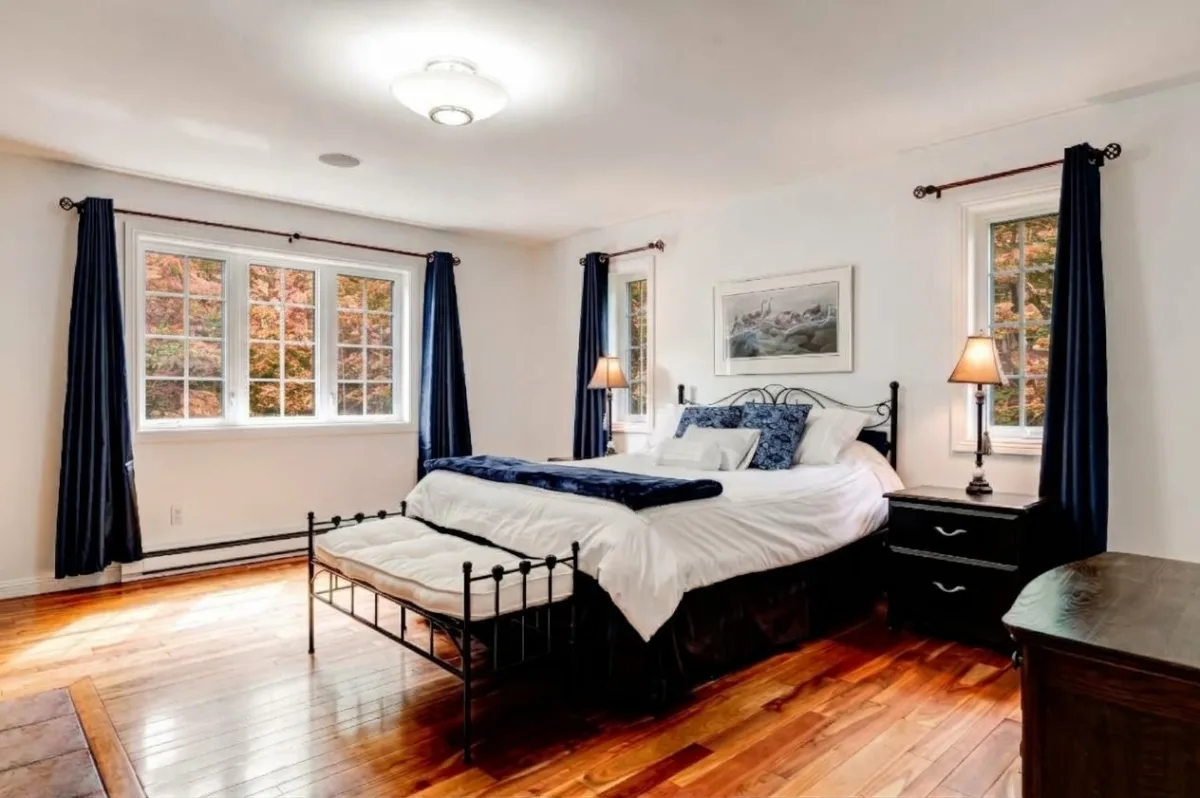
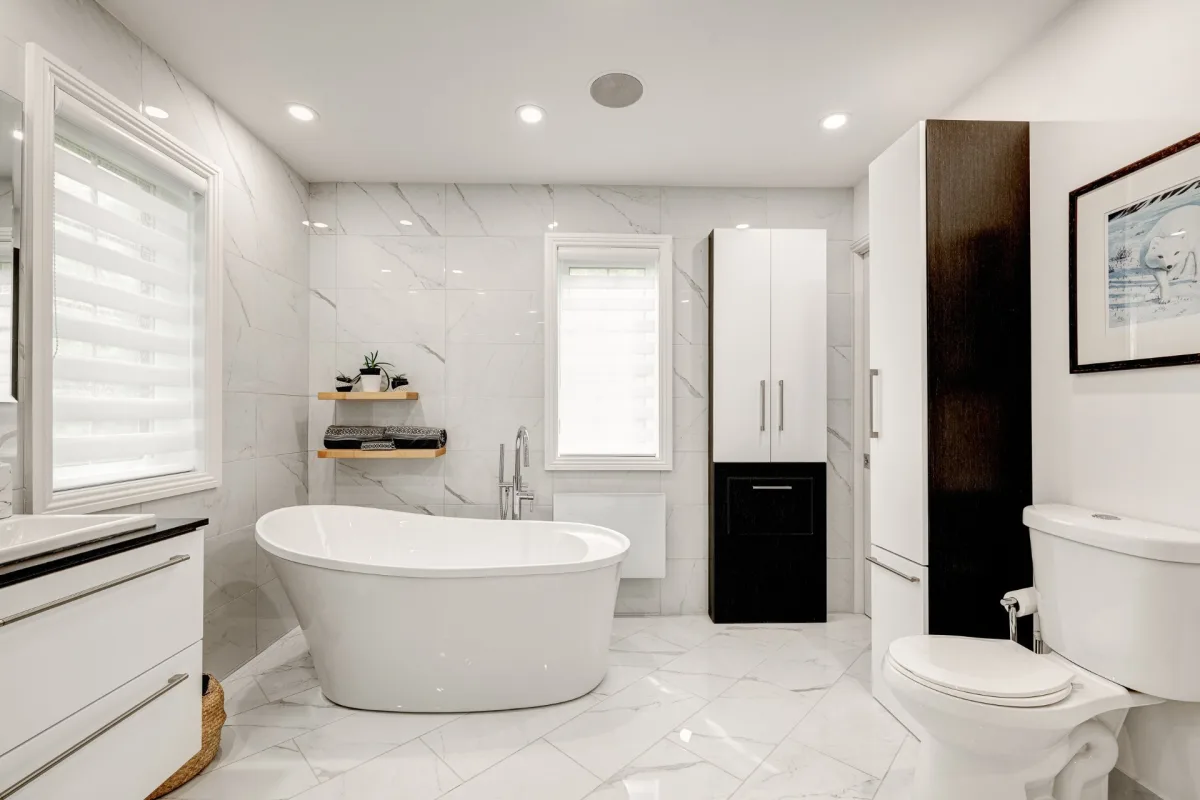
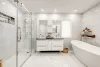
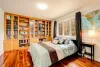
The layout also features a den ideal for relaxation and a home office filled with natural light, perfect for remote work. In addition, there are three lovely bedrooms providing comfort and peace, including a primary suite upstairs with a recently renovated ensuite bathroom equipped with heated floors, a glass shower, and a freestanding tub.
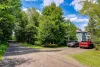
On the practical side: four parking spaces, two wall-mounted heat pumps, an air exchanger, a water filtration system, built-in speakers, and a portable generator ensure absolute peace of mind year-round.
Living in Lac-Brome means choosing an authentic lifestyle where vibrant villages, cultural offerings, and outdoor adventures meet. It is an invitation to slow down and savor every moment.
Turn the virtual into reality: contact us today to schedule your visit!
Addenda
Your future house : 5 Campbell street, Lac-Brome
On this beautiful autumn day, as the landscape transforms, imagine a daily life set to the peaceful rhythm of nature, the crackle of a warm fire, and an exceptional lifestyle in every season. Nestled in the sought-after setting of Lac-Brome, this property offers the perfect balance between upscale comfort, outdoor living, and tranquility.
Set on an impressive nature-backed lot of over 44,000 square feet, the home integrates harmoniously into its surroundings.
As warm weather returns, the outdoor space turns into a prime relaxation retreat. A vibrant perennial garden brings the yard to life, alongside a greenhouse and a vegetable garden ready for your harvests. The heated saltwater inground pool quickly becomes the centerpiece of your summer days, complete with a large, practical shed. As an added bonus, you enjoy shared private access leading to an exclusive dock on Brome Lake, a rare and precious privilege to fully embrace water activities.
When snow blankets the woods, the setting transforms into a peaceful winter wonderland ideal for snowshoeing. Winter sports enthusiasts will love the proximity to cross-country ski trails and Mount Bromont for downhill skiing.
Inside, the vast and bright open-concept layout invites gatherings. The living room is highlighted by a majestic stone fireplace, the true heart of the home. Its versatile hearth even allows for wood-fire cooking or food smoking for unforgettable gourmet evenings. The spacious kitchen is ideal for entertaining, while motorized blinds add a modern touch of convenience.
The layout also features a den ideal for relaxation and a home office filled with natural light, perfect for remote work. In addition, there are three lovely bedrooms providing comfort and peace, including a primary suite upstairs with a recently renovated ensuite bathroom equipped with heated floors, a glass shower, and a freestanding tub.
On the practical side: four parking spaces, two wall-mounted heat pumps, an air exchanger, a water filtration system, built-in speakers, and a portable generator ensure absolute peace of mind year-round.
Living in Lac-Brome means choosing an authentic lifestyle where vibrant villages, cultural offerings, and outdoor adventures meet. It is an invitation to slow down and savor every moment.
Turn the virtual into reality: contact us today to schedule your visit!
Dimensions
14.77 M X 9.29 M
Living area
236.22 SM
Construction year
1995
Roofing
Asphalt shingles
Building features
Dimensions
14.77 M X 9.29 M
Living area
236.22 SM
Construction year
1995
Roofing
Asphalt shingles
Dimensions
61.33 M X 71.31 M
Land area
4153.3 SM
Driveway
Not Paved
Distinctive features
Water access, Private street
Proximity
Highway, Daycare centre, Golf, Park - green area, Bicycle path, Elementary school, Alpine skiing, High school, Cross-country skiing
Parking
Outdoor
Topography
Flat
Land features
Dimensions
61.33 M X 71.31 M
Land area
4153.3 SM
Driveway
Not Paved
Distinctive features
Water access, Private street
Proximity
Highway, Daycare centre, Golf, Park - green area, Bicycle path, Elementary school, Alpine skiing, High school, Cross-country skiing
Parking
Outdoor
Topography
Flat
| Rooms | Levels | Dimensions | Covering |
|---|---|---|---|
| Hallway | 1st level/Ground floor | 14.9x4.3 P | Ceramic tiles |
| Living room | 1st level/Ground floor | 17x15.9 P | Ceramic tiles |
| Dining room | 1st level/Ground floor | 15.2x13.5 P | Ceramic tiles |
| Kitchen | 1st level/Ground floor | 20.7x9.10 P | Ceramic tiles |
| Family room | 1st level/Ground floor | 13.1x10.6 P | Ceramic tiles |
| Bathroom | 1st level/Ground floor | 11.11x10.6 P | Ceramic tiles |
| Primary bedroom | 2nd floor | 17x16.9 P | Wood |
| Bedroom | 2nd floor | 14.5x11.10 P | Wood |
| Bedroom | 2nd floor | 13.7x13.6 P | Wood |
| Home office | 2nd floor | 13.7x11.3 P | Ceramic tiles |
| Bathroom | 2nd floor | 12.7x12.1 P | Ceramic tiles |
Rooms details
| Rooms | Levels | Dimensions | Covering |
|---|---|---|---|
| Hallway | 1st level/Ground floor | 14.9x4.3 P | Ceramic tiles |
| Living room | 1st level/Ground floor | 17x15.9 P | Ceramic tiles |
| Dining room | 1st level/Ground floor | 15.2x13.5 P | Ceramic tiles |
| Kitchen | 1st level/Ground floor | 20.7x9.10 P | Ceramic tiles |
| Family room | 1st level/Ground floor | 13.1x10.6 P | Ceramic tiles |
| Bathroom | 1st level/Ground floor | 11.11x10.6 P | Ceramic tiles |
| Primary bedroom | 2nd floor | 17x16.9 P | Wood |
| Bedroom | 2nd floor | 14.5x11.10 P | Wood |
| Bedroom | 2nd floor | 13.7x13.6 P | Wood |
| Home office | 2nd floor | 13.7x11.3 P | Ceramic tiles |
| Bathroom | 2nd floor | 12.7x12.1 P | Ceramic tiles |
Landscaping
Land / Yard lined with hedges, Landscape
Heating system
Electric baseboard units
Water supply
Artesian well
Heating energy
Electricity
Equipment available
Central vacuum cleaner system installation, Level 2 charging station, Ventilation system, Alarm system, Wall-mounted heat pump
Hearth stove
Wood fireplace
Rental appliances
Alarm system
Pool
Heated, Inground
Bathroom / Washroom
Adjoining to primary bedroom, Seperate shower
Sewage system
Purification field, Septic tank
Zoning
Residential
Building features
Landscaping
Land / Yard lined with hedges, Landscape
Heating system
Electric baseboard units
Water supply
Artesian well
Heating energy
Electricity
Equipment available
Central vacuum cleaner system installation, Level 2 charging station, Ventilation system, Alarm system, Wall-mounted heat pump
Hearth stove
Wood fireplace
Rental appliances
Alarm system
Pool
Heated, Inground
Bathroom / Washroom
Adjoining to primary bedroom, Seperate shower
Sewage system
Purification field, Septic tank
Zoning
Residential


Financial details
Municipal evaluation (2026)
Land evaluation
193 800 $
Building evaluation
552 500 $
Total
746 300 $
Taxes
Municipal ((2026))
3 559 $
Scolar (2026)
505 $
Total
4 064 $
Energy costs
Total
4 130 $

