

























1 050 000$
NewDuplex for sale - Montréal (Ville-Marie)
1307 - 1309 Boul. De Maisonneuve E., Montréal (Ville-Marie), H2L 2A4
Village
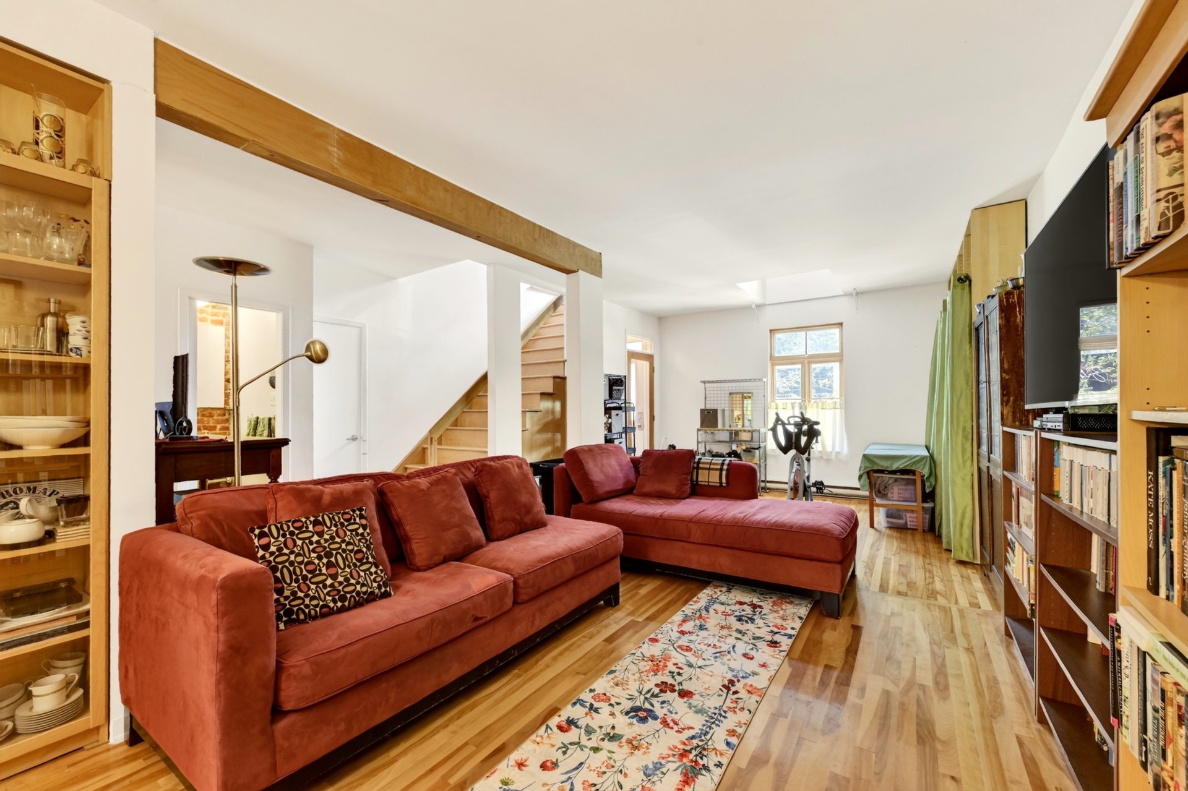
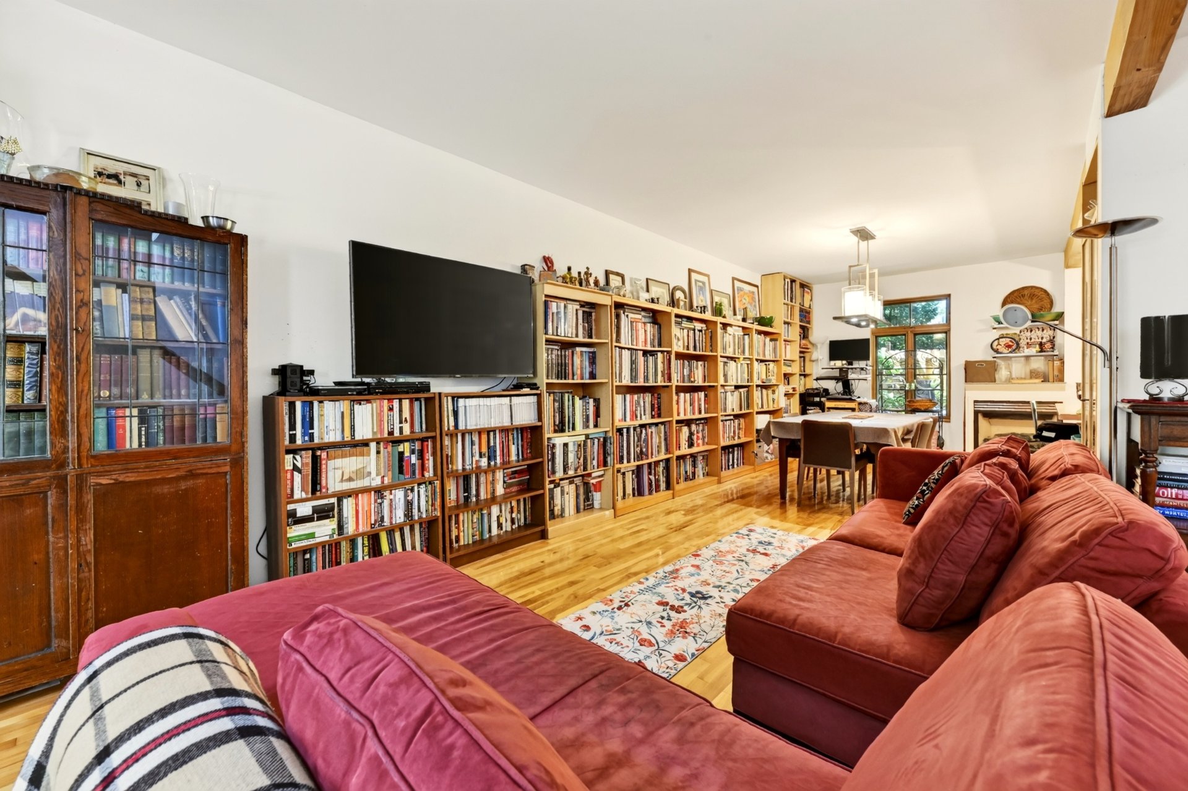
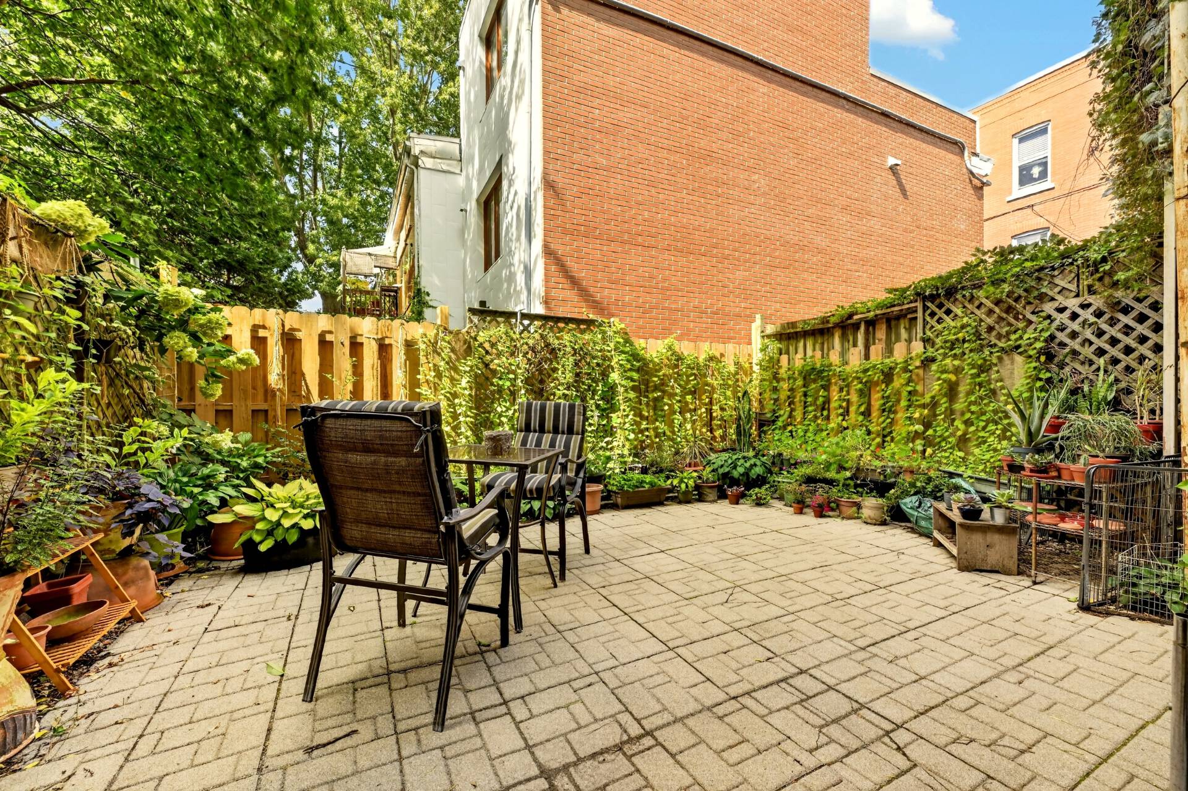
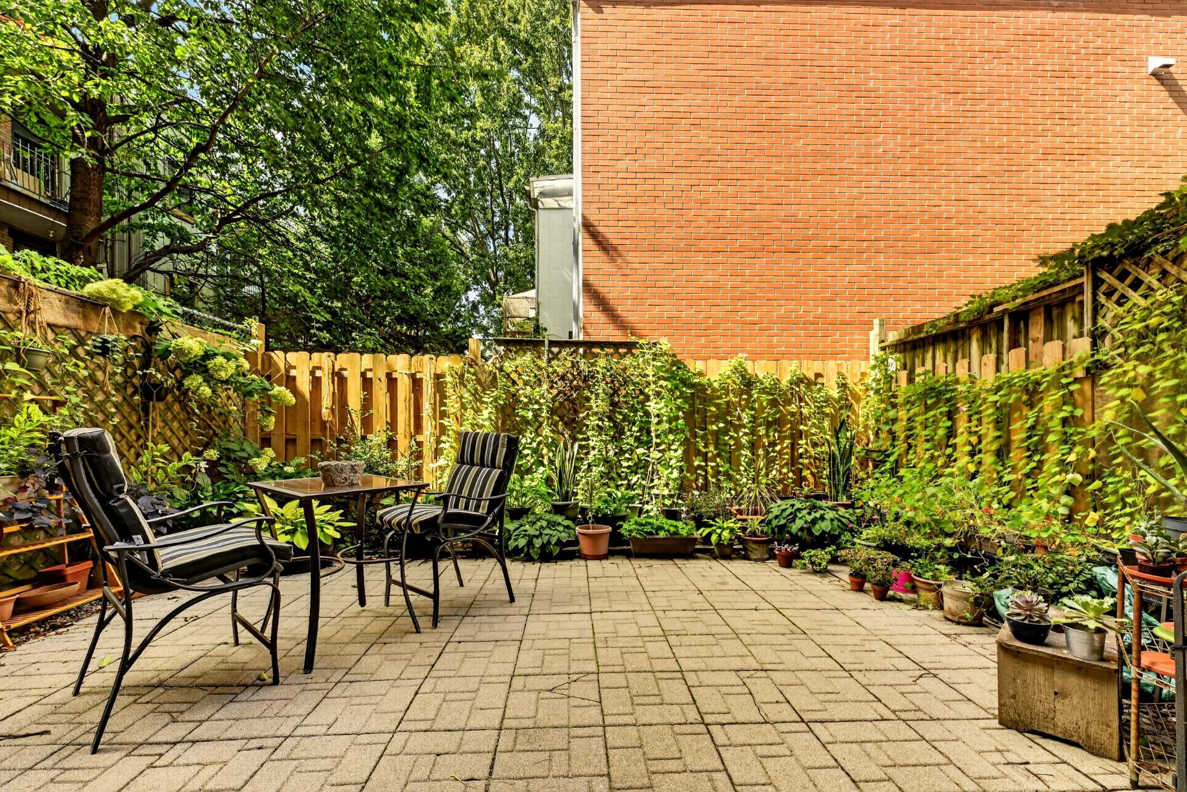
Charming duplex located just steps from Beaudry metro station. The first unit spans two levels and features an inviting open-concept living area on the main floor, with the living room, dining room and kitchen, as well as a powder room. Upstairs, you will find two bedrooms, a lovely office nook, a bathroom and a laundry area. Enjoy the lovely backyard, perfect for relaxing and making the most of beautiful summer evenings. Conveniently located close to all services and amenities, this duplex has everything to please!
Property features
2 Bedrooms 1 Bathrooms 1 WashroomInclusions & exclusions
Inclusions:
1307: water heater, light fixtures, curtains and rods, gas barbecue, refrigerator, gas stove, microwave with integrated range hood, dishwasher, washer, dryer, 2 gas fireplaces (starter has to be replaced on main floor). 1309: refrigerator, stove, range hood, microwave, washer, dryer.
Exclusions:
1307: stove (does not work), owner furniture and belongings 1309: tenant belongings
Your Future Duplex: 1307-1309 De Maisonneuve Blvd. E.
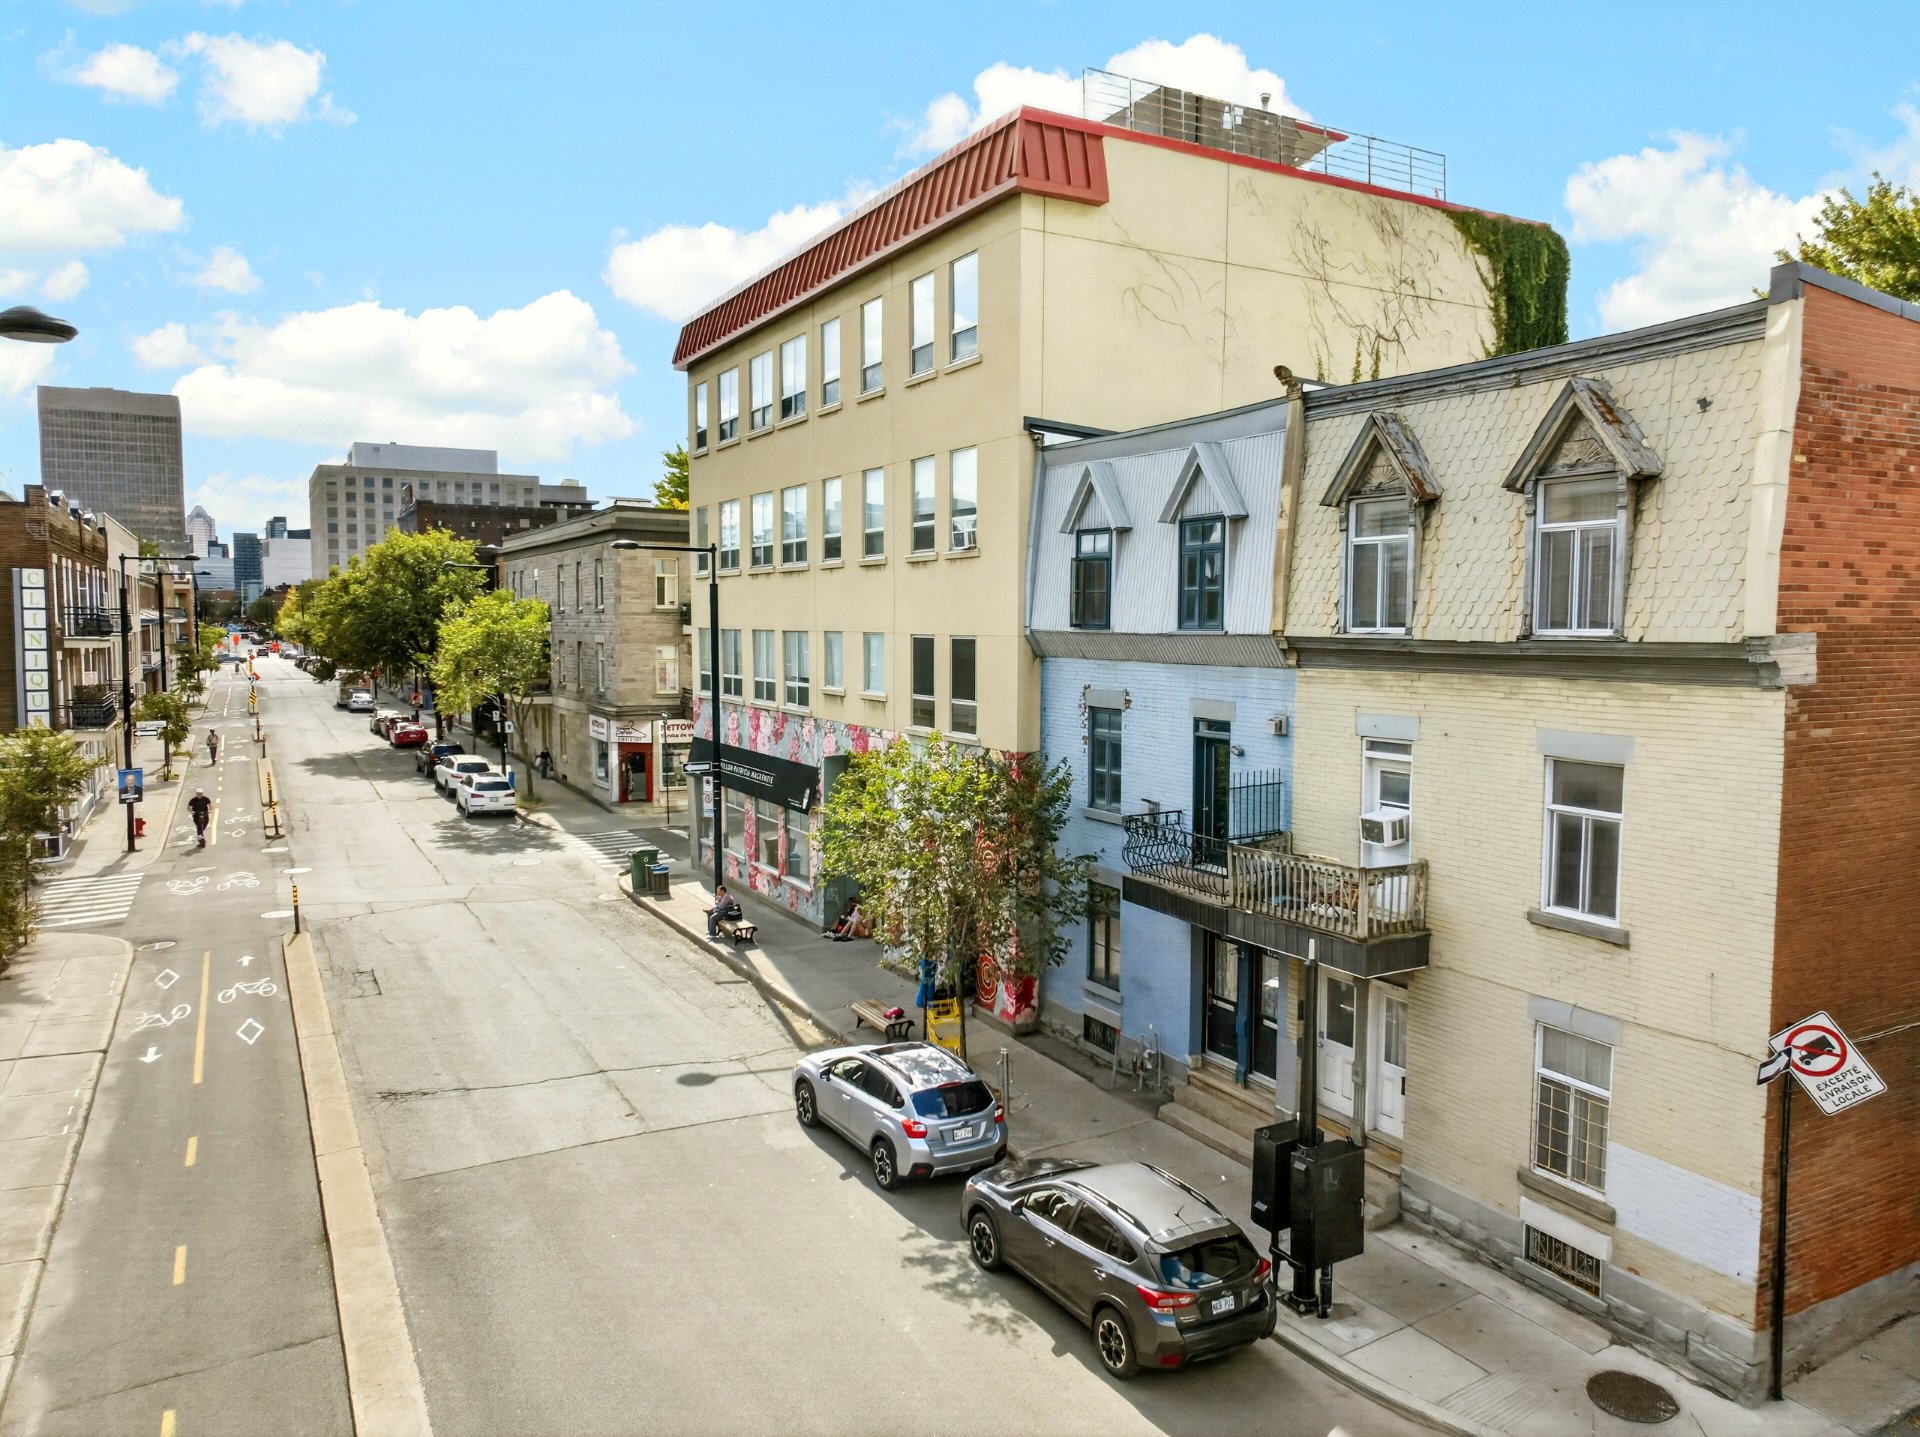
Charming duplex with plenty of character, ideally suited for an owner-occupant looking for a double-occupancy property. Ideally located near Beaudry metro station, this duplex will charm you from the moment you walk through the door with its wood beams, brick walls, gas fireplace and private backyard.
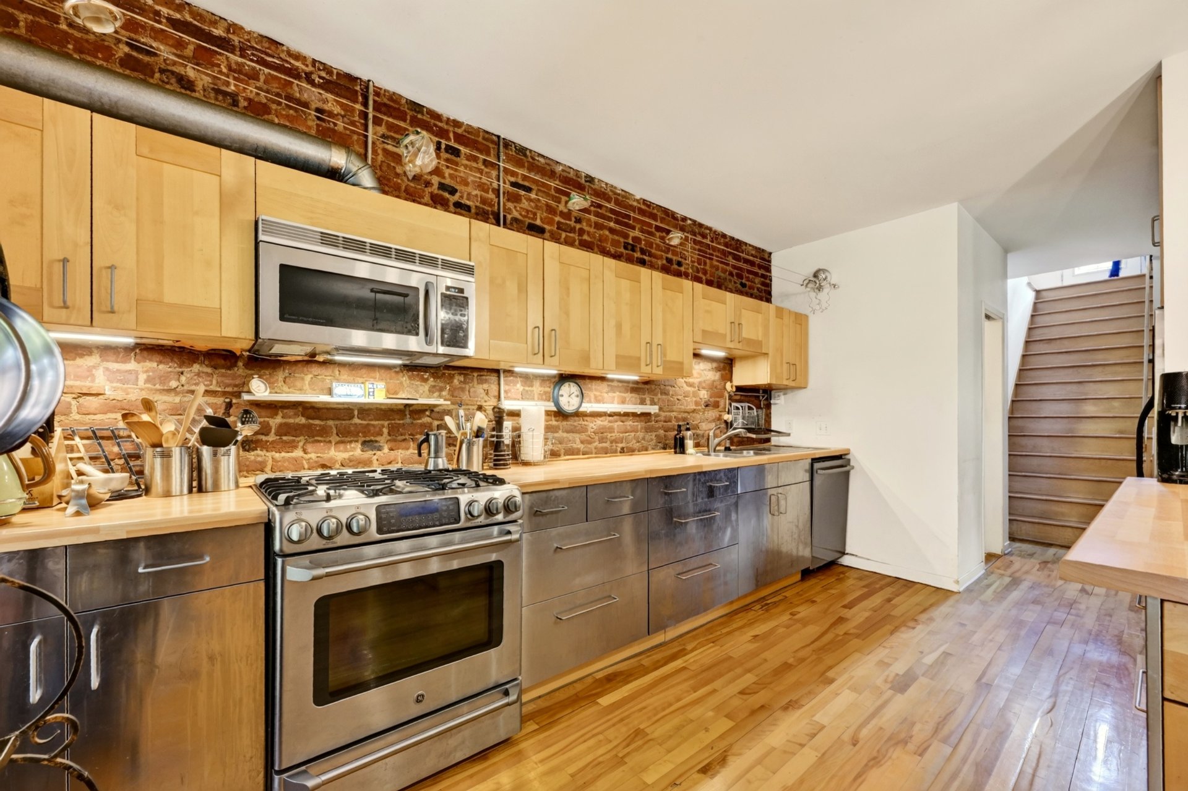
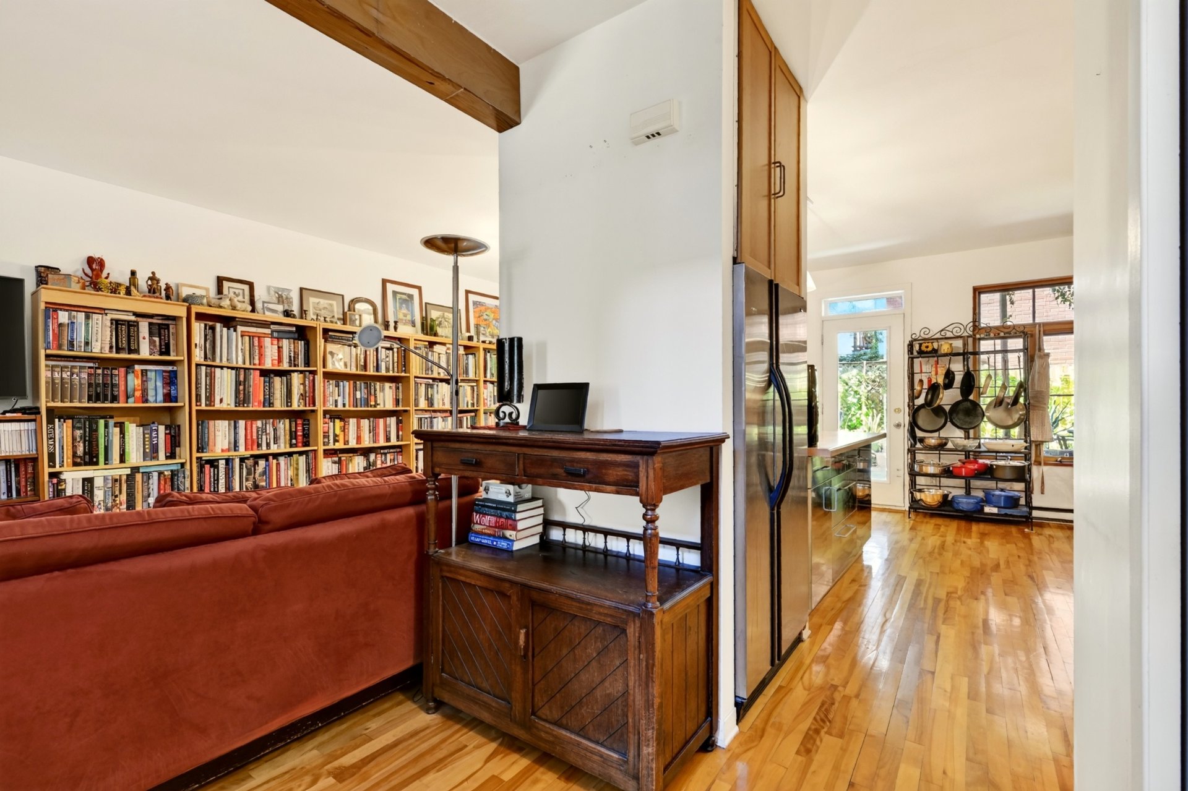
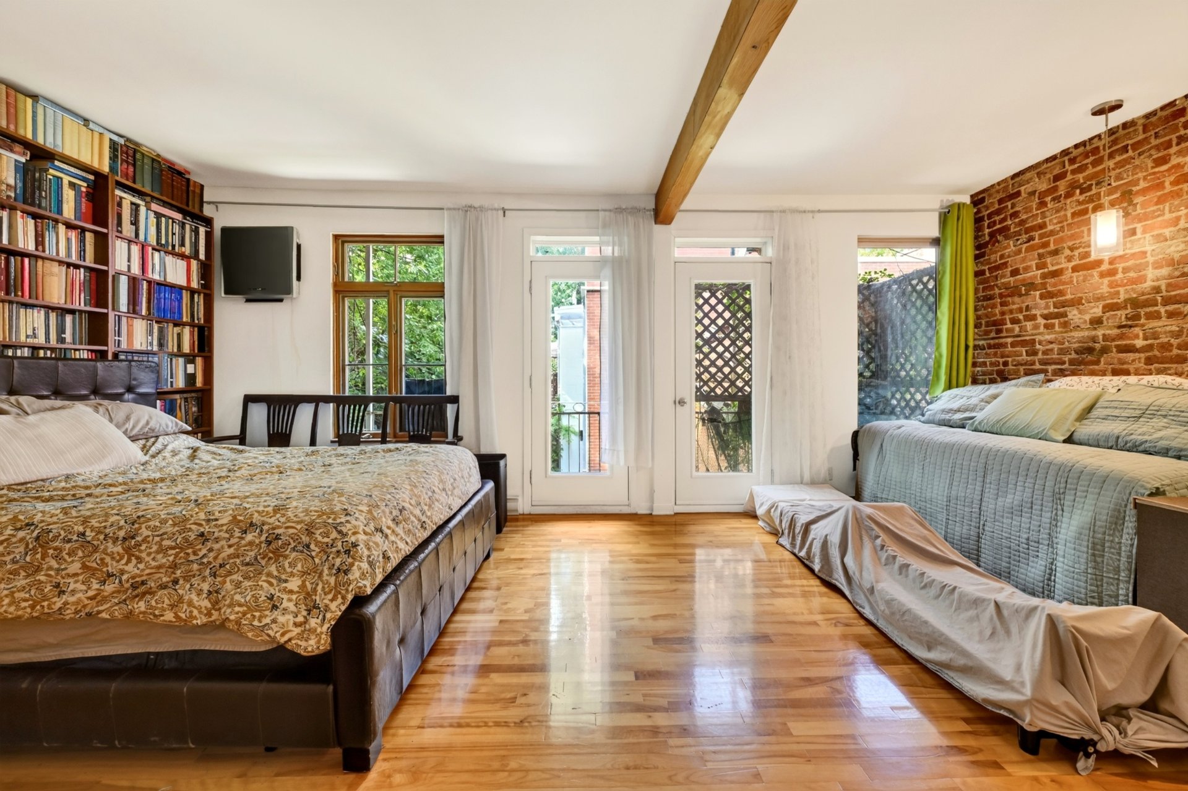
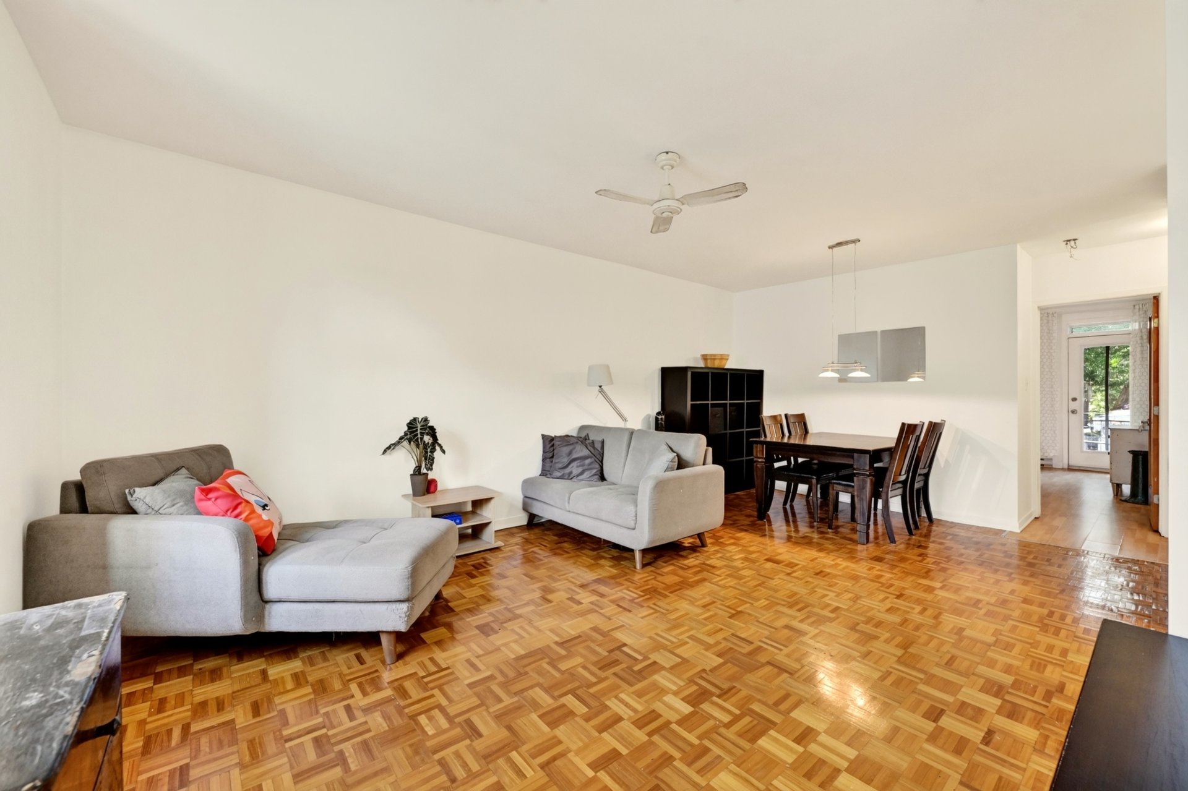
Enter through a closed vestibule and open the second door to discover a welcoming living area combining the living room, dining room and kitchen. Beautiful hardwood floors, impressive wood beams and a brick wall give this space a unique character.
Your guests will love gathering around the kitchen island for an aperitif while enjoying the warmth of the gas fireplace. A skylight fills the space with beautiful natural light throughout the day. A powder room completes this level, providing added comfort for your guests.
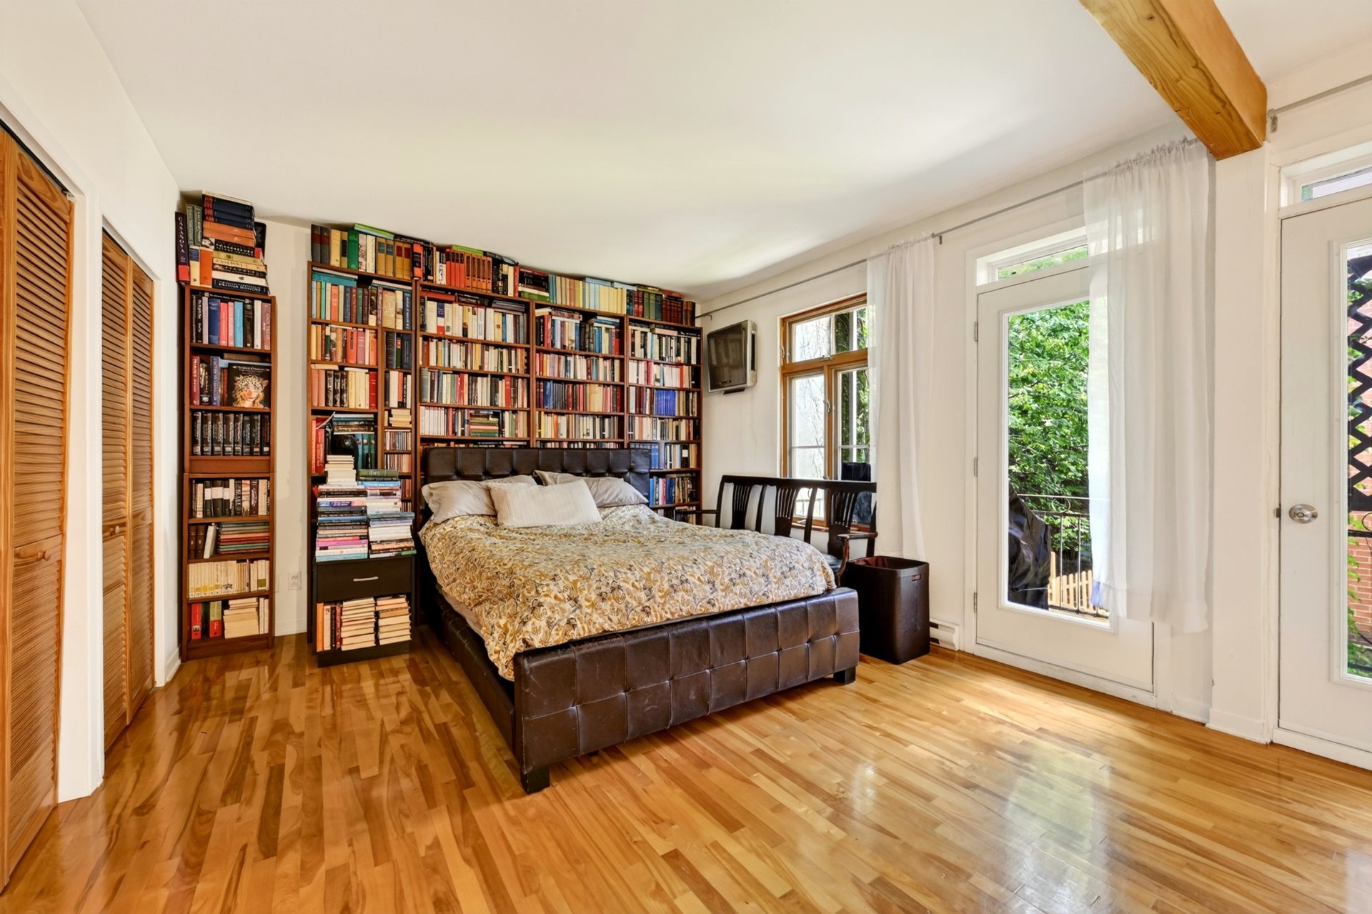
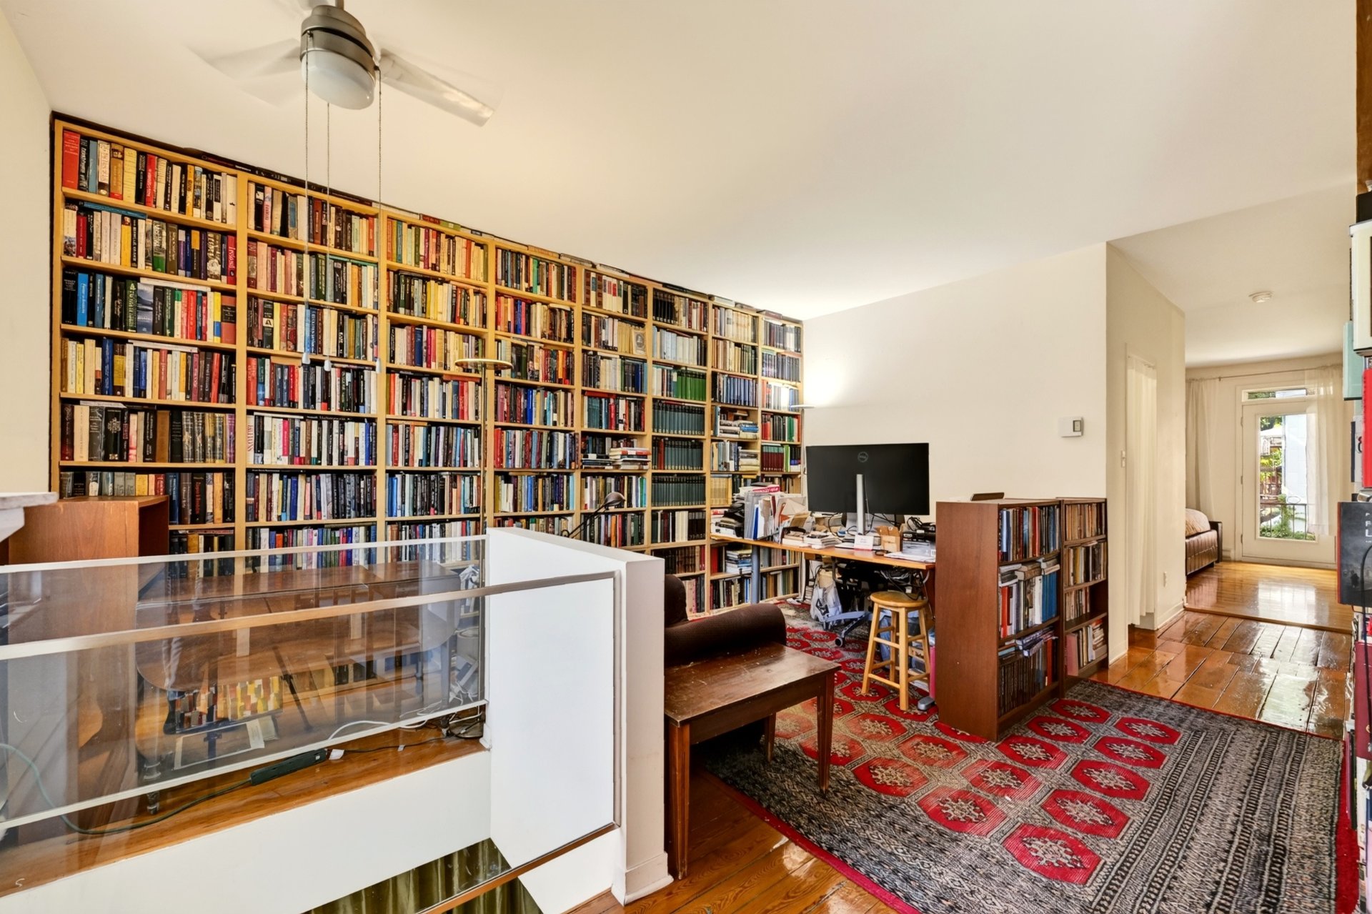
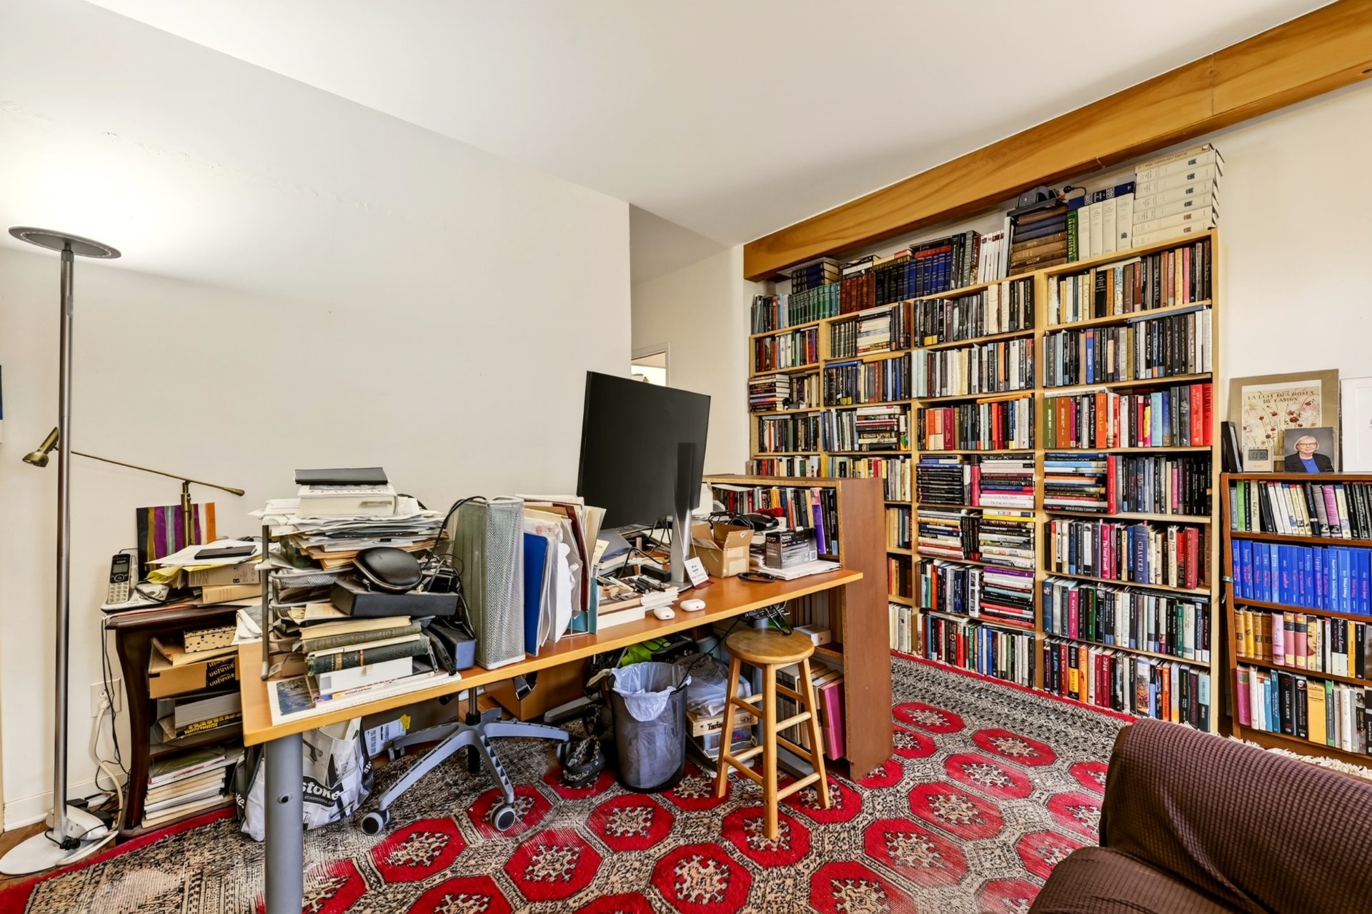
Upstairs, a dedicated office area is perfect for working from home or simply enjoying a good book after a long day. You will also find two generously sized bedrooms, a full bathroom and a laundry area.
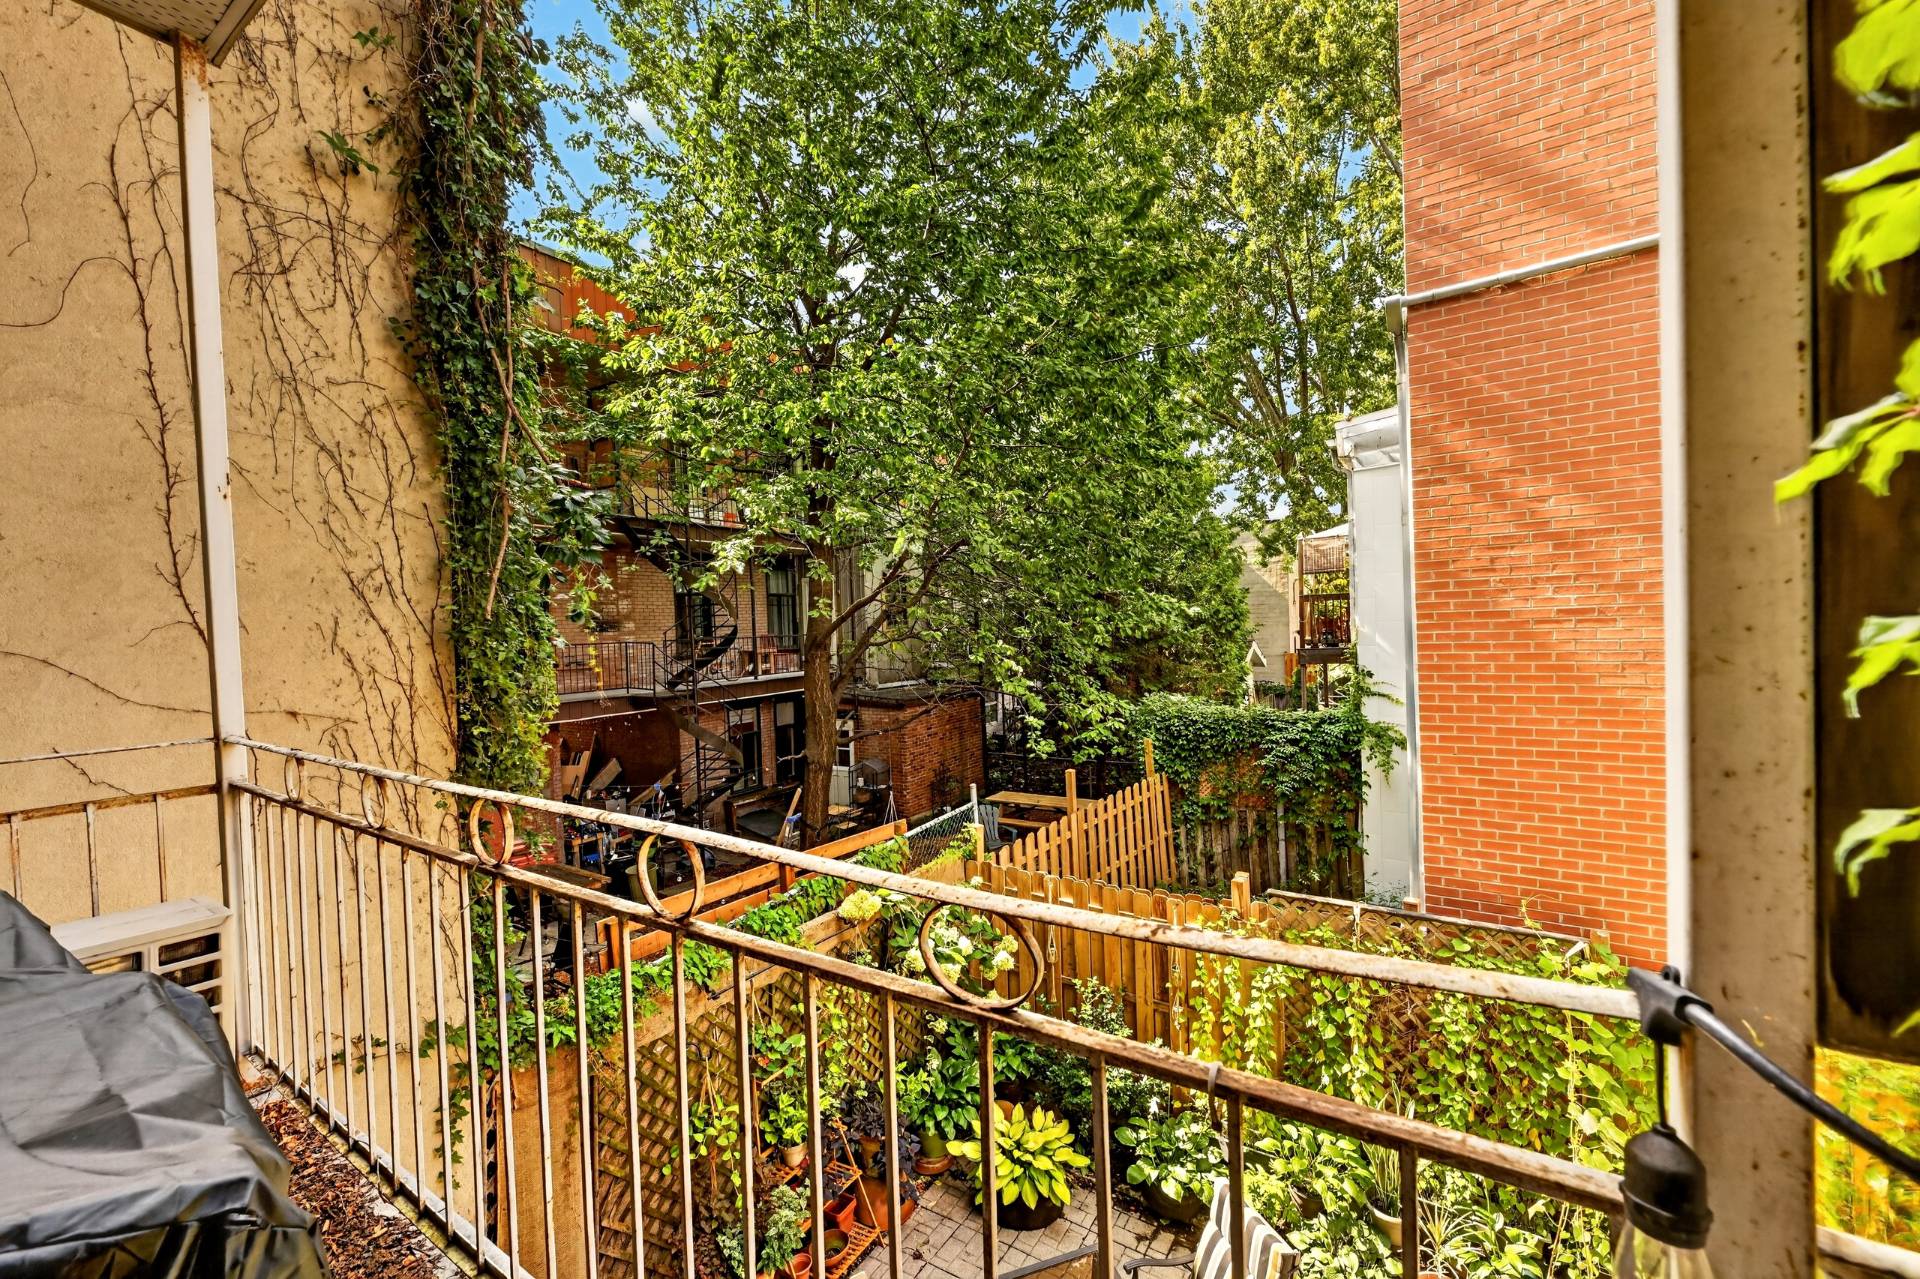
Step outside through the kitchen door and discover a very private backyard. You will surely want to make the most of summer here! It is the perfect spot for barbecuing, letting the children play or entertaining family and friends.
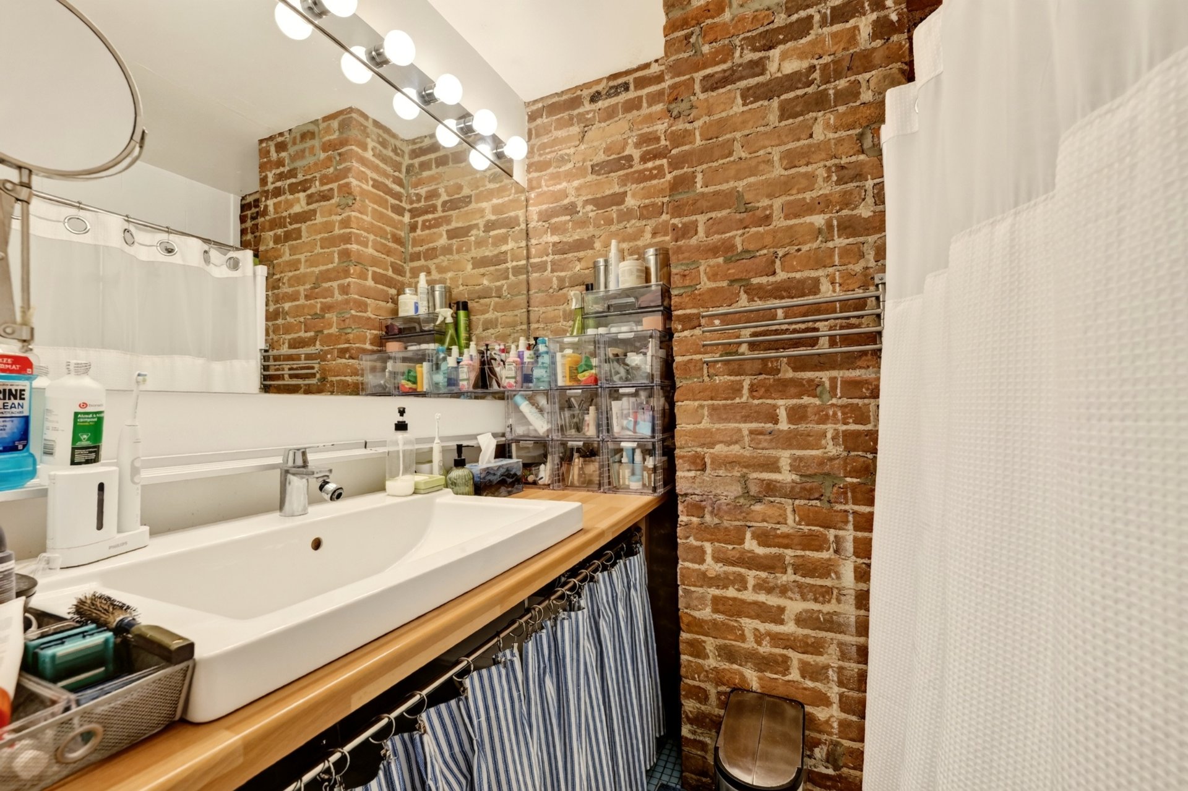
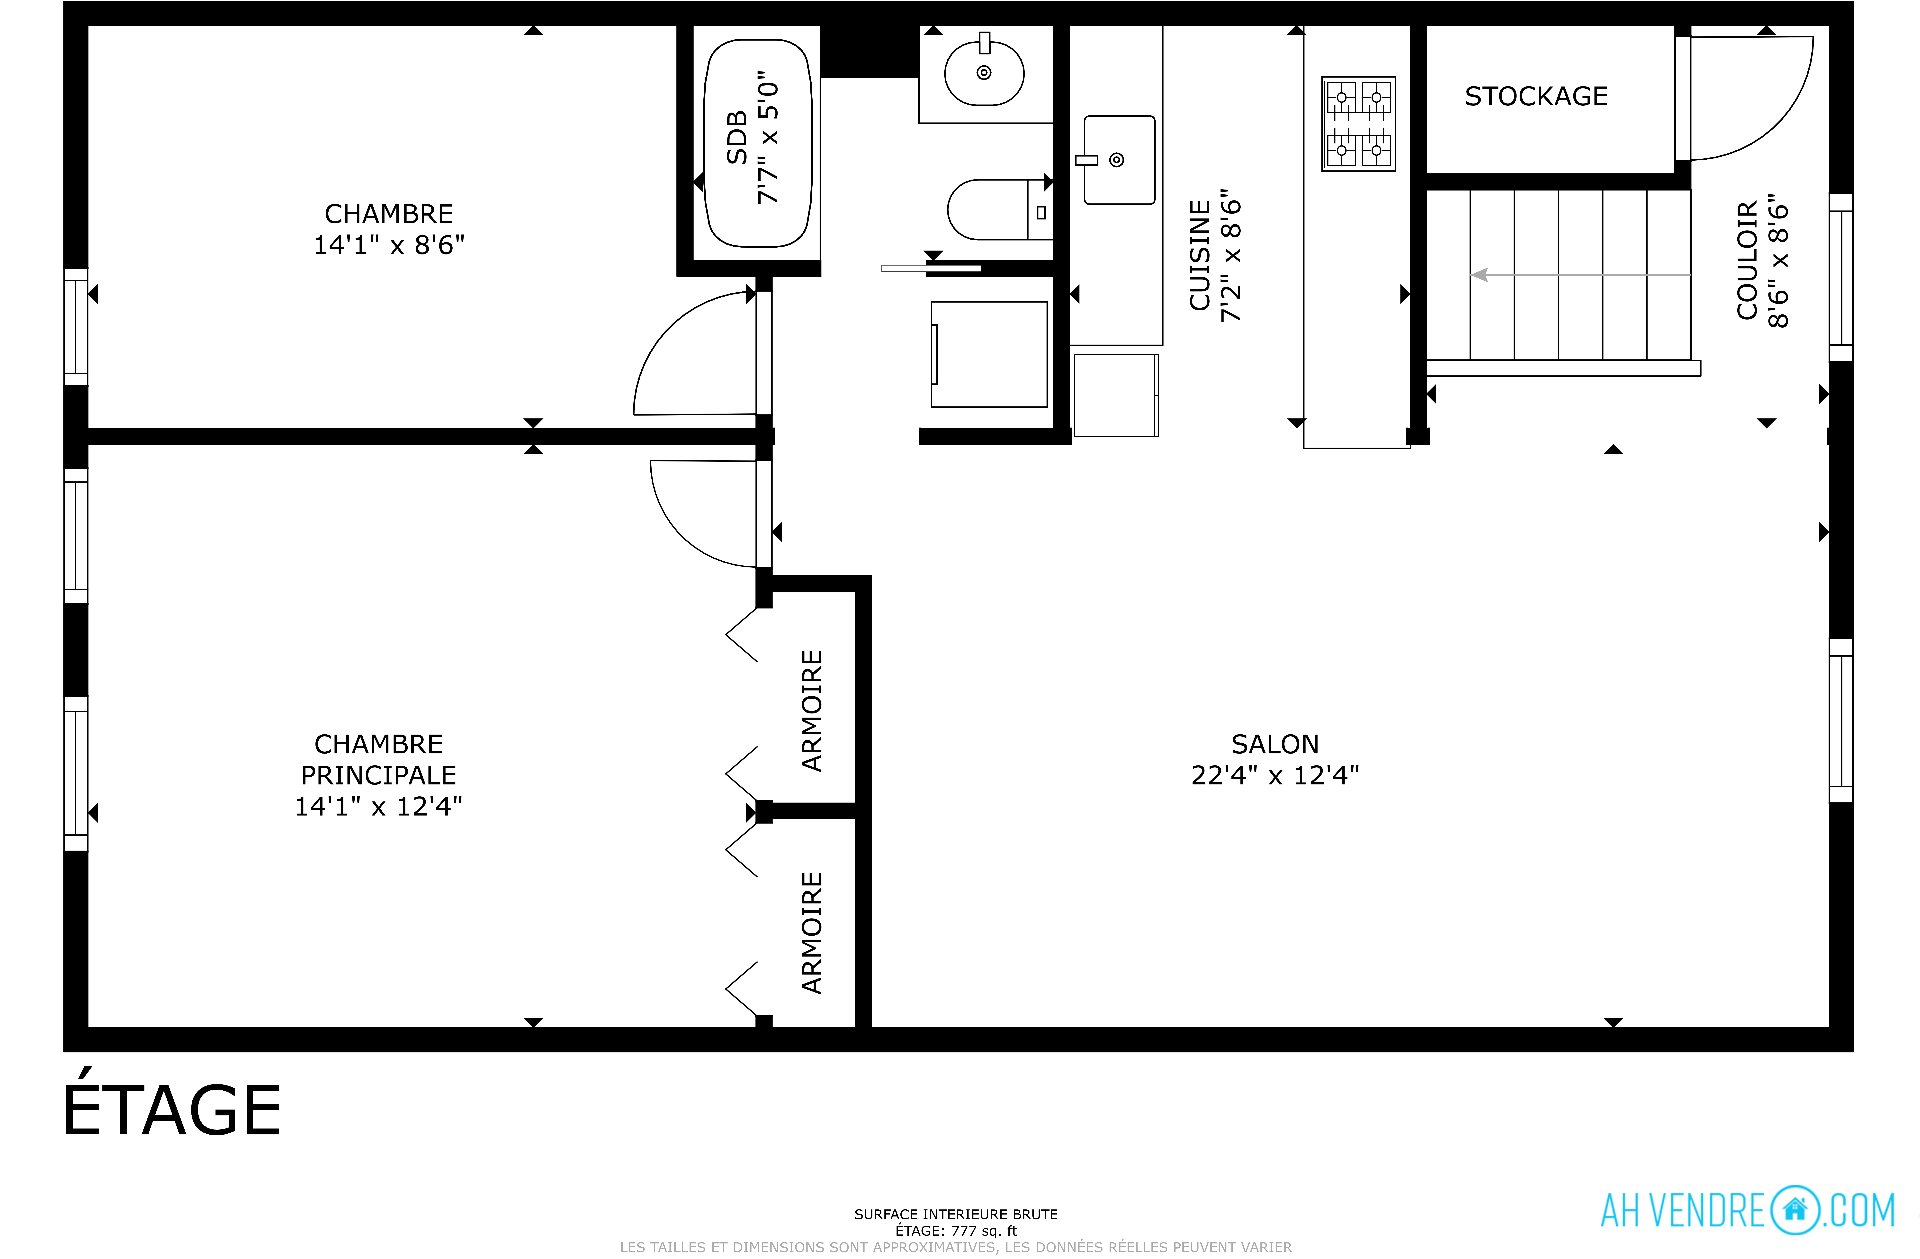
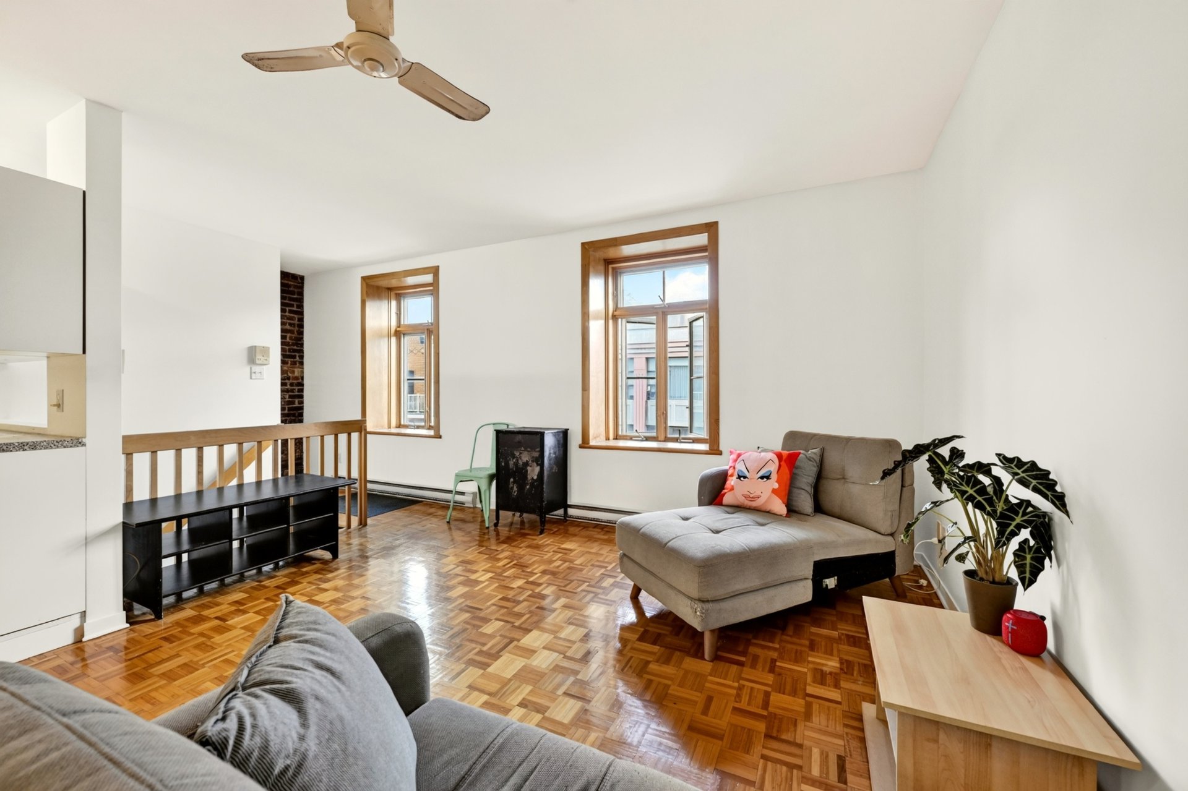
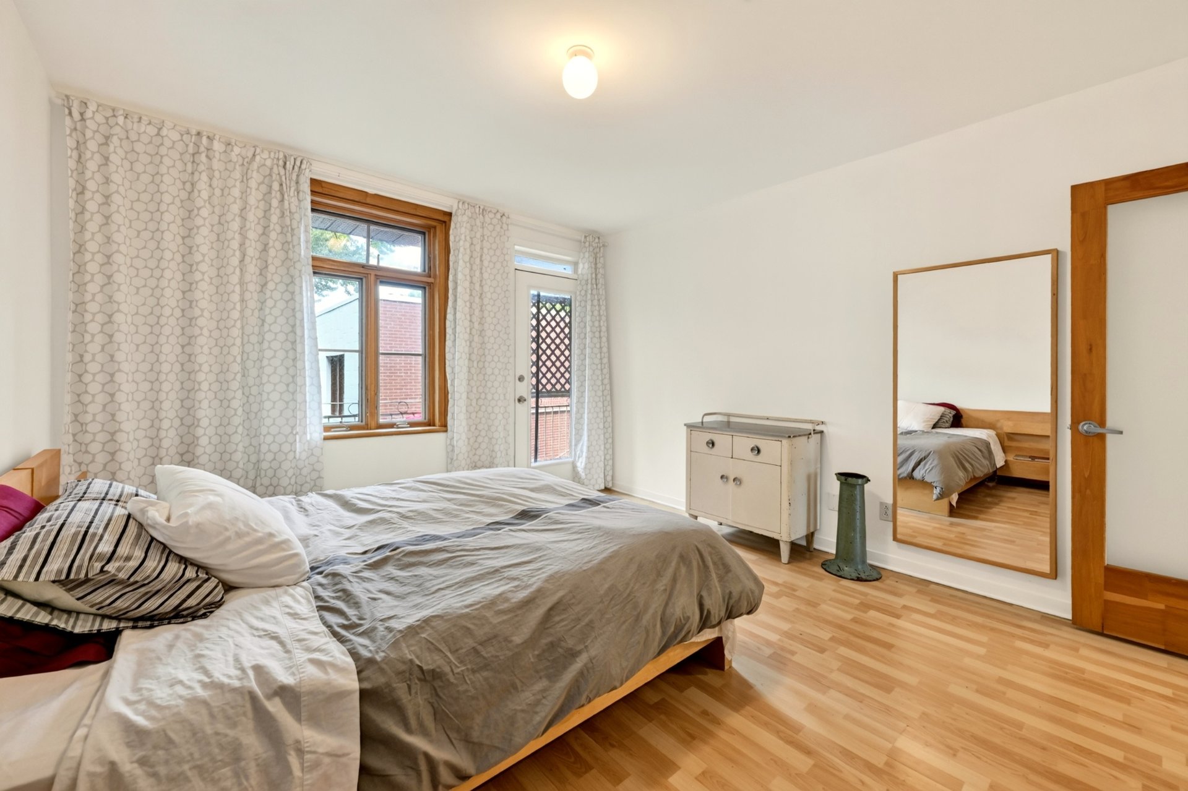
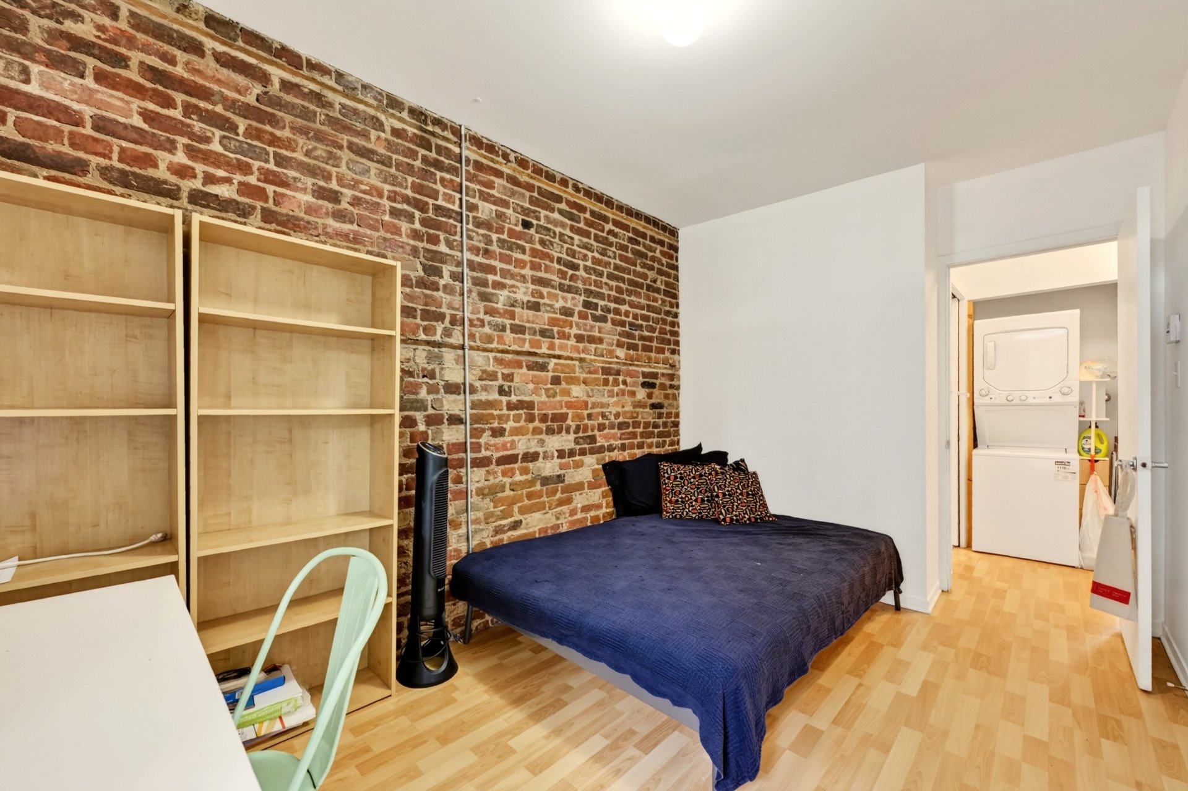
The second unit also offers plenty of character, featuring a brick wall and two spacious bedrooms.
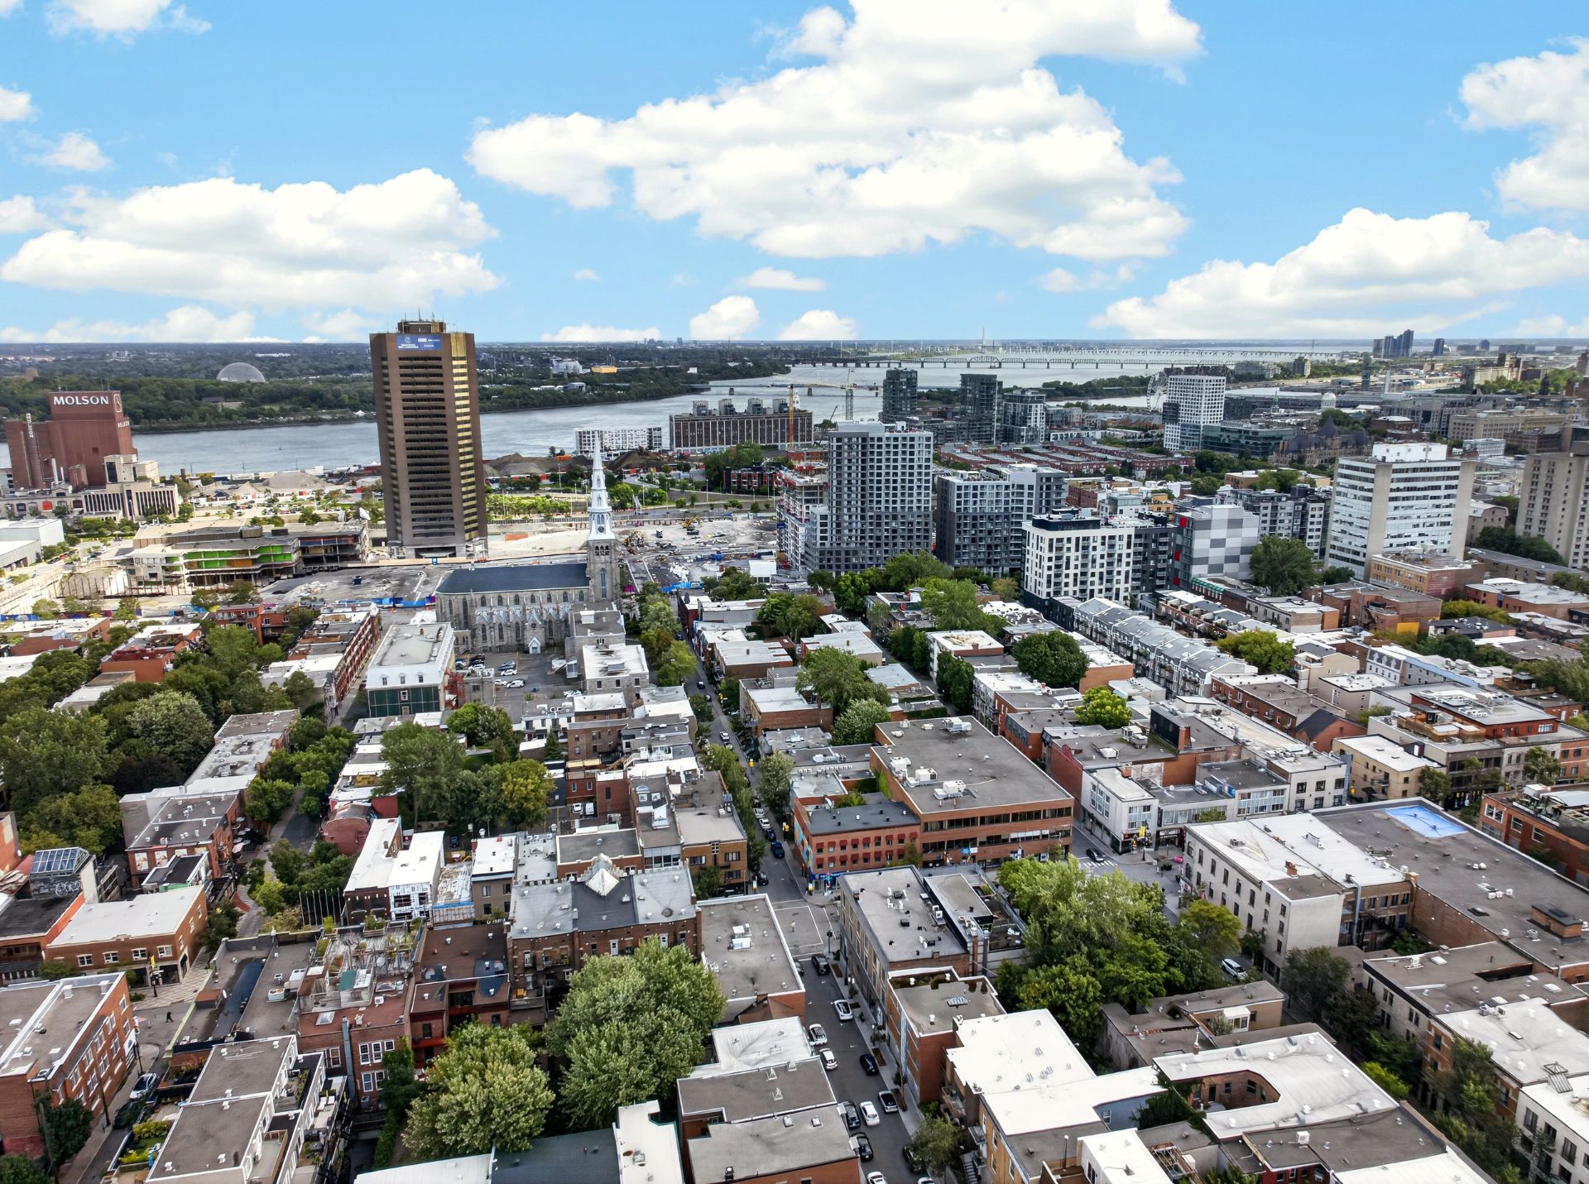
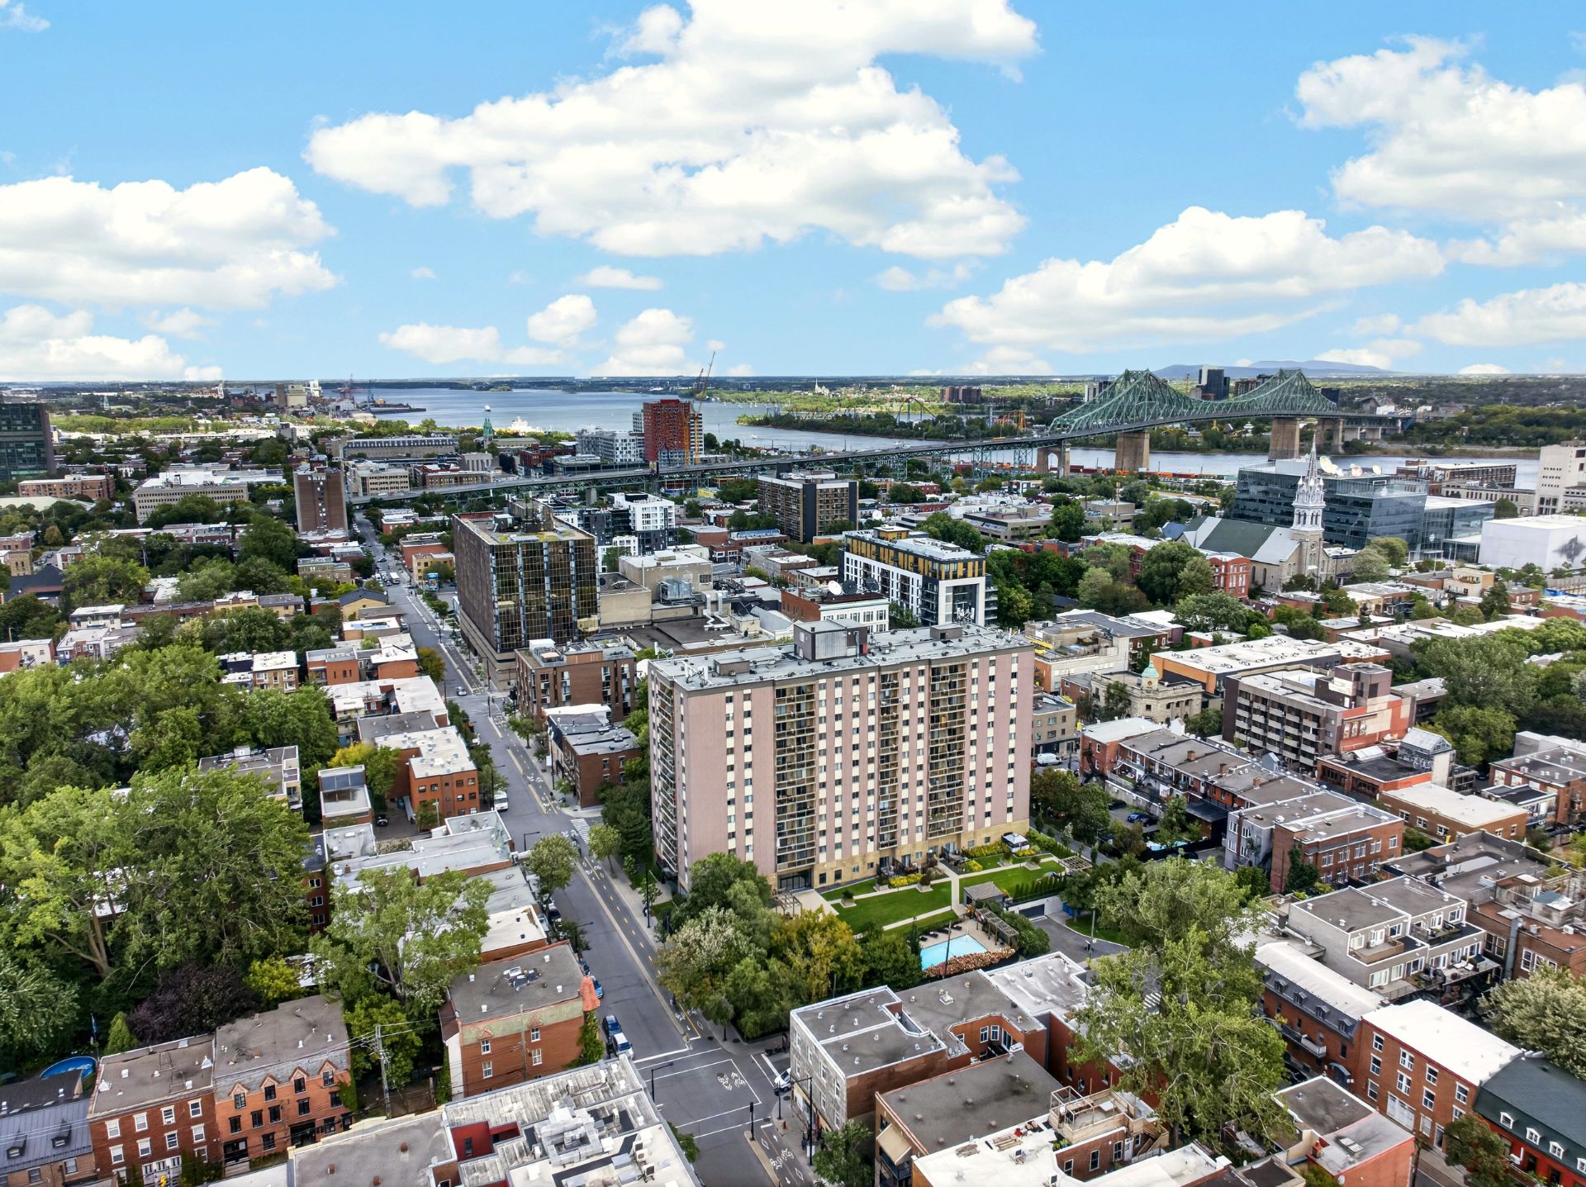
A true walkable lifestyle: forget the car! Located close to the iconic La Fontaine Park, this location provides easy access to a beautiful green space, perfect for jogging or enjoying a picnic. The neighbourhood is filled with grocery stores, pharmacies and charming bistros, making everyday errands and outings convenient and enjoyable.
Getting around is easy with Beaudry metro station just nearby, along with bus routes and bike paths providing direct access to downtown. For families and students, the proximity to elementary and secondary schools, as well as UQAM, makes everyday life even more convenient.
Enjoy the proximity of major healthcare facilities, including the CHUM. This vibrant neighbourhood combines Montreal's cultural energy, a wide range of essential services and a strategic location for your investment.
Take the next step from virtual to real: contact us to schedule your visit!
Addenda
Your Future Duplex: 1307-1309 De Maisonneuve Blvd. E.
Charming duplex with plenty of character, ideally suited for an owner-occupant looking for a double-occupancy property. Ideally located near Beaudry metro station, this duplex will charm you from the moment you walk through the door with its wood beams, brick walls, gas fireplace and private backyard.
Enter through a closed vestibule and open the second door to discover a welcoming living area combining the living room, dining room and kitchen. Beautiful hardwood floors, impressive wood beams and a brick wall give this space a unique character.
Your guests will love gathering around the kitchen island for an aperitif while enjoying the warmth of the gas fireplace. A skylight fills the space with beautiful natural light throughout the day. A powder room completes this level, providing added comfort for your guests.
Upstairs, a dedicated office area is perfect for working from home or simply enjoying a good book after a long day. You will also find two generously sized bedrooms, a full bathroom and a laundry area.
Step outside through the kitchen door and discover a very private backyard. You will surely want to make the most of summer here! It is the perfect spot for barbecuing, letting the children play or entertaining family and friends.
The second unit also offers plenty of character, featuring a brick wall and two spacious bedrooms.
A true walkable lifestyle: forget the car! Located close to the iconic La Fontaine Park, this location provides easy access to a beautiful green space, perfect for jogging or enjoying a picnic. The neighbourhood is filled with grocery stores, pharmacies and charming bistros, making everyday errands and outings convenient and enjoyable.
Getting around is easy with Beaudry metro station just nearby, along with bus routes and bike paths providing direct access to downtown. For families and students, the proximity to elementary and secondary schools, as well as UQAM, makes everyday life even more convenient.
Enjoy the proximity of major healthcare facilities, including the CHUM. This vibrant neighbourhood combines Montreal's cultural energy, a wide range of essential services and a strategic location for your investment.
Take the next step from virtual to real: contact us to schedule your visit!
Construction year
1910
Siding
Brick
Roofing
Elastomer membrane
Building features
Construction year
1910
Siding
Brick
Roofing
Elastomer membrane
Dimensions
6.74 M X 18.29 M
Land area
124 SM
Proximity
Highway, Cegep, Daycare centre, Hospital, Park - green area, Bicycle path, Elementary school, High school, Public transport, University
Land features
Dimensions
6.74 M X 18.29 M
Land area
124 SM
Proximity
Highway, Cegep, Daycare centre, Hospital, Park - green area, Bicycle path, Elementary school, High school, Public transport, University
| Rooms | Levels | Dimensions | Covering |
|---|---|---|---|
| Living room | 1st level/Ground floor | 21.9x14 P | Wood |
| Dining room | 1st level/Ground floor | 15.4x10.1 P | Wood |
| Kitchen | 1st level/Ground floor | 15.4x11.2 P | Wood |
| Washroom | 1st level/Ground floor | 4.8x4.1 P | Ceramic tiles |
| Primary bedroom | 2nd floor | 12.5x12.11 P | Wood |
| Bedroom | 2nd floor | 8.9x12.11 P | Wood |
| Home office | 2nd floor | 16.2x13.8 P | Wood |
| Bathroom | 2nd floor | 7.1x8.5 P | Ceramic tiles |
| Other | 2nd floor | 22.4x12.4 P | Parquetry |
| Kitchen | 2nd floor | 8.6x7.2 P | N.A. |
| Primary bedroom | 2nd floor | 14.1x12.4 P | Floating floor |
| Bedroom | 2nd floor | 14.1x8.6 P | Floating floor |
| Bathroom | 2nd floor | 7.7x5 P | N.A. |
Rooms details
| Rooms | Levels | Dimensions | Covering |
|---|---|---|---|
| Living room | 1st level/Ground floor | 21.9x14 P | Wood |
| Dining room | 1st level/Ground floor | 15.4x10.1 P | Wood |
| Kitchen | 1st level/Ground floor | 15.4x11.2 P | Wood |
| Washroom | 1st level/Ground floor | 4.8x4.1 P | Ceramic tiles |
| Primary bedroom | 2nd floor | 12.5x12.11 P | Wood |
| Bedroom | 2nd floor | 8.9x12.11 P | Wood |
| Home office | 2nd floor | 16.2x13.8 P | Wood |
| Bathroom | 2nd floor | 7.1x8.5 P | Ceramic tiles |
| Other | 2nd floor | 22.4x12.4 P | Parquetry |
| Kitchen | 2nd floor | 8.6x7.2 P | N.A. |
| Primary bedroom | 2nd floor | 14.1x12.4 P | Floating floor |
| Bedroom | 2nd floor | 14.1x8.6 P | Floating floor |
| Bathroom | 2nd floor | 7.7x5 P | N.A. |
Landscaping
Fenced, Landscape
Heating system
Electric baseboard units
Water supply
Municipality
Heating energy
Electricity
Equipment available
Wall-mounted air conditioning
Hearth stove
Gaz fireplace
Rental appliances
Water heater
Sewage system
Municipal sewer
Zoning
Residential
Building features
Landscaping
Fenced, Landscape
Heating system
Electric baseboard units
Water supply
Municipality
Heating energy
Electricity
Equipment available
Wall-mounted air conditioning
Hearth stove
Gaz fireplace
Rental appliances
Water heater
Sewage system
Municipal sewer
Zoning
Residential

Financial details
Municipal evaluation (2026)
Land evaluation
248 000 $
Building evaluation
972 600 $
Total
1 220 600 $
Taxes
Municipal ((2026))
6 759 $
Scolar (2026)
837 $
Total
7 596 $
Gross annual income (potential)
Residentials
50 400 $
Total
50 400 $

