

























599 900$
Bungalow for sale - Montréal (Rosemont/La Petite-Patrie)
5861 Rue de Bordeaux, Montréal (Rosemont/La Petite-Patrie), H2G 2R5
La Petite-Patrie
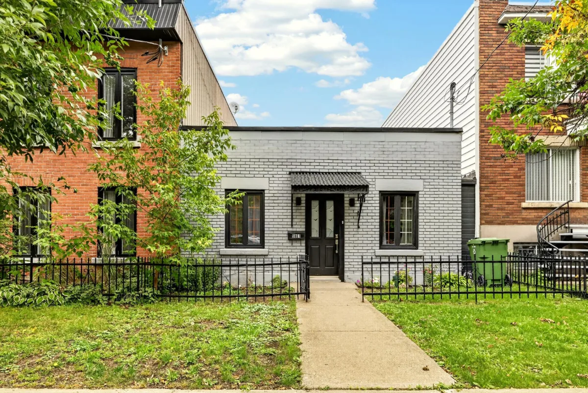
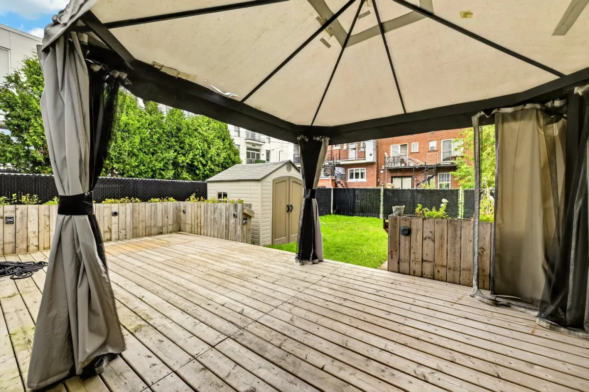
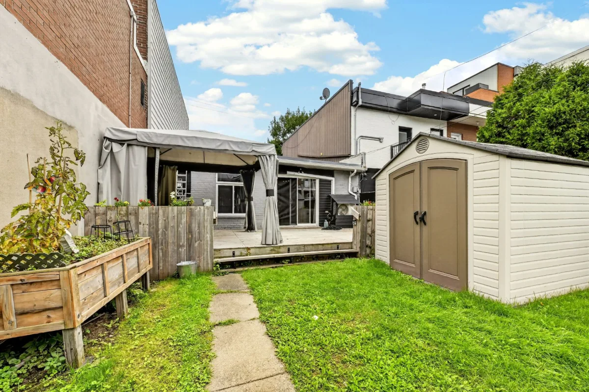
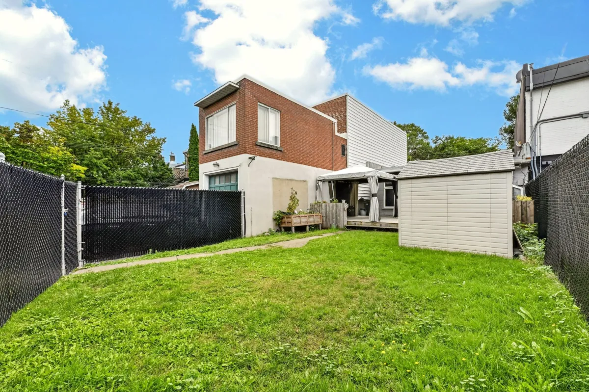
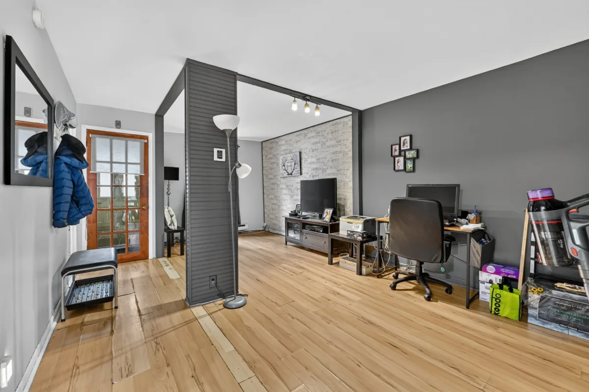
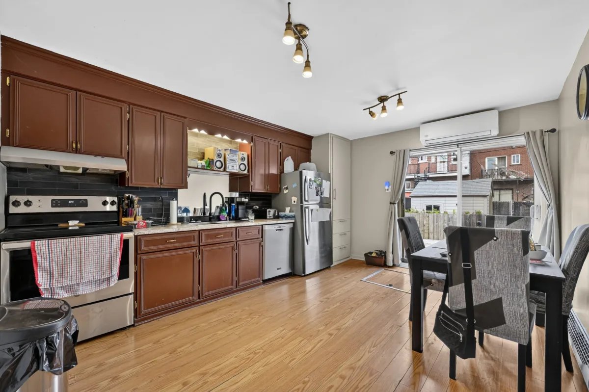
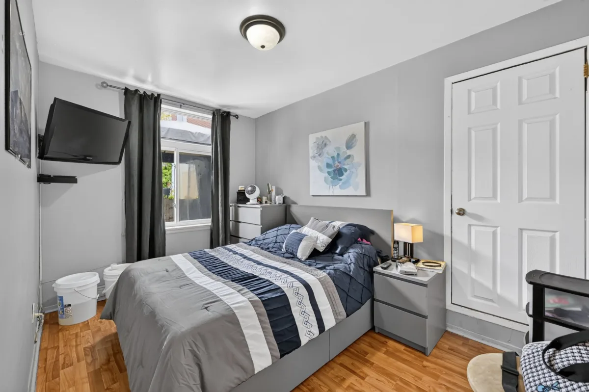
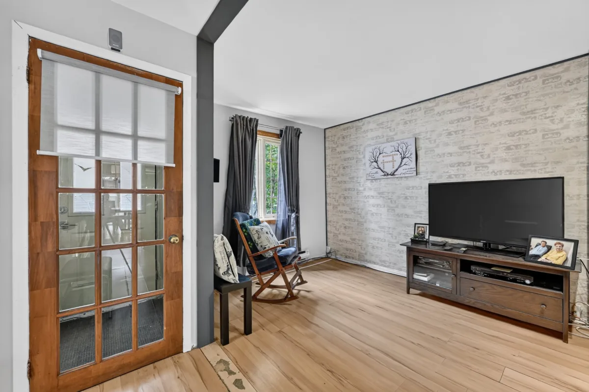
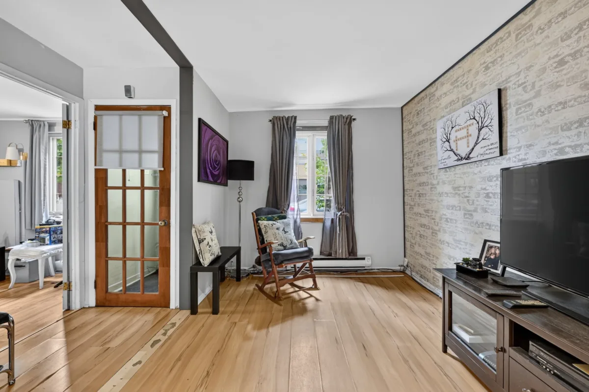
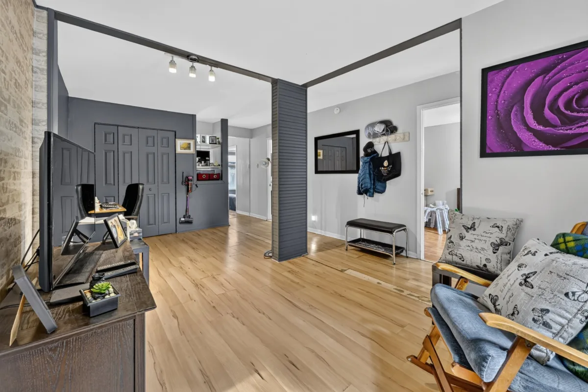
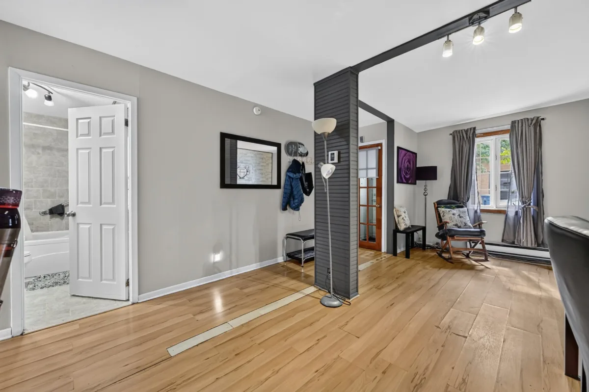
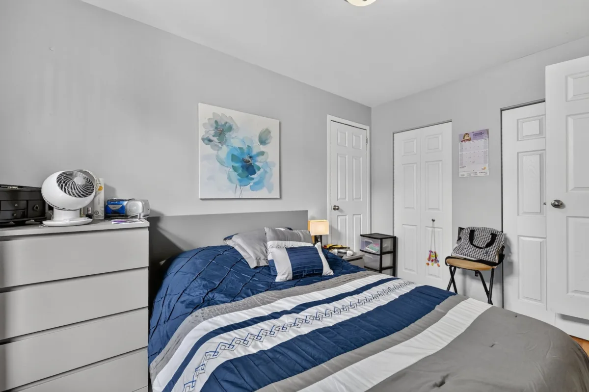
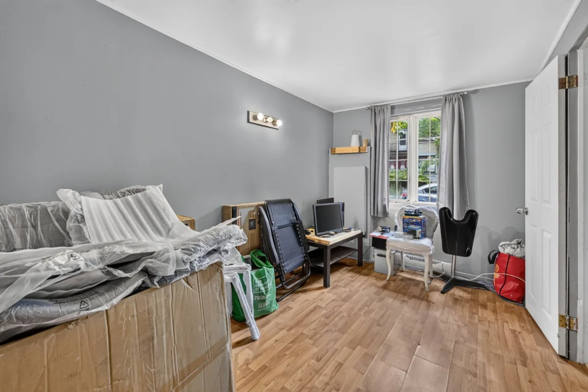
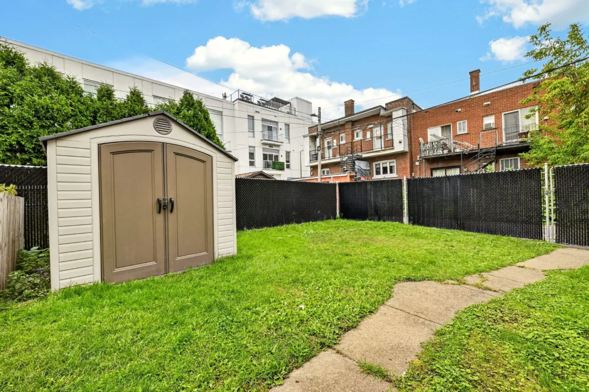
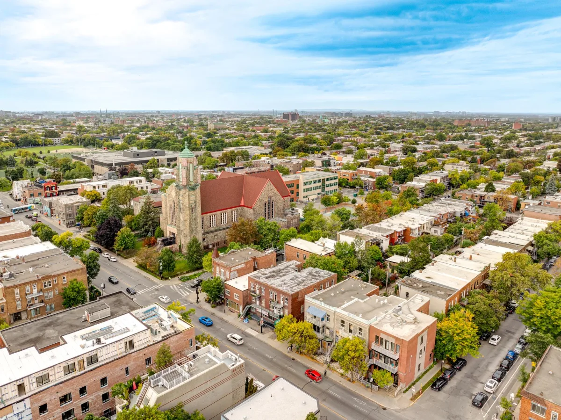
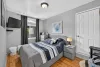
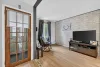
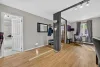
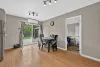
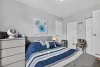
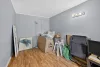
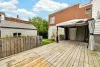
Rare on the market! This architectural value 2 shoebox home offers tremendous potential for a buyer looking to undertake a renovation and transformation project, with the possibility of adding a second storey, subject to required verifications and approvals. 2 bedrooms, a large living room, spacious kitchen, 45' x 25' backyard with shed and 24' x 13' terrace. Walk Score of 96! Just a few streets from Régine Café and Chez Roger, midway between Beaubien and Masson, close to shops, schools, parks, bike paths and public transit. A project to make your own in a sought-after Rosemont neighbourhood.
Property features
2 Bedrooms 1 Bathrooms 0 WashroomInclusions & exclusions
Inclusions:
Shed
Exclusions:
N.A.
Your future home: 5861 Bordeaux Street
** Open house on Sunday, October 4, 2026, from 2:00 p.m. to 4:00 p.m. **
A rare shoebox-style home offering tremendous potential for a buyer looking to undertake a renovation and transformation project. The property requires significant work, but offers several interesting features that allow for different possibilities.
Key features to consider:
- Shoebox-style home
- Architectural value 2
- Possibility of adding a second storey, subject to applicable regulations and required approvals
- 2 bedrooms, a large living room and a spacious kitchen
- Backyard approximately 45' x 25' with shed
- Terrace approximately 24' x 13'
The property is particularly suited to a contractor, renovator or anyone looking to undertake a significant residential project. The current layout can be reimagined to create a home adapted to the future owner's needs and objectives.
LOCATION
* Walk Score of 96! *
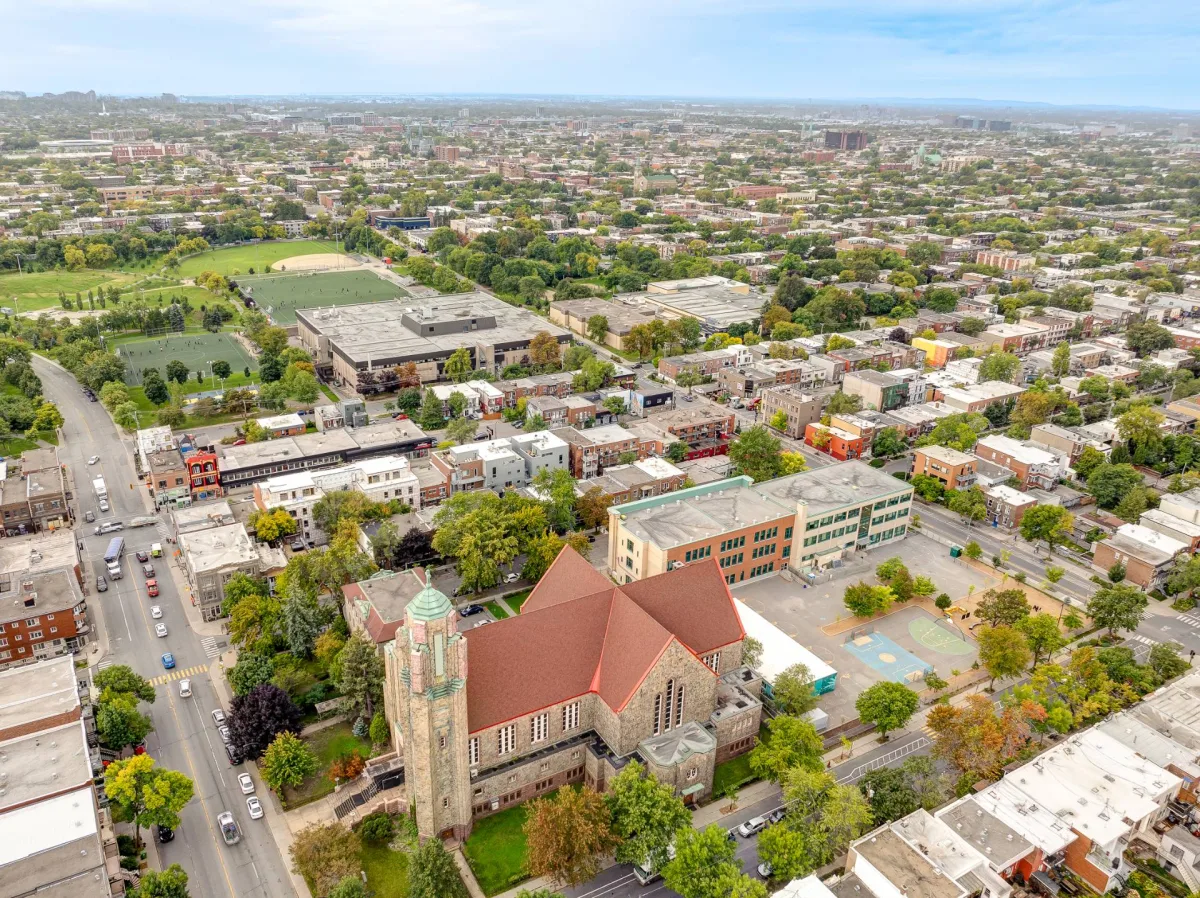
Just a few streets from the popular breakfast restaurant Régine Café and the restaurant-bar Chez Roger. You will also be close to Tradition Barcelo grocery store, as well as Jean Coutu and Pharmaprix pharmacies. In addition:
- Midway between Beaubien and Masson streets, with their many restaurants, boutiques and neighbourhood shops
- Madeleine-de-Verchères elementary school / Père-Marquette secondary school
- Several parks and green spaces / bike paths
- Close to several bus routes
Take it from virtual to reality: contact us to schedule your visit!
Addenda
Your future home: 5861 Bordeaux Street
** Open house on Sunday, October 4, 2026, from 2:00 p.m. to 4:00 p.m. **
A rare shoebox-style home offering tremendous potential for a buyer looking to undertake a renovation and transformation project. The property requires significant work, but offers several interesting features that allow for different possibilities.
Key features to consider:
- Shoebox-style home
- Architectural value 2
- Possibility of adding a second storey, subject to applicable regulations and required approvals
- 2 bedrooms, a large living room and a spacious kitchen
- Backyard approximately 45' x 25' with shed
- Terrace approximately 24' x 13'
The property is particularly suited to a contractor, renovator or anyone looking to undertake a significant residential project. The current layout can be reimagined to create a home adapted to the future owner's needs and objectives.
LOCATION
* Walk Score of 96! *
Just a few streets from the popular breakfast restaurant Régine Café and the restaurant-bar Chez Roger. You will also be close to Tradition Barcelo grocery store, as well as Jean Coutu and Pharmaprix pharmacies. In addition:
- Midway between Beaubien and Masson streets, with their many restaurants, boutiques and neighbourhood shops
- Madeleine-de-Verchères elementary school / Père-Marquette secondary school
- Several parks and green spaces / bike paths
- Close to several bus routes
Take it from virtual to reality: contact us to schedule your visit!
Dimensions
11.44 M X 6.6 M
Living area
75.5 SM
Construction year
1910
Roofing
Asphalt and gravel
Building features
Dimensions
11.44 M X 6.6 M
Living area
75.5 SM
Construction year
1910
Roofing
Asphalt and gravel
Dimensions
27.43 M X 7.62 M
Land area
209 SM
Proximity
Cegep, Daycare centre, Golf, Hospital, Park - green area, Bicycle path, Elementary school, High school, Public transport
Land features
Dimensions
27.43 M X 7.62 M
Land area
209 SM
Proximity
Cegep, Daycare centre, Golf, Hospital, Park - green area, Bicycle path, Elementary school, High school, Public transport
| Rooms | Levels | Dimensions | Covering |
|---|---|---|---|
| Hallway | 1st level/Ground floor | 3.7x3.2 P | N.A. |
| Living room | 1st level/Ground floor | 18.7x11.11 P | Floating floor |
| Kitchen | 1st level/Ground floor | 14.9x11.10 P | Floating floor |
| Primary bedroom | 1st level/Ground floor | 12.2x8.2 P | Floating floor |
| Bedroom | 1st level/Ground floor | 13x7.8 P | Floating floor |
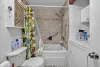
| Bathroom | 1st level/Ground floor | 7.8x7.4 P | Ceramic tiles |
Rooms details
| Rooms | Levels | Dimensions | Covering |
|---|---|---|---|
| Hallway | 1st level/Ground floor | 3.7x3.2 P | N.A. |
| Living room | 1st level/Ground floor | 18.7x11.11 P | Floating floor |
| Kitchen | 1st level/Ground floor | 14.9x11.10 P | Floating floor |
| Primary bedroom | 1st level/Ground floor | 12.2x8.2 P | Floating floor |
| Bedroom | 1st level/Ground floor | 13x7.8 P | Floating floor |
| Bathroom | 1st level/Ground floor | 7.8x7.4 P | Ceramic tiles |
Landscaping
Fenced, Landscape
Heating system
Electric baseboard units
Water supply
Municipality
Heating energy
Electricity
Equipment available
Wall-mounted heat pump
Rental appliances
Water heater
Sewage system
Municipal sewer
Zoning
Residential
Building features
Landscaping
Fenced, Landscape
Heating system
Electric baseboard units
Water supply
Municipality
Heating energy
Electricity
Equipment available
Wall-mounted heat pump
Rental appliances
Water heater
Sewage system
Municipal sewer
Zoning
Residential


Financial details
Municipal evaluation (2026)
Land evaluation
376 200 $
Building evaluation
112 600 $
Total
488 800 $
Taxes
Municipal ((2026))
2 974 $
Scolar (2026)
338 $
Total
3 312 $

