






























649 500$
Bungalow for sale - Montréal (Rivière-des-Prairies/Pointe-aux-Trembles)
1083 3e Avenue, Montréal (Rivière-des-Prairies/Pointe-aux-Trembles), H1B 4P5
Pointe-aux-Trembles
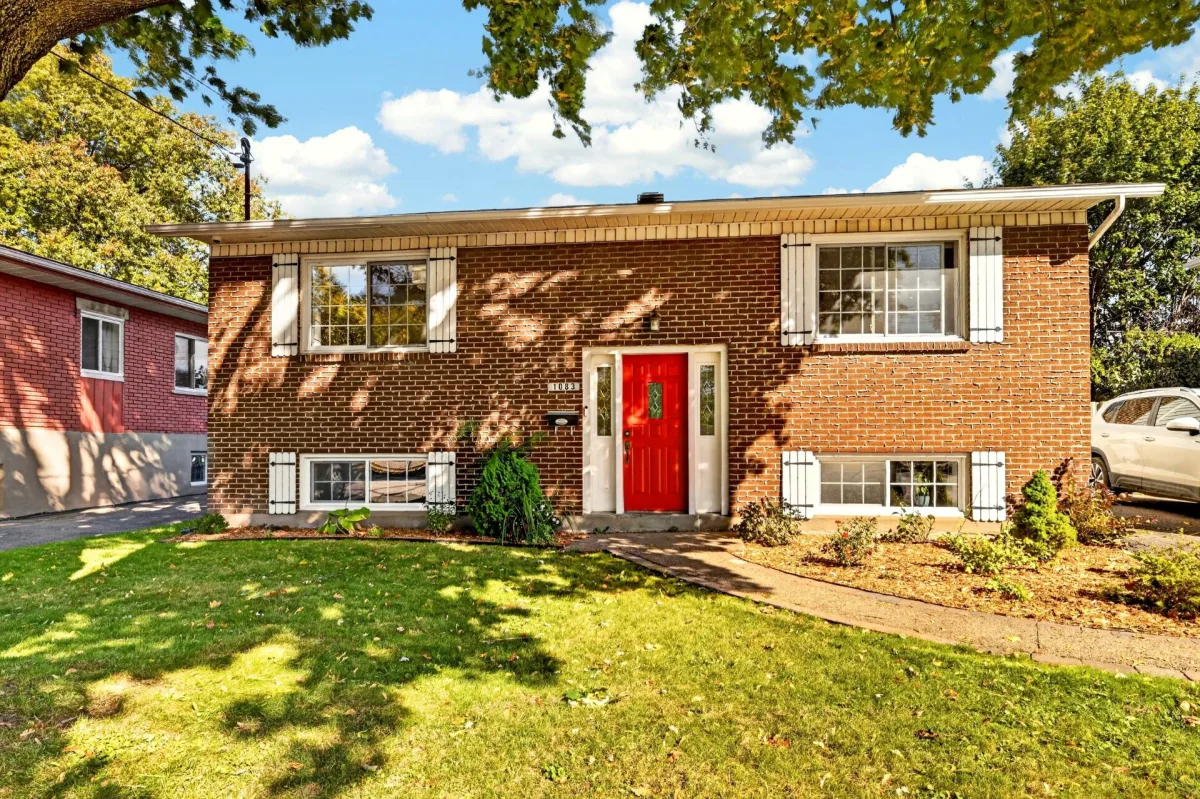
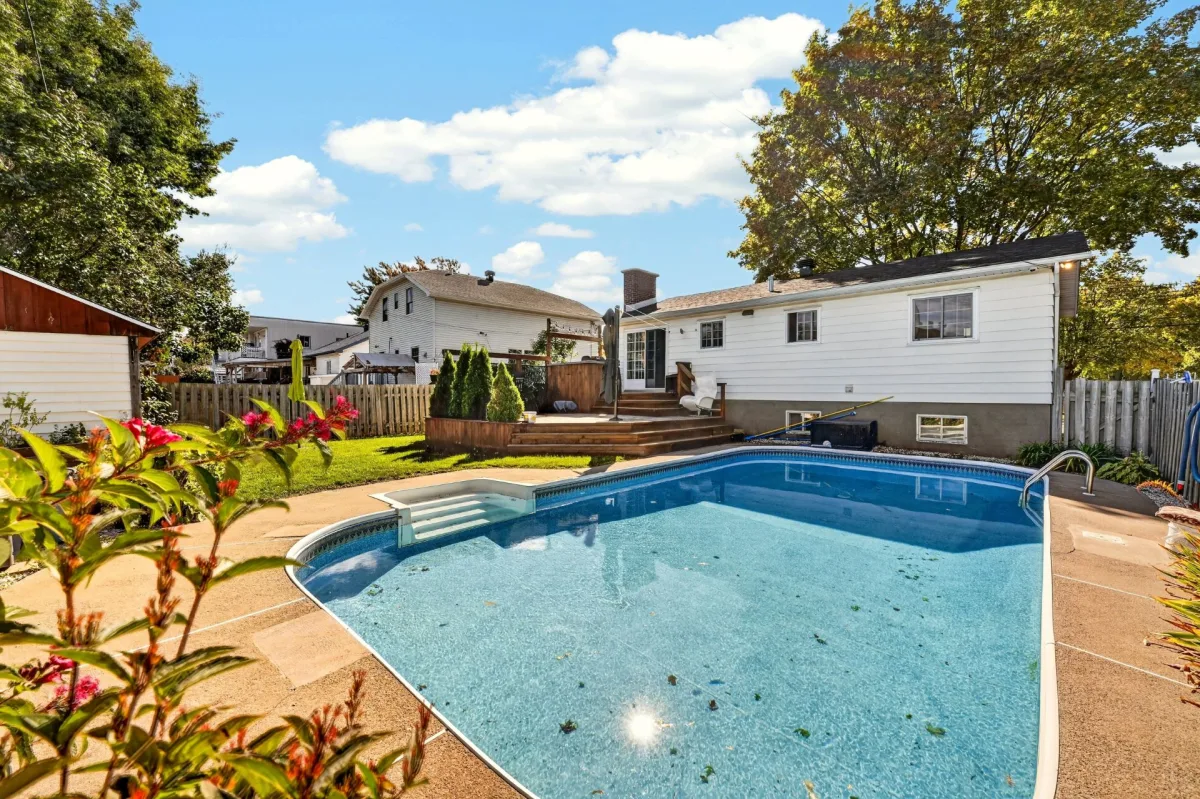
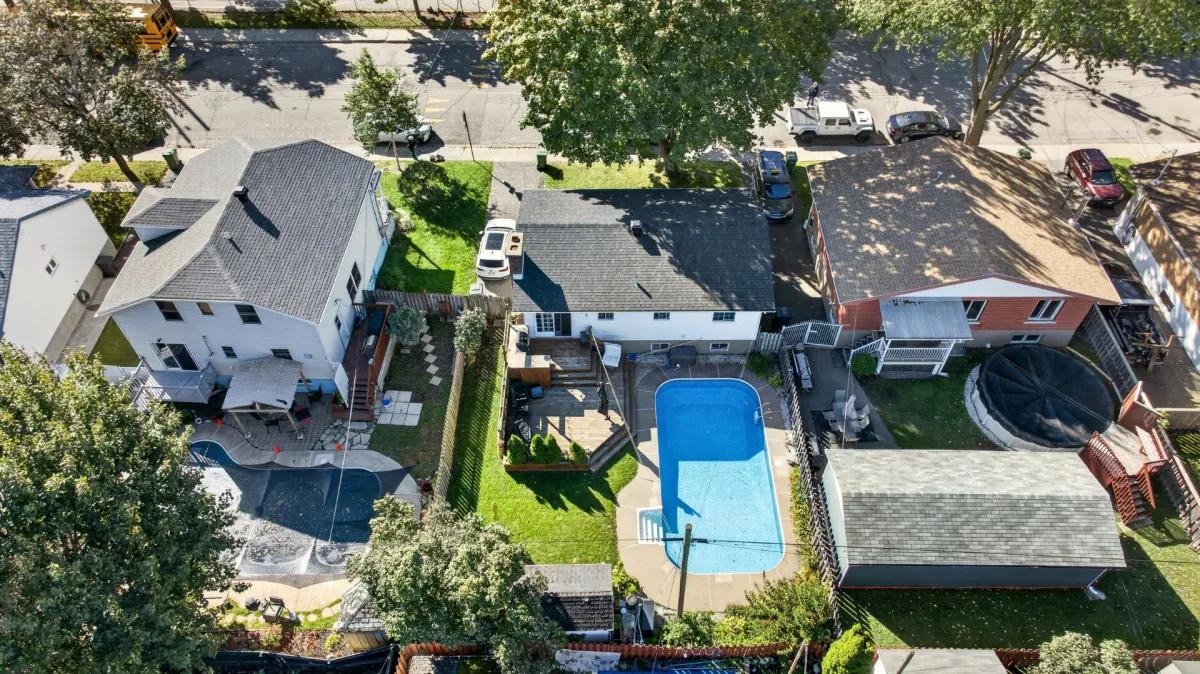
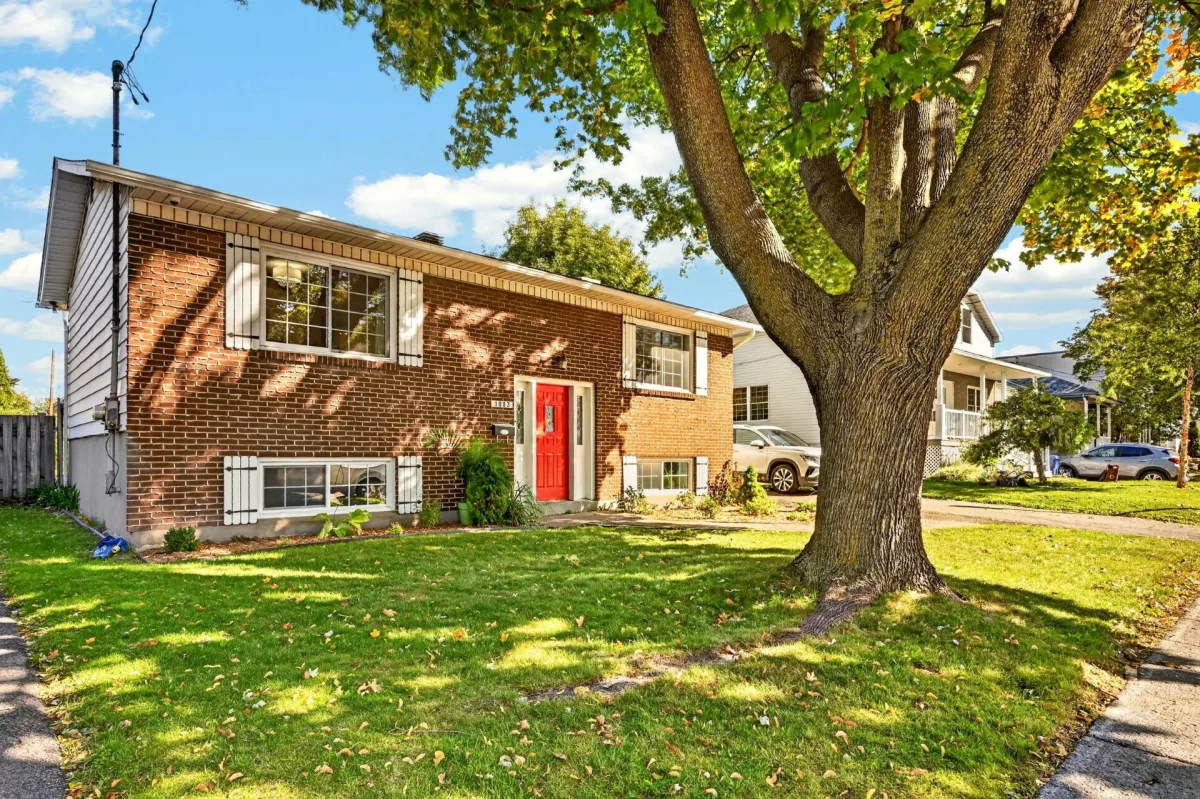
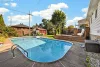
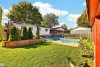
Beautiful, well-maintained home tastefully decorated in a modern style, offering four bedrooms. You'll be charmed by the large backyard and its beautiful heated inground pool, perfect for enjoying the summer to the fullest. The functional kitchen, featuring a central island and opening onto the dining room, provides a warm and inviting space for preparing meals with family. And what about the location? Just steps from the home, you can enjoy the St. Lawrence River and its beautiful walking paths. Come and discover it!
Property features
4 Bedrooms 2 Bathrooms 0 WashroomInclusions & exclusions
Inclusions:
All light fixtures, blinds, curtains, refrigerator, stove, dishwasher, range hood, washer, dryer, TV stand, bathroom cabinet on the ground floor, and pool accessories.
Exclusions:
Personal property.
Your future home: 1083 3rd Avenue, Pointe-aux-Trembles
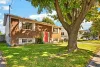
Beautiful home located in a peaceful area of Pointe-aux-Trembles, offering an ideal setting for a family looking for space, comfort and tranquility.
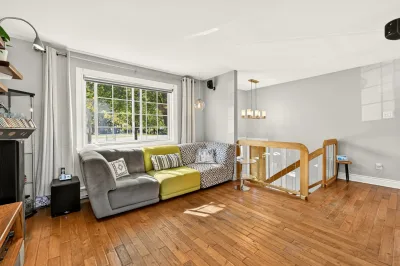
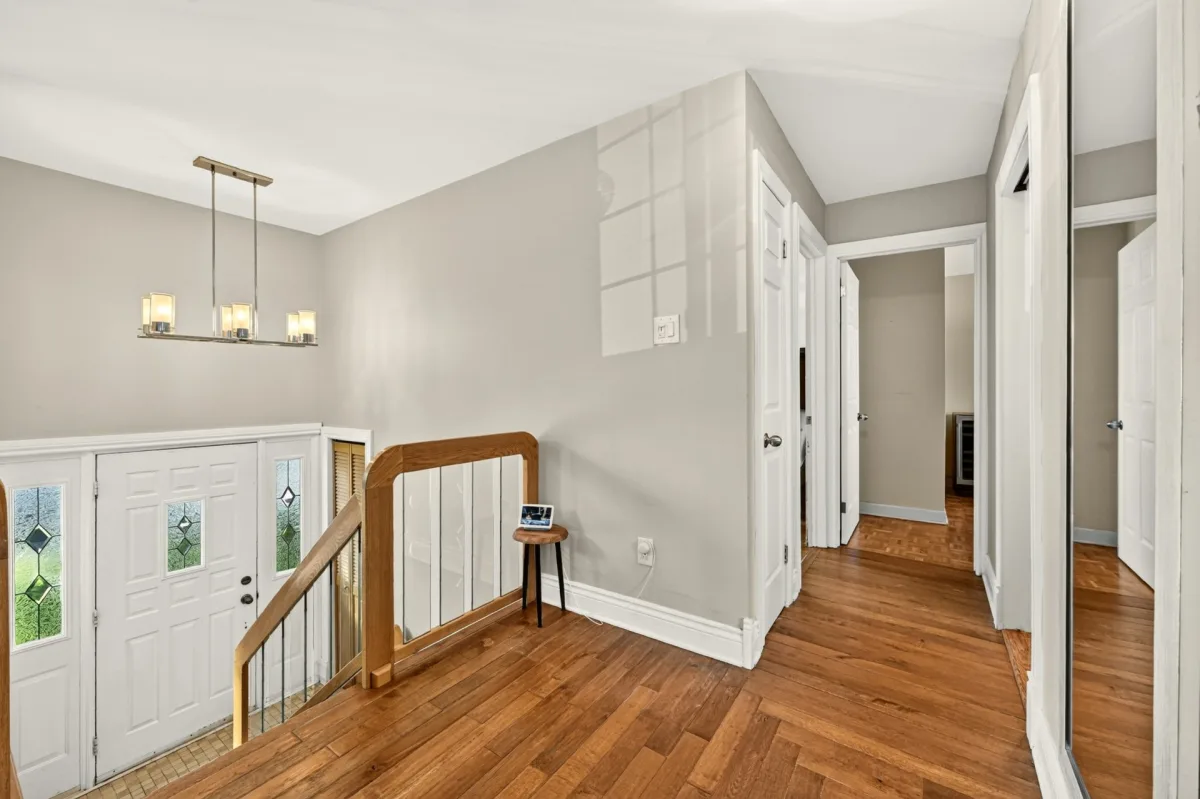
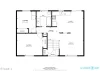
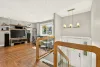
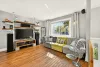
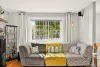
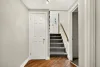
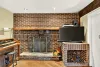
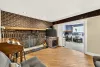
As you enter the foyer, you will immediately notice the beautiful natural light throughout the home. Hang your coat in the closet, then go up a few steps to discover the living room, a warm and inviting space where you can relax.
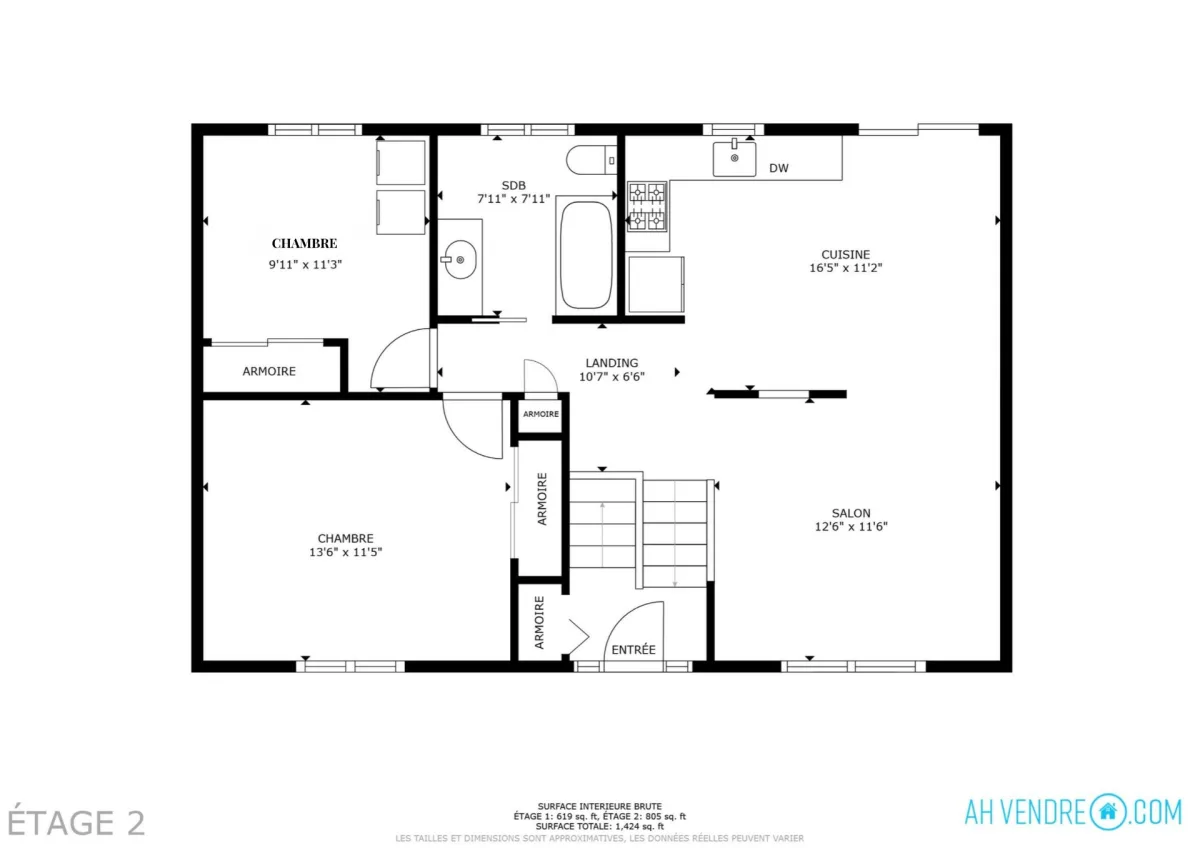
Continue into the dining room, which is open to the kitchen and creates a welcoming space that is perfect for family dinners or entertaining friends. The kitchen is both functional and practical, featuring a central island, plenty of counter space and ample storage, making it a great space for cooking enthusiasts.
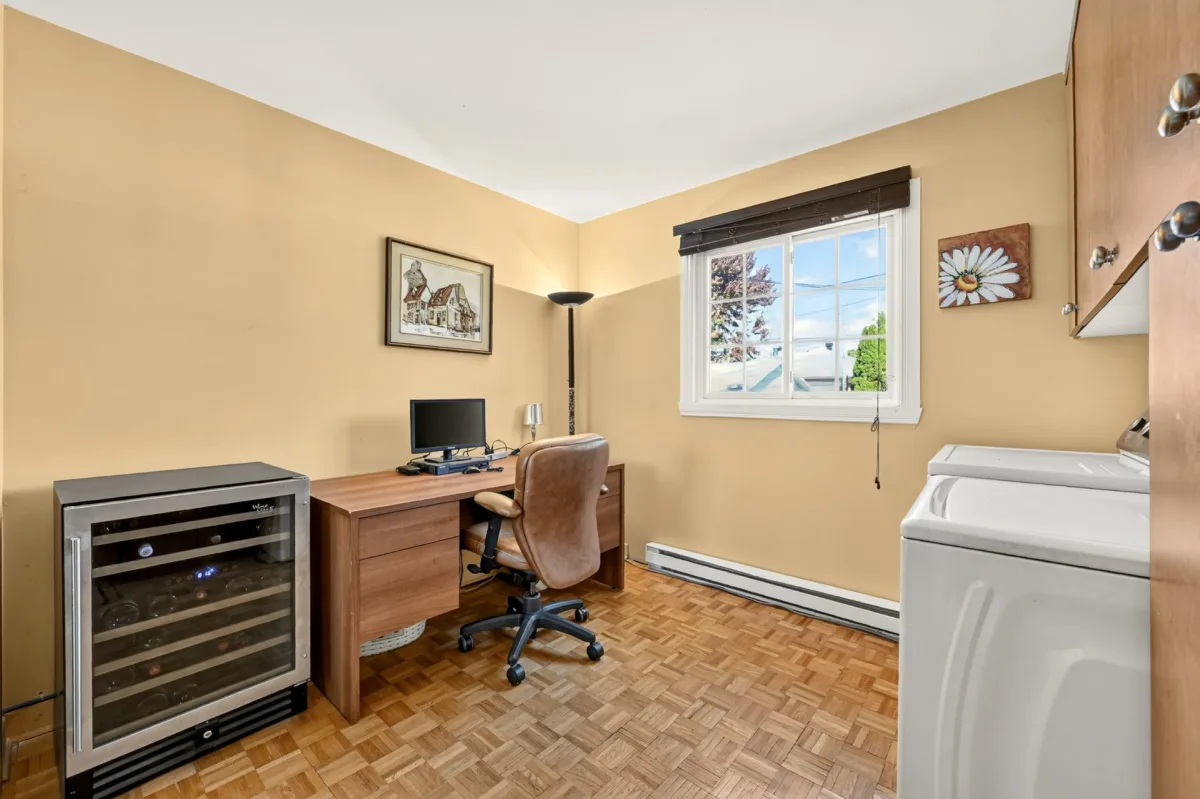
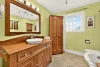
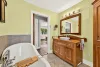
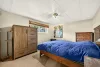
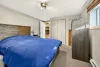
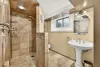
This level also features two bedrooms, each with a large closet. The second bedroom currently houses the washer and dryer area. A bathroom with a bathtub completes this level. A wall-mounted heat pump also provides added comfort throughout the seasons.
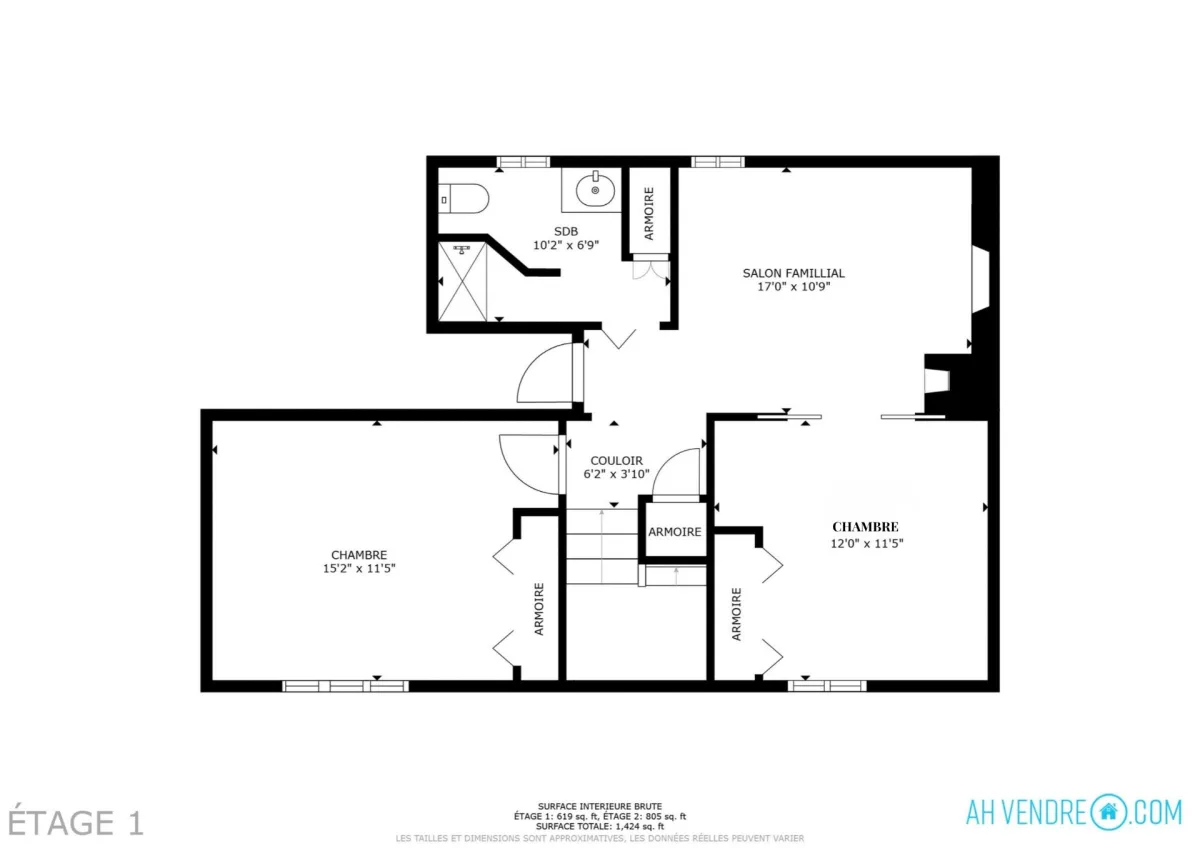
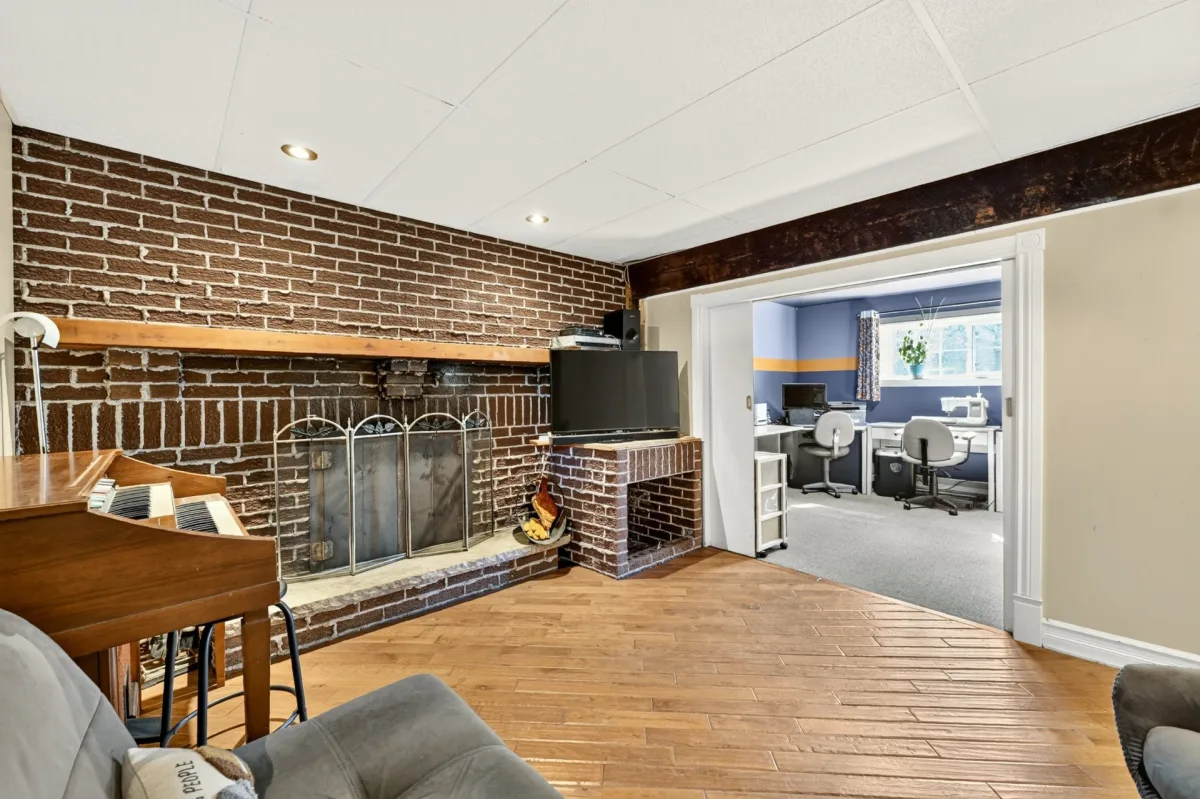
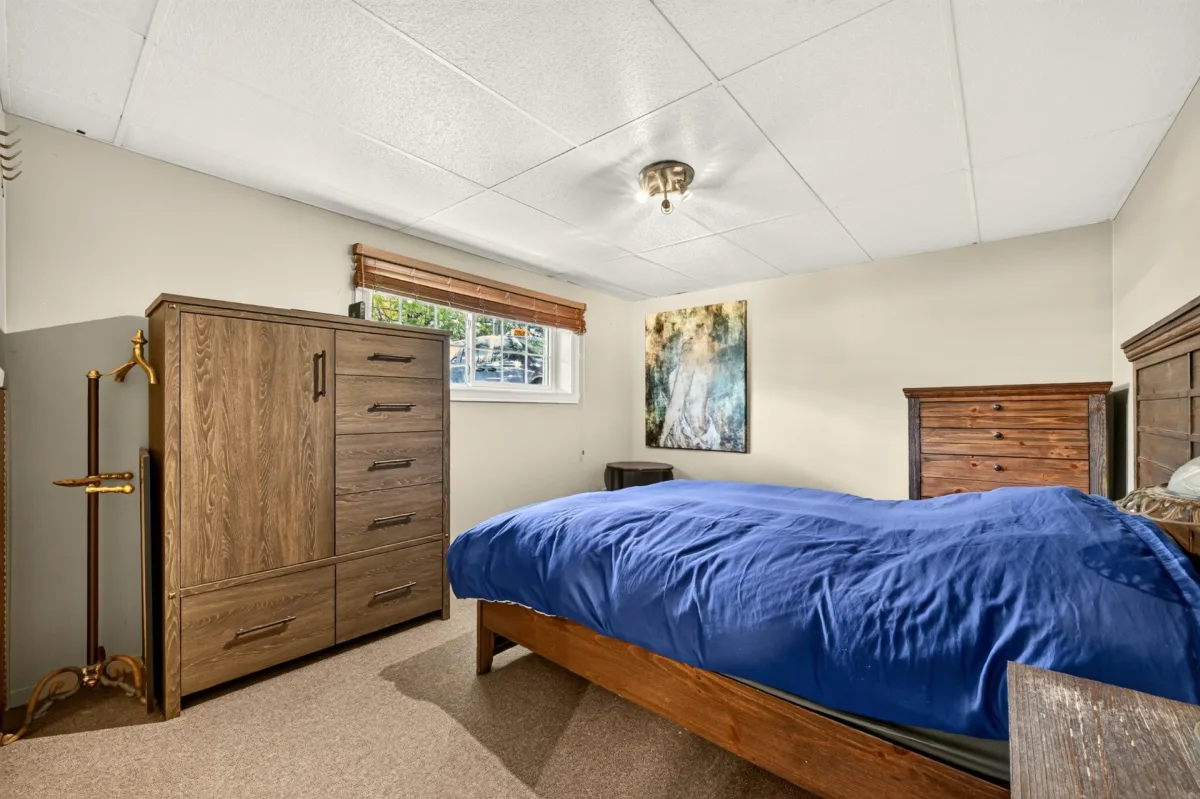
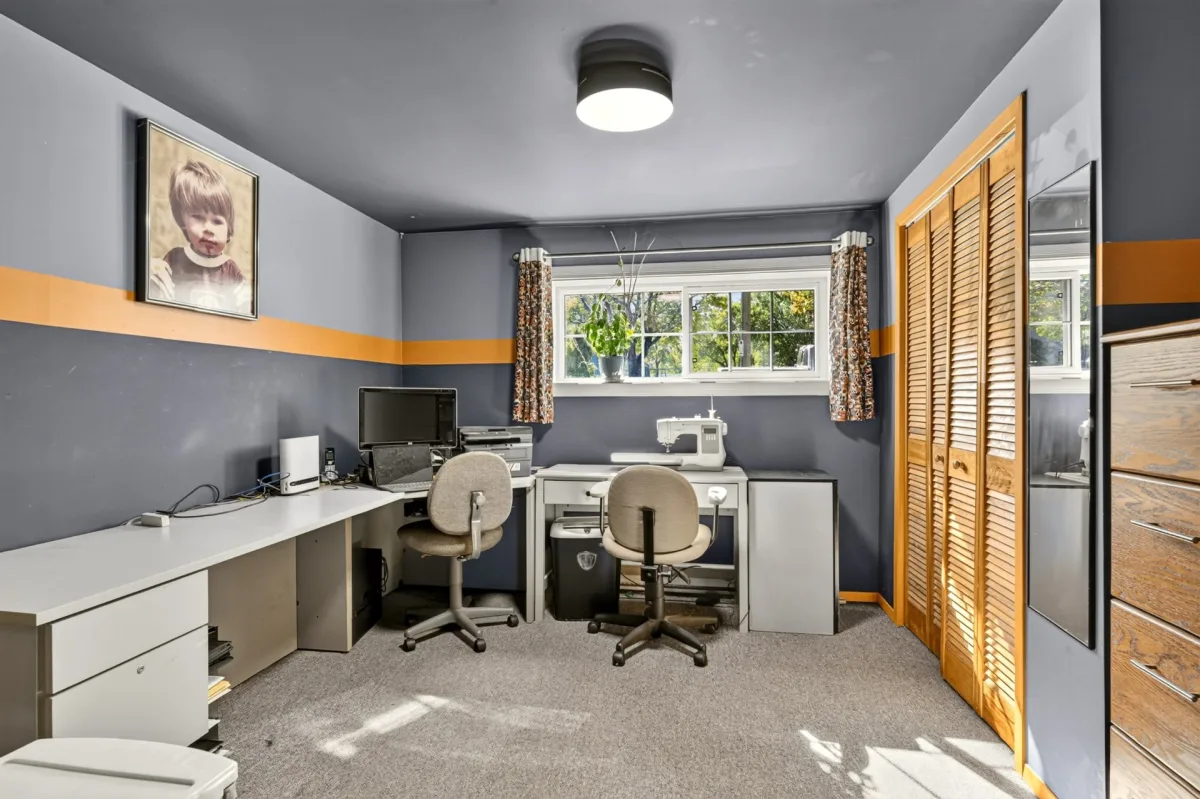
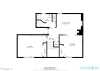
In the basement, a large versatile room can be used as a family room, playroom or adapted to suit your needs. You will also find two additional bedrooms, offering plenty of options for a family or for a home office.
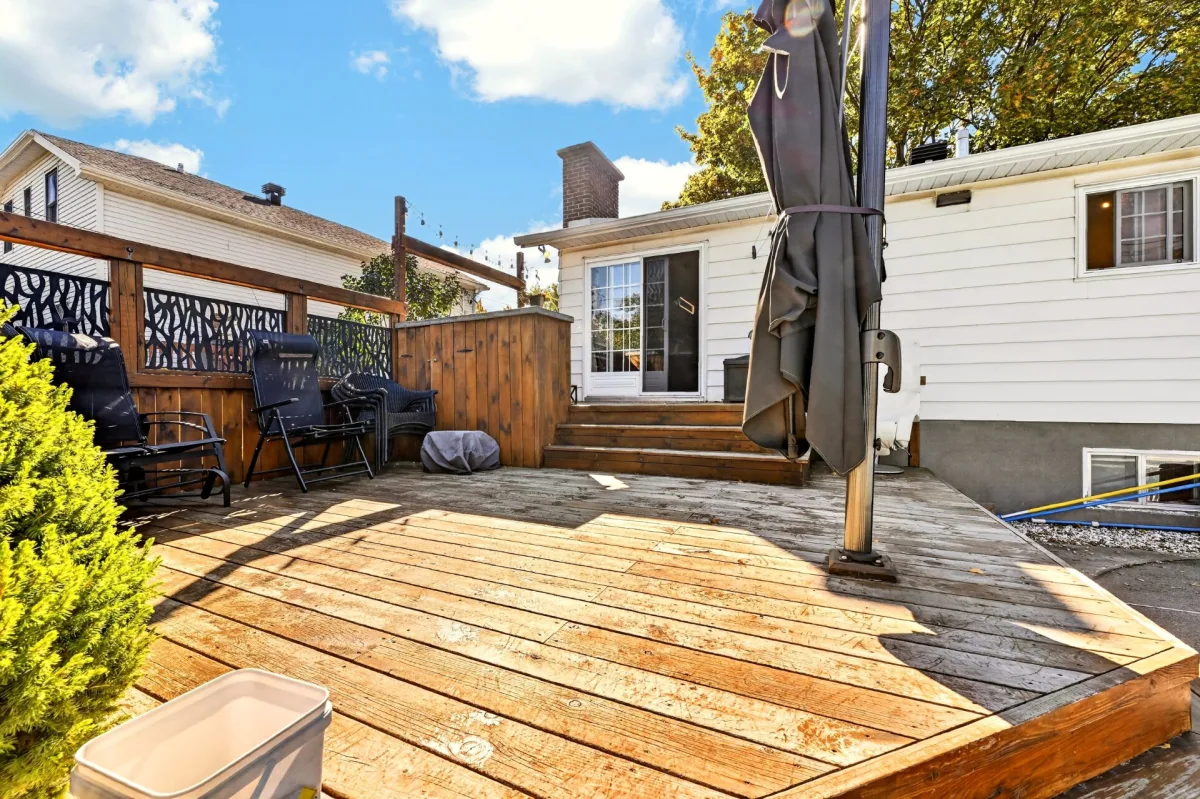
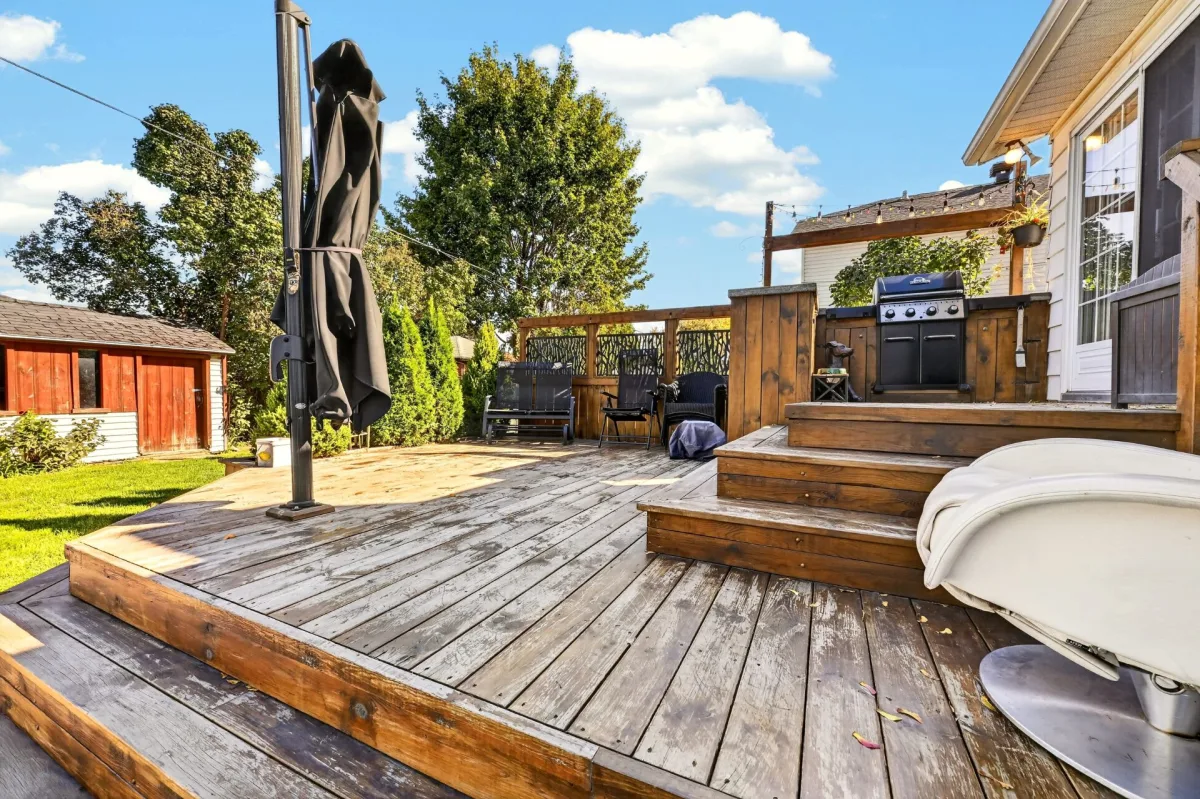
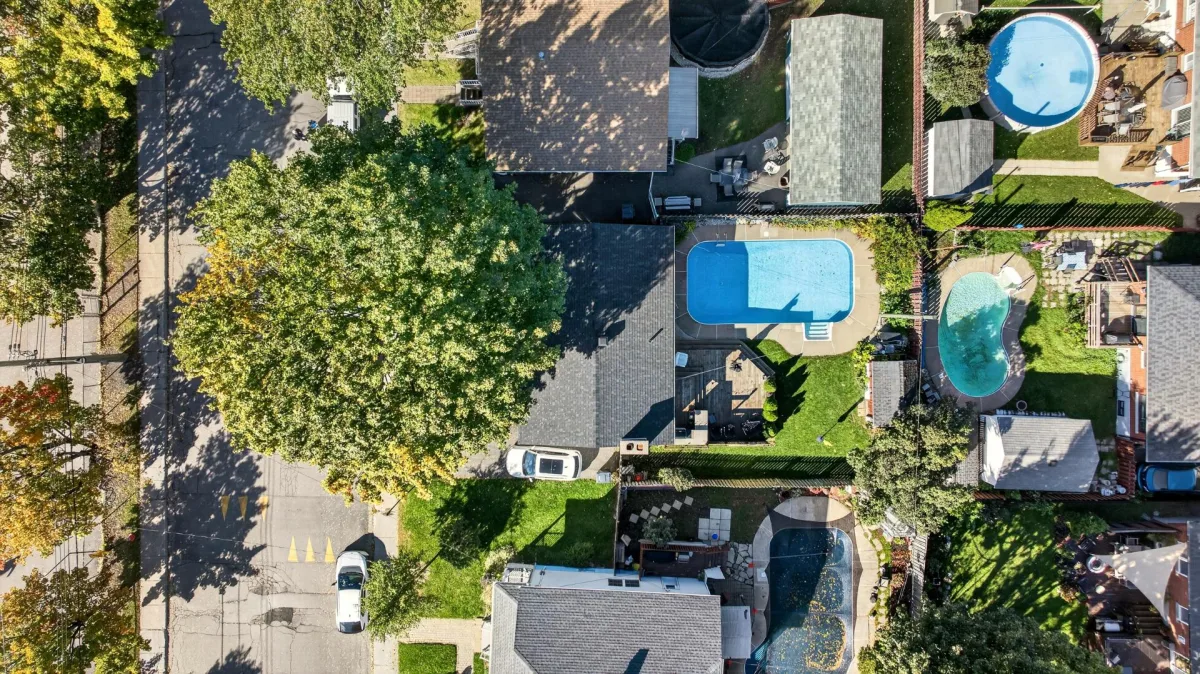
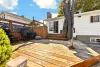
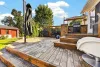
Through the patio door off the kitchen, you will discover the beautiful backyard. A large terrace is perfect for enjoying summer days and hosting BBQs while keeping an eye on the children playing in the heated inground pool. The yard also features a lovely grassy area, perfect for relaxing or growing your own vegetables. A shed provides convenient storage for seasonal items and equipment. The fully fenced yard offers a pleasant and secure outdoor space for the whole family.
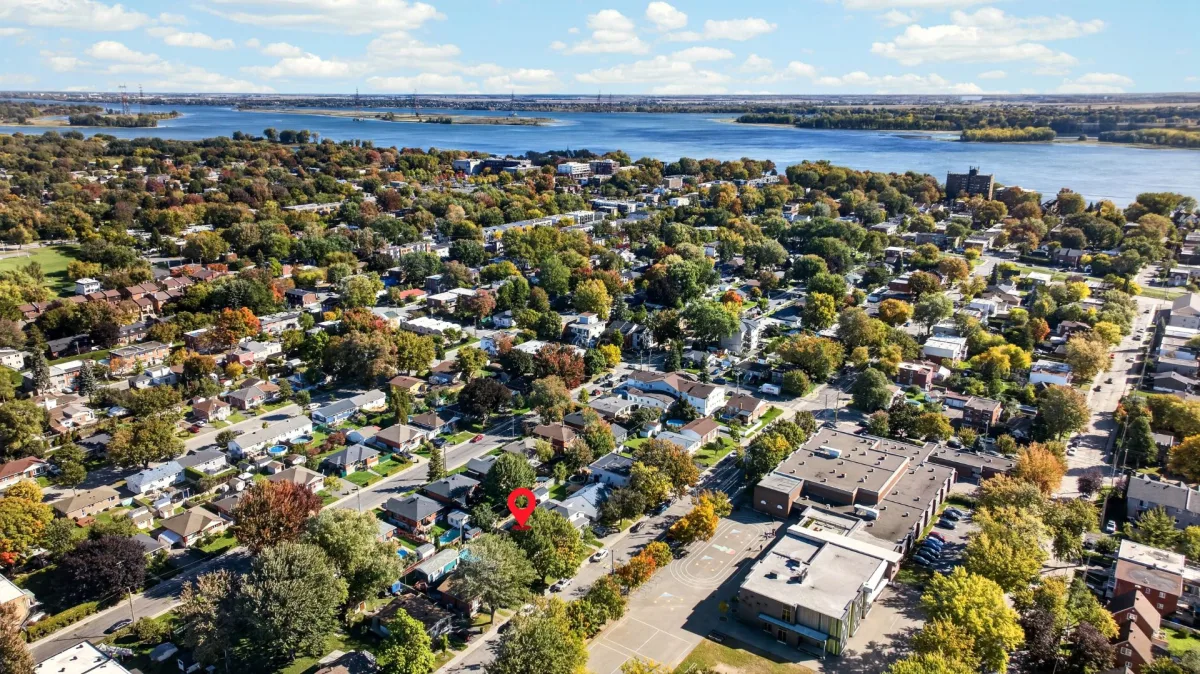
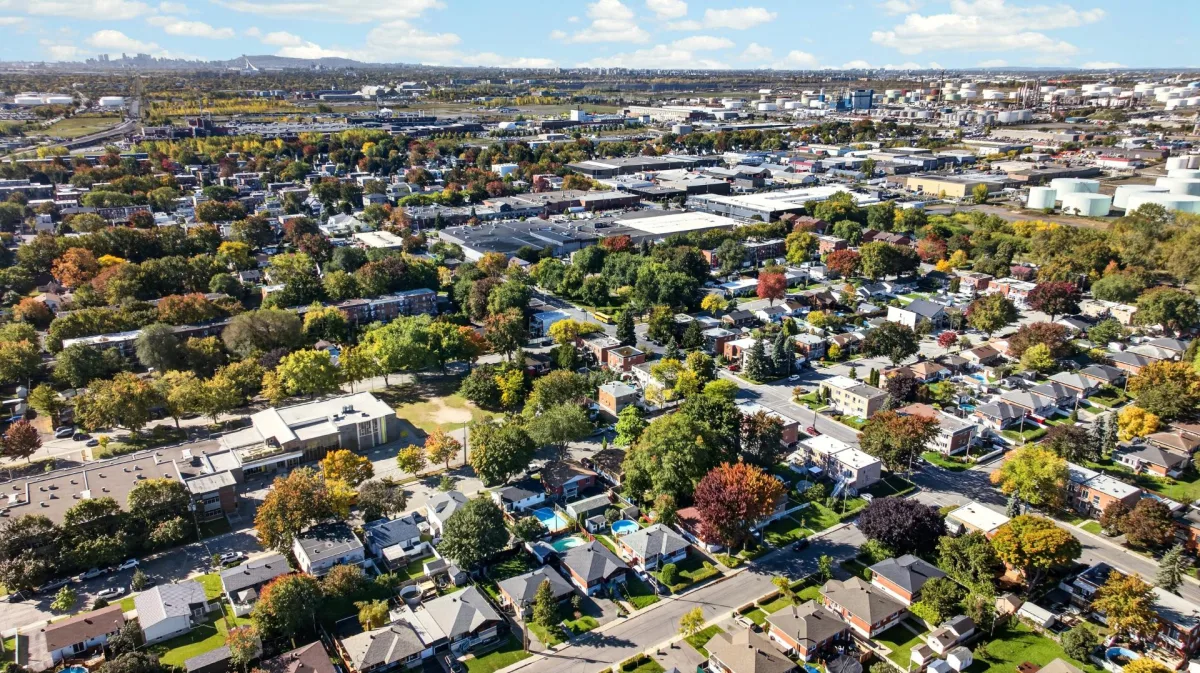
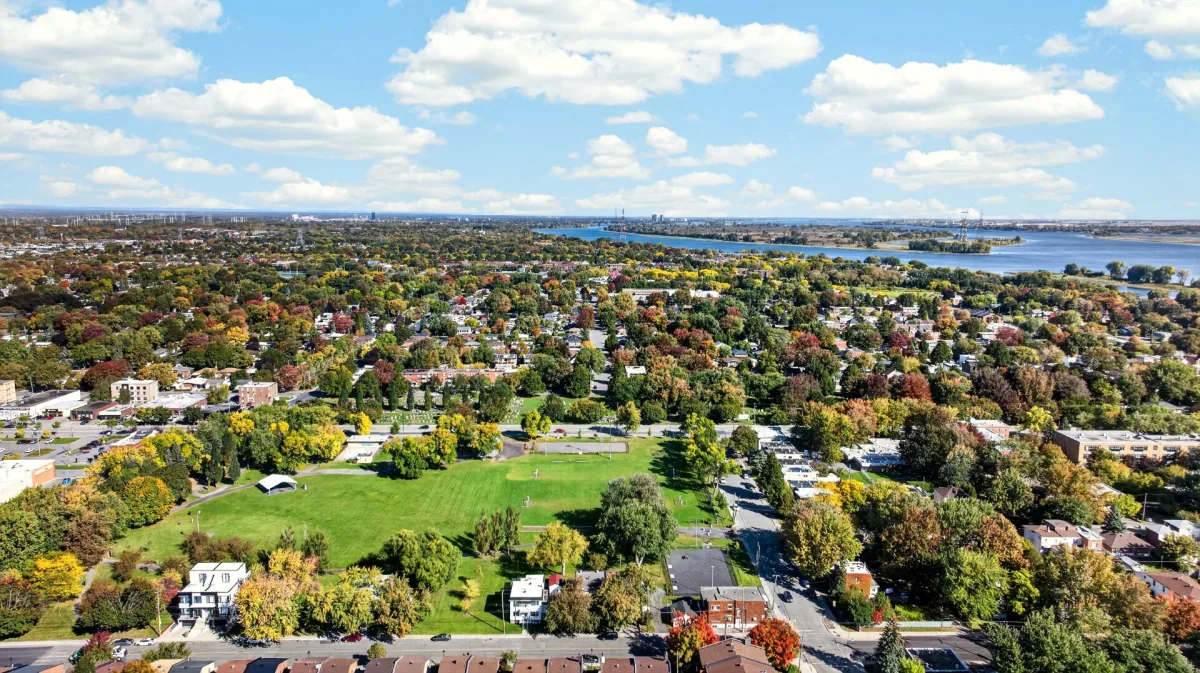
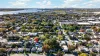
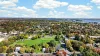
The location is just as appealing. Situated in a peaceful area of Pointe-aux-Trembles, the property offers quick access to the St. Lawrence River, Plage de l'Est, bike paths and several parks. Schools, daycare centres and CPEs, local shops and essential services are also just minutes away. Getting around is easy with nearby bus routes, commuter train service and convenient access to major roadways.
Take the next step from virtual to reality : contact us to schedule your visit!
Addenda
Your future home: 1083 3rd Avenue, Pointe-aux-Trembles
Beautiful home located in a peaceful area of Pointe-aux-Trembles, offering an ideal setting for a family looking for space, comfort and tranquility.
As you enter the foyer, you will immediately notice the beautiful natural light throughout the home. Hang your coat in the closet, then go up a few steps to discover the living room, a warm and inviting space where you can relax.
Continue into the dining room, which is open to the kitchen and creates a welcoming space that is perfect for family dinners or entertaining friends. The kitchen is both functional and practical, featuring a central island, plenty of counter space and ample storage, making it a great space for cooking enthusiasts.
This level also features two bedrooms, each with a large closet. The second bedroom currently houses the washer and dryer area. A bathroom with a bathtub completes this level. A wall-mounted heat pump also provides added comfort throughout the seasons.
In the basement, a large versatile room can be used as a family room, playroom or adapted to suit your needs. You will also find two additional bedrooms, offering plenty of options for a family or for a home office.
Through the patio door off the kitchen, you will discover the beautiful backyard. A large terrace is perfect for enjoying summer days and hosting BBQs while keeping an eye on the children playing in the heated inground pool. The yard also features a lovely grassy area, perfect for relaxing or growing your own vegetables. A shed provides convenient storage for seasonal items and equipment. The fully fenced yard offers a pleasant and secure outdoor space for the whole family.
The location is just as appealing. Situated in a peaceful area of Pointe-aux-Trembles, the property offers quick access to the St. Lawrence River, Plage de l'Est, bike paths and several parks. Schools, daycare centres and CPEs, local shops and essential services are also just minutes away. Getting around is easy with nearby bus routes, commuter train service and convenient access to major roadways.
Take the next step from virtual to reality : contact us to schedule your visit!
Dimensions
36 P X 24.5 P
Living area
882 SF
Construction year
1977
Foundation
Poured concrete
Siding
Brick
Basement
6 feet and over, Finished basement
Roofing
Asphalt shingles
Building features
Dimensions
36 P X 24.5 P
Living area
882 SF
Construction year
1977
Foundation
Poured concrete
Siding
Brick
Basement
6 feet and over, Finished basement
Roofing
Asphalt shingles
Dimensions
87 P X 50 P
Land area
4350 SF
Driveway
Asphalt
Proximity
Highway, Daycare centre, Golf, Park - green area, Bicycle path, Elementary school, High school, Public transport
Parking
Outdoor
Land features
Dimensions
87 P X 50 P
Land area
4350 SF
Driveway
Asphalt
Proximity
Highway, Daycare centre, Golf, Park - green area, Bicycle path, Elementary school, High school, Public transport
Parking
Outdoor
| Rooms | Levels | Dimensions | Covering |
|---|---|---|---|
| Hallway | Garden level | 5.8x3.8 P | Ceramic tiles |
| Living room | 1st level/Ground floor | 12.6x11.6 P | Wood |
| Other | 1st level/Ground floor | 16.5x11.2 P | Ceramic tiles |
| Primary bedroom | 1st level/Ground floor | 13.6x11.5 P | Parquetry |
| Bedroom | 1st level/Ground floor | 11.3x9.11 P | Parquetry |
| Bathroom | 1st level/Ground floor | 7.11x7.11 P | Ceramic tiles |
| Family room | Basement | 17x10.9 P | Wood |
| Bedroom | Basement | 15.2x11.5 P | Carpet |
| Bedroom | Basement | 12x11.5 P | Carpet |
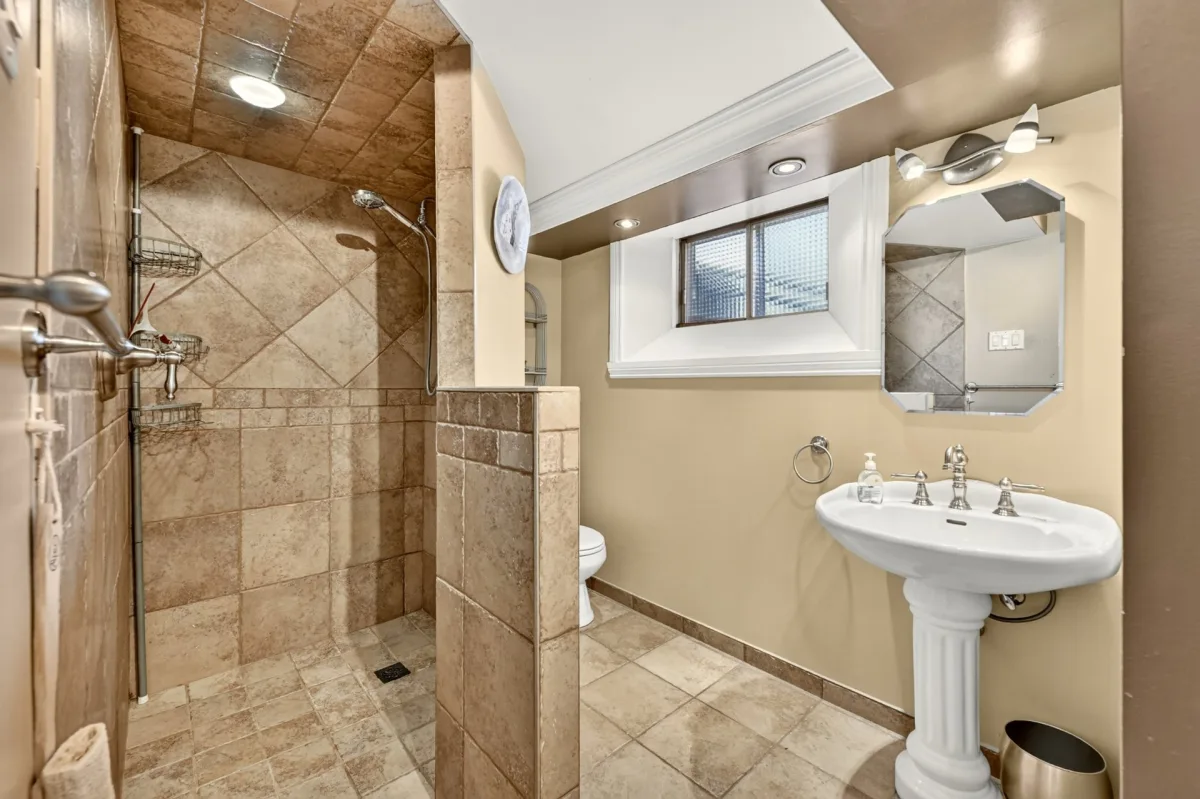
| Bathroom | Basement | 10.2x6.9 P | Ceramic tiles |
Rooms details
| Rooms | Levels | Dimensions | Covering |
|---|---|---|---|
| Hallway | Garden level | 5.8x3.8 P | Ceramic tiles |
| Living room | 1st level/Ground floor | 12.6x11.6 P | Wood |
| Other | 1st level/Ground floor | 16.5x11.2 P | Ceramic tiles |
| Primary bedroom | 1st level/Ground floor | 13.6x11.5 P | Parquetry |
| Bedroom | 1st level/Ground floor | 11.3x9.11 P | Parquetry |
| Bathroom | 1st level/Ground floor | 7.11x7.11 P | Ceramic tiles |
| Family room | Basement | 17x10.9 P | Wood |
| Bedroom | Basement | 15.2x11.5 P | Carpet |
| Bedroom | Basement | 12x11.5 P | Carpet |
| Bathroom | Basement | 10.2x6.9 P | Ceramic tiles |
Landscaping
Fenced, Landscape
Heating system
Electric baseboard units
Water supply
Municipality
Heating energy
Electricity
Equipment available
Private yard, Wall-mounted heat pump
Hearth stove
Wood fireplace
Pool
Heated, Inground
Sewage system
Municipal sewer
Zoning
Residential
Building features
Landscaping
Fenced, Landscape
Heating system
Electric baseboard units
Water supply
Municipality
Heating energy
Electricity
Equipment available
Private yard, Wall-mounted heat pump
Hearth stove
Wood fireplace
Pool
Heated, Inground
Sewage system
Municipal sewer
Zoning
Residential

Financial details
Municipal evaluation (2026)
Land evaluation
219 100 $
Building evaluation
410 900 $
Total
630 000 $
Taxes
Municipal ((2026))
3 976 $
Scolar (2026)
423 $
Total
4 399 $
Energy costs
Total
2 380 $

