































679 000$
Apartment for sale - Montréal (Rosemont/La Petite-Patrie)
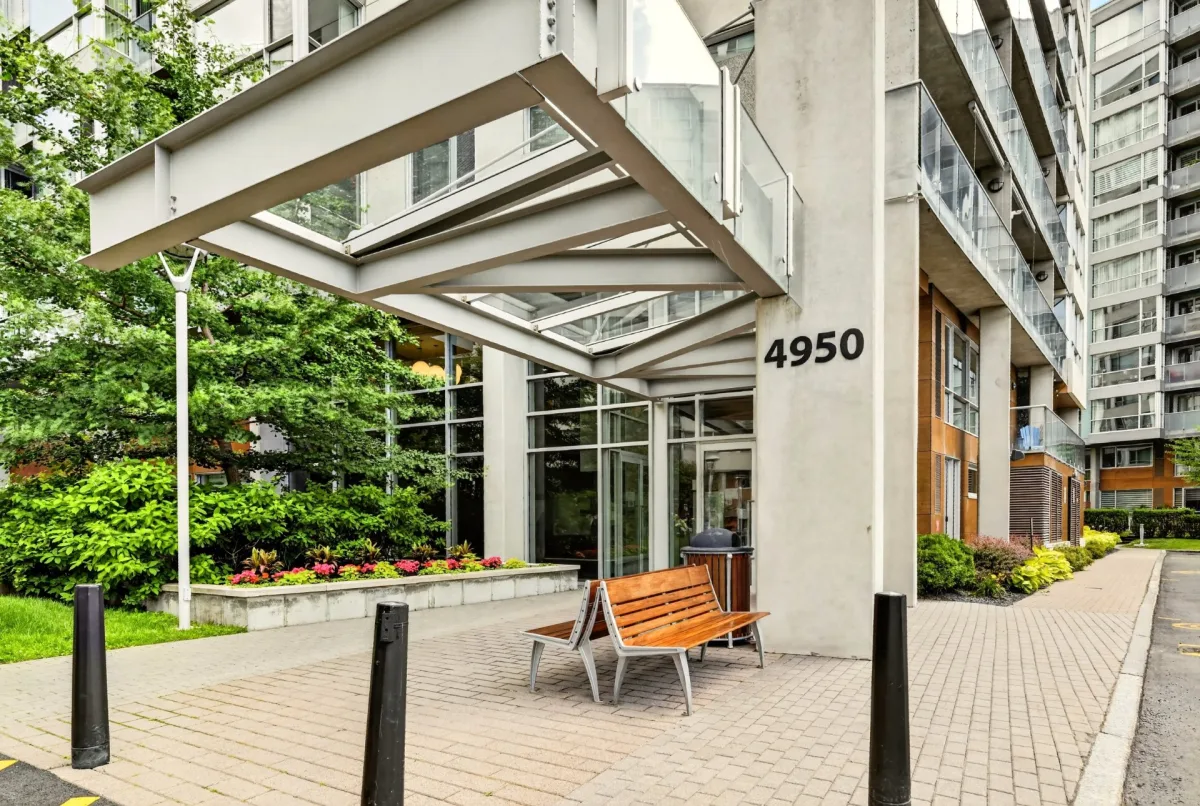
407-4950 Boul. de l'Assomption, Montréal (Rosemont/La Petite-Patrie), H1T 0A3
Cité-Jardin
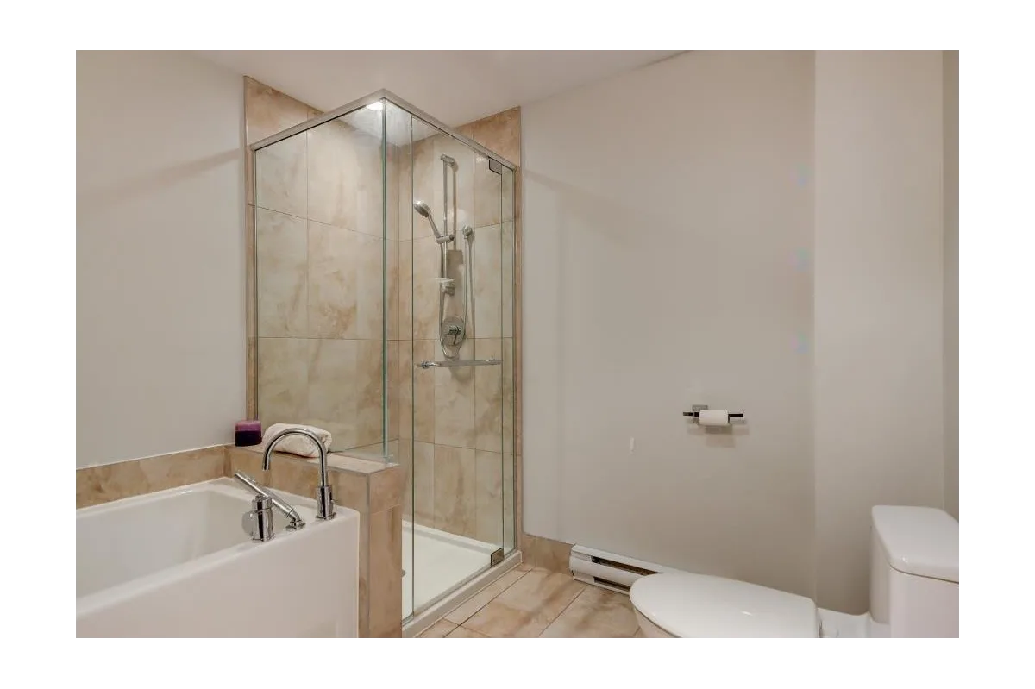
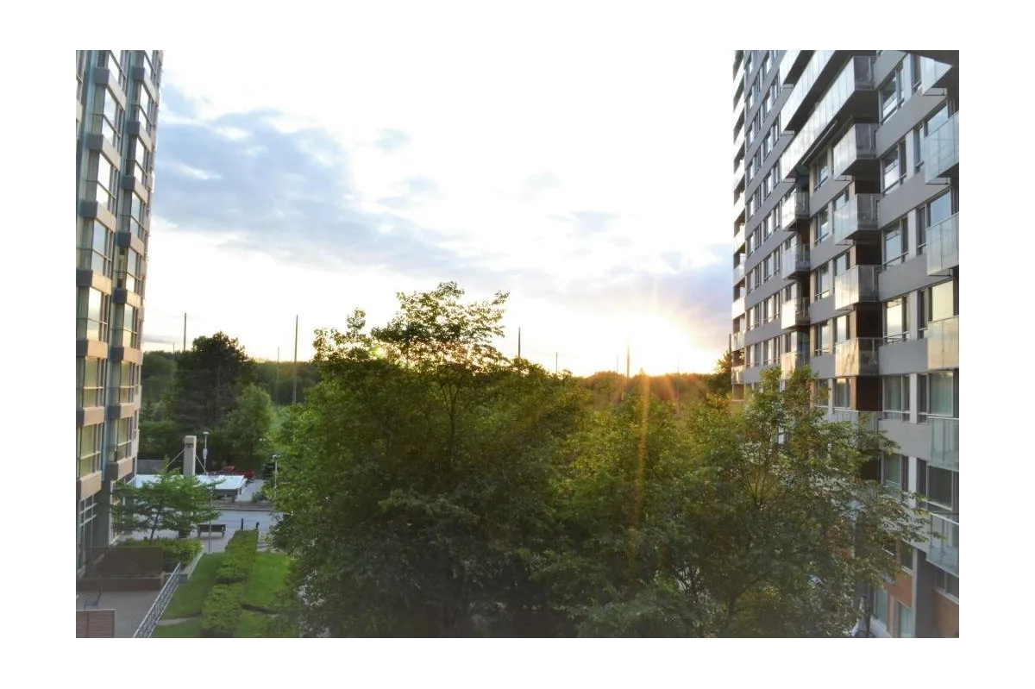
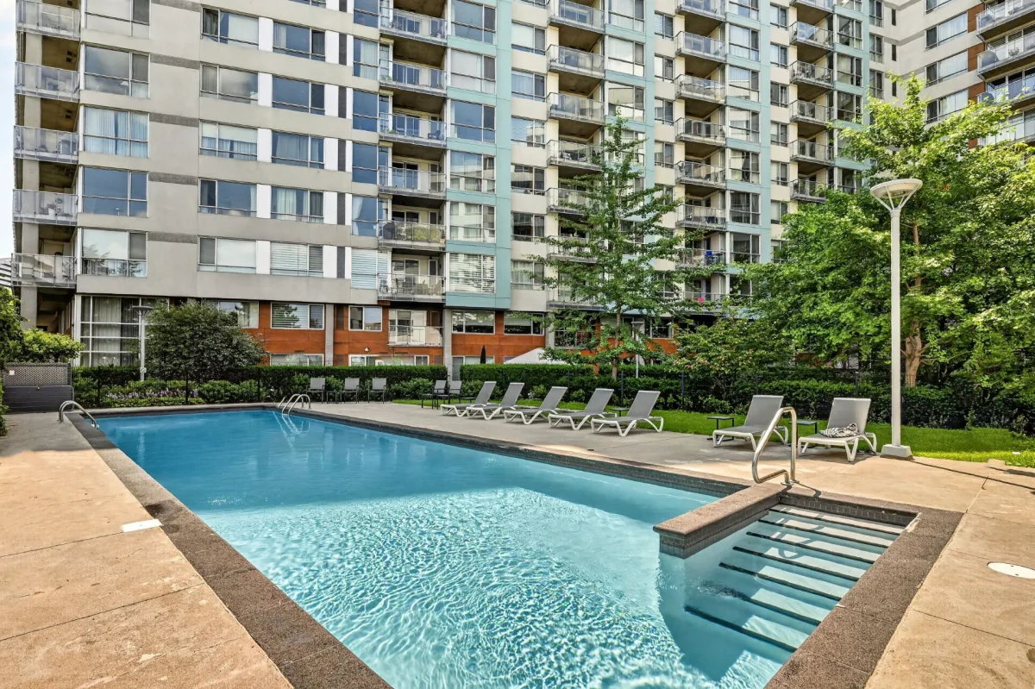
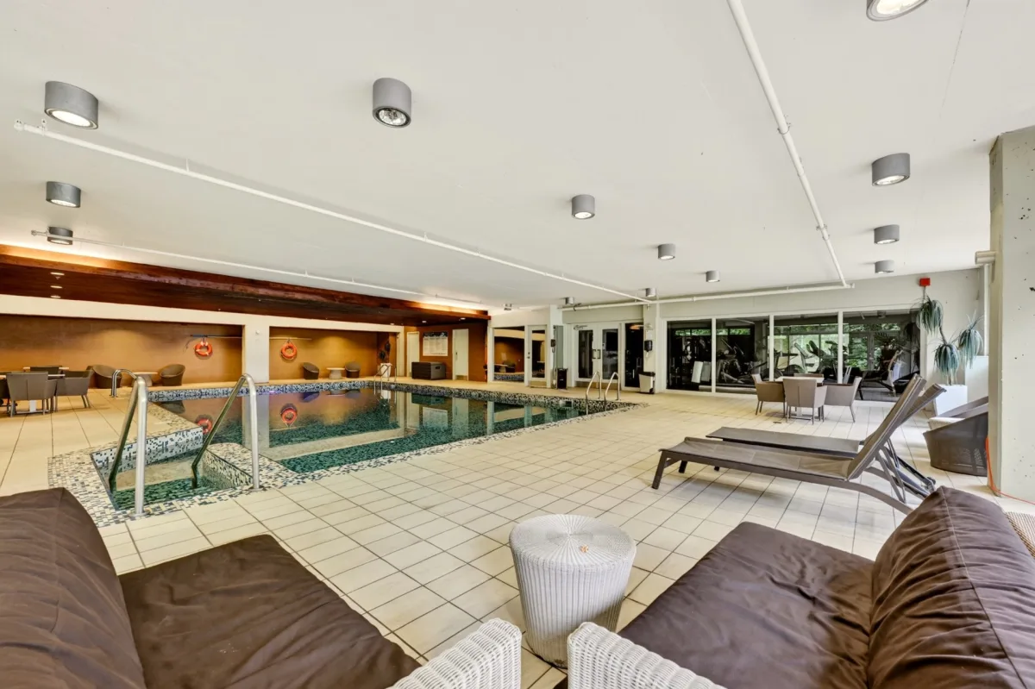
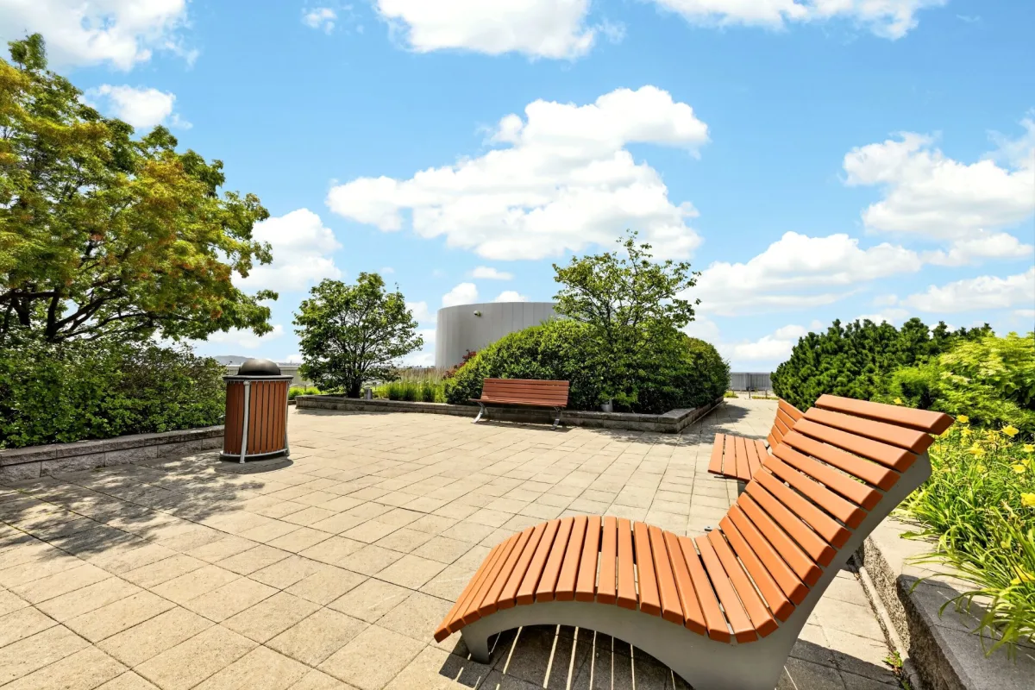
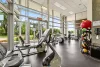
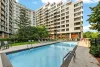
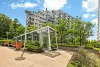
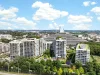
Exceptional view and rare on the market with 2 large balconies!! Superb condo with high-end finishes featuring 3 bedrooms, 2 bathrooms, and a garage, offering a stunning view of the golf course, sunsets, and the inner courtyard garden. Concrete structure building with excellent soundproofing. Common areas include a rooftop terrace, an indoor pool, an outdoor pool, and 3 fitness rooms. Well-managed condo association with professional management. Don't wait any longer to come and visit!
Property features
3 Bedrooms 2 Bathrooms 0 WashroomInclusions & exclusions
Inclusions:
Light fixtures, all blinds, refrigerator, stove, dishwasher, microwave hood range, washer, dryer, seperator doors, balcony coffee set on back balcony, hot water.
Exclusions:
tenant's belongings
Your Future Condo: 4950 Boul. De L'Assomption app. 407
STUNNING CONDO IN A PRIME LOCATION
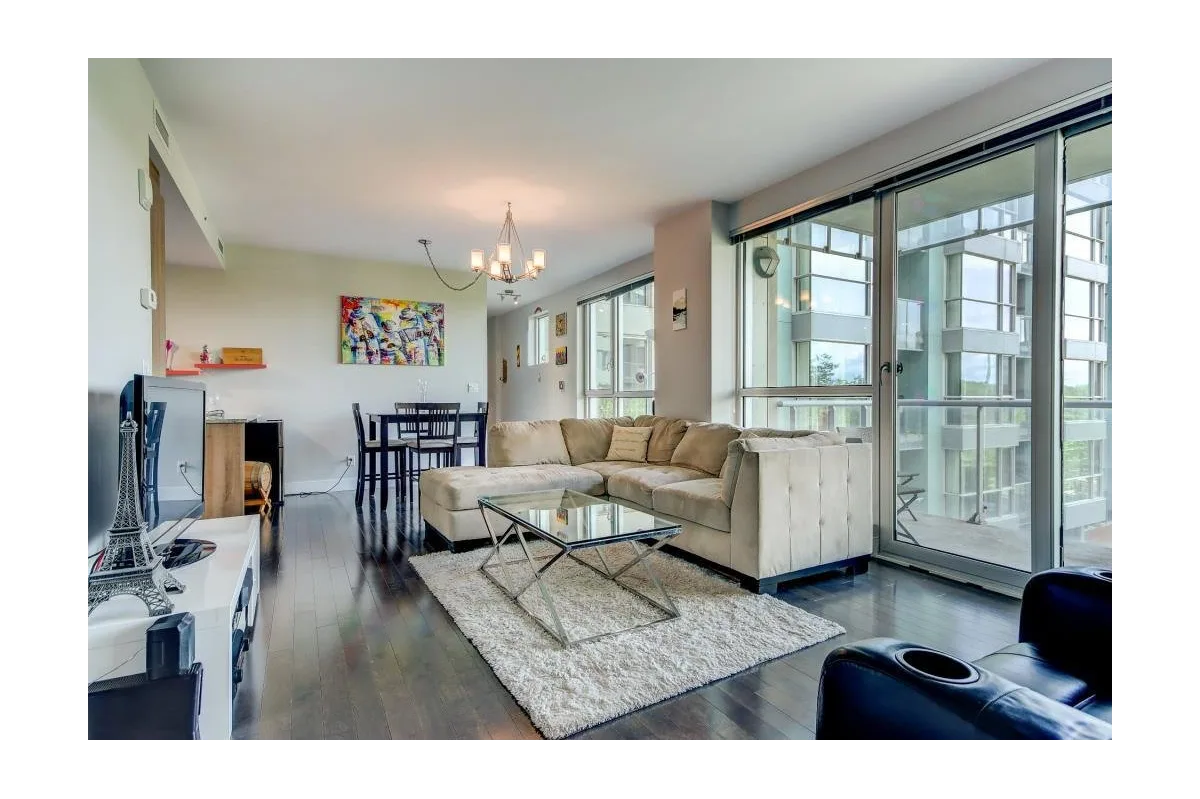
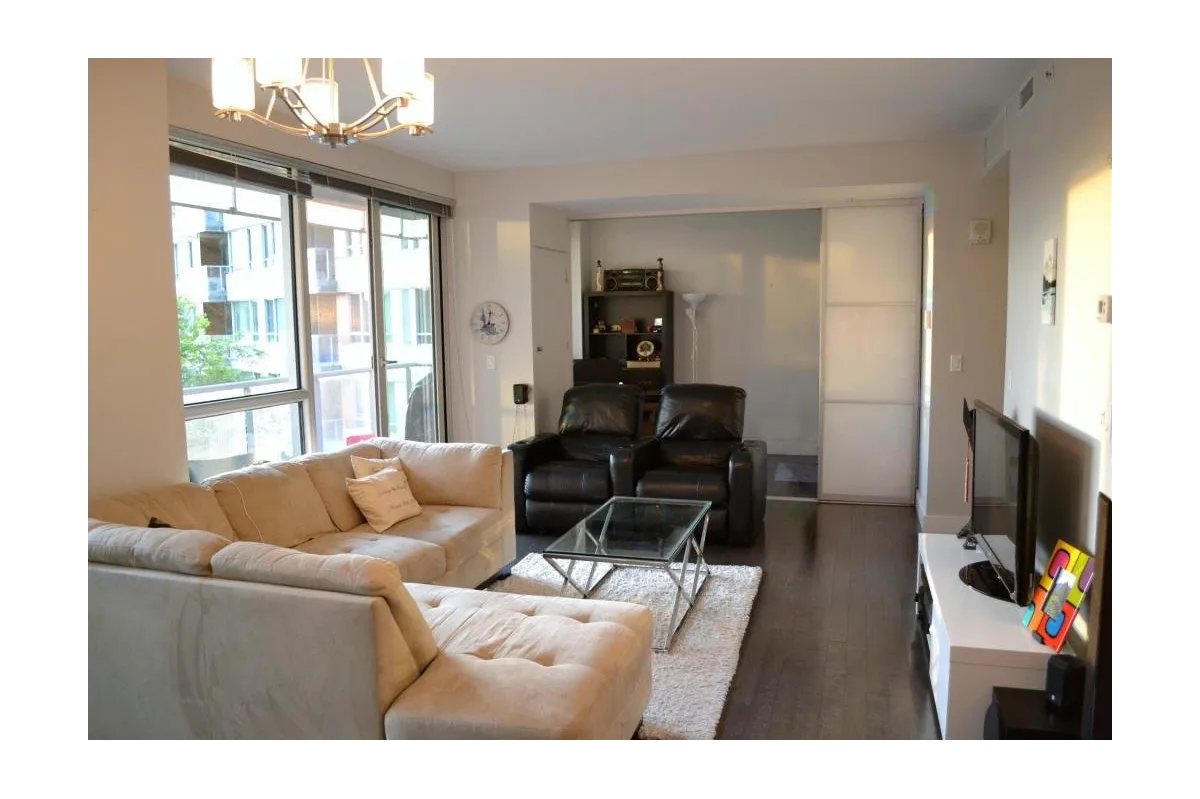
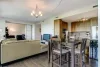
This beautiful condo stands out for its exceptional brightness. Right from the entrance, you will discover a light-filled unit that benefits from maximum natural light throughout the day. The living space opens up to a breathtaking and verdant view of the golf course, creating an atmosphere of absolute serenity.
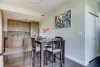
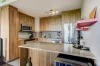
The kitchen features a contemporary design that combines aesthetics and functionality. Equipped with superb quartz countertops, it offers great workspaces and plenty of storage, perfect for cooking and entertaining guests in a modern setting.
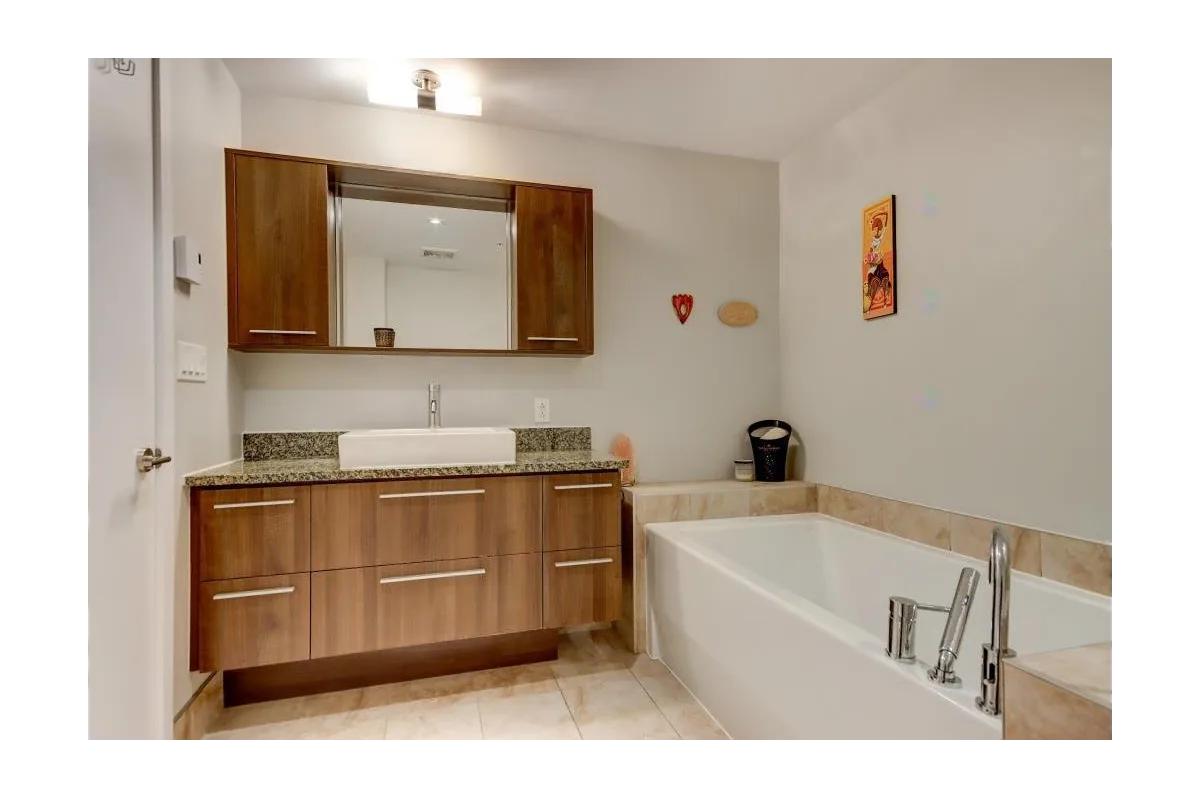
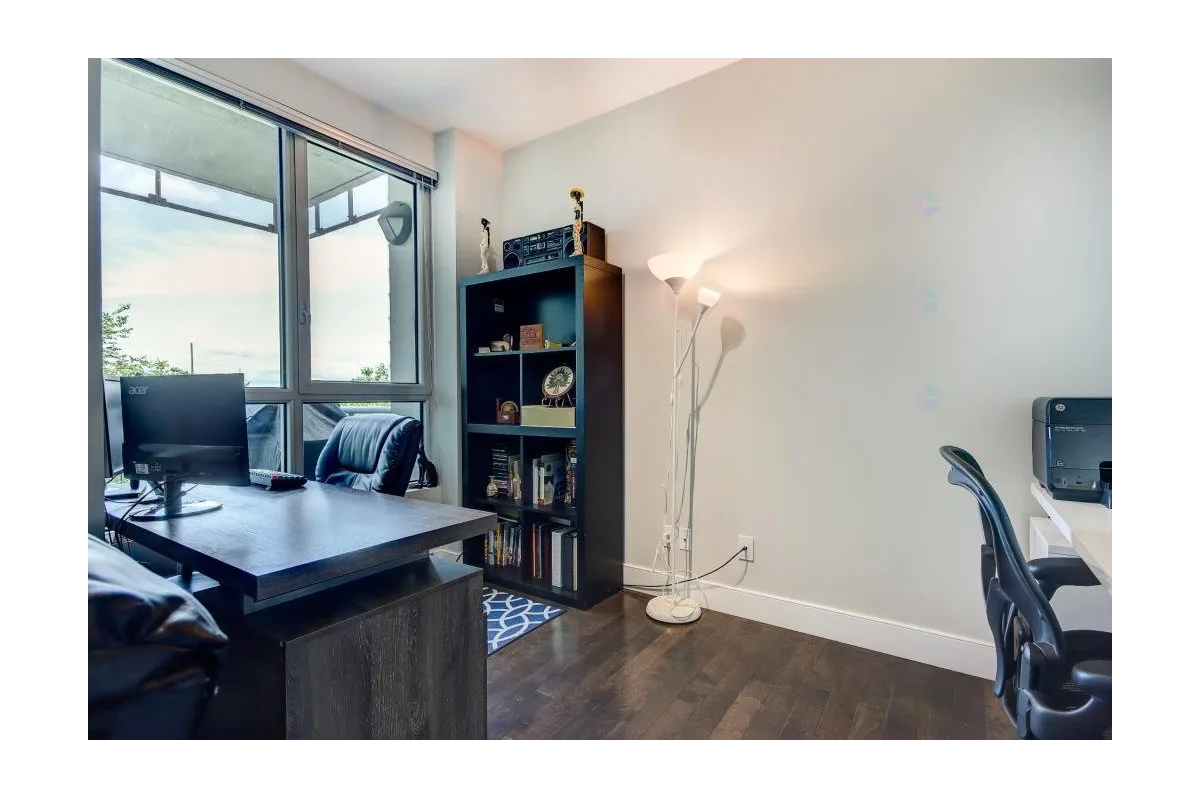
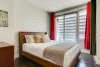
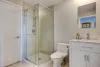
The sleeping area includes two generously sized bedrooms, including a remarkable primary suite. The latter features its own spacious walk-in closet and an ensuite bathroom. A second full bathroom is also available, along with a closed den ideal for working from home.
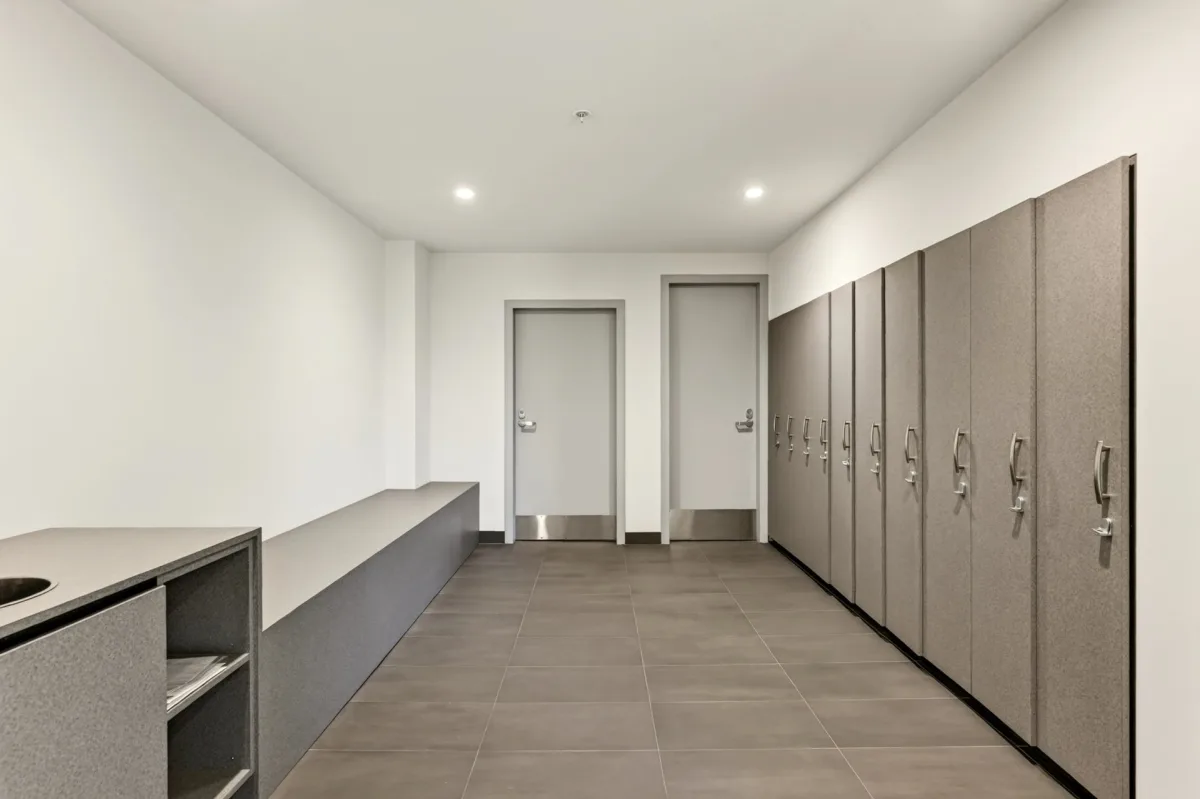
The comfort of this condo extends outdoors with two private balconies, perfect for taking in the landscape. Finally, to simplify your daily routine, the unit includes a secure indoor parking space as well as a convenient storage locker in the basement.
An enlightened choice for: retirees looking to transition from a house to a condo; professionals (healthcare field, being close to hospitals); investors or anyone looking for a refined living space that promotes a sense of well-being, all within the tranquility of a peaceful neighborhood where life is good...
A FEW HIGHLIGHTS OF THIS WONDERFUL PLACE:
Concrete construction (excellent soundproofing);
9-foot ceilings;
Indoor and outdoor pools with a terrace;
Guest suite available for your visitors (managed by the condo board);
3 fitness rooms;
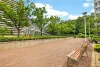
Community garden (managed by the city);
Access to the common rooftop terrace...
Hot water is included in the condo fees.
PROXIMITY & LOCATION:
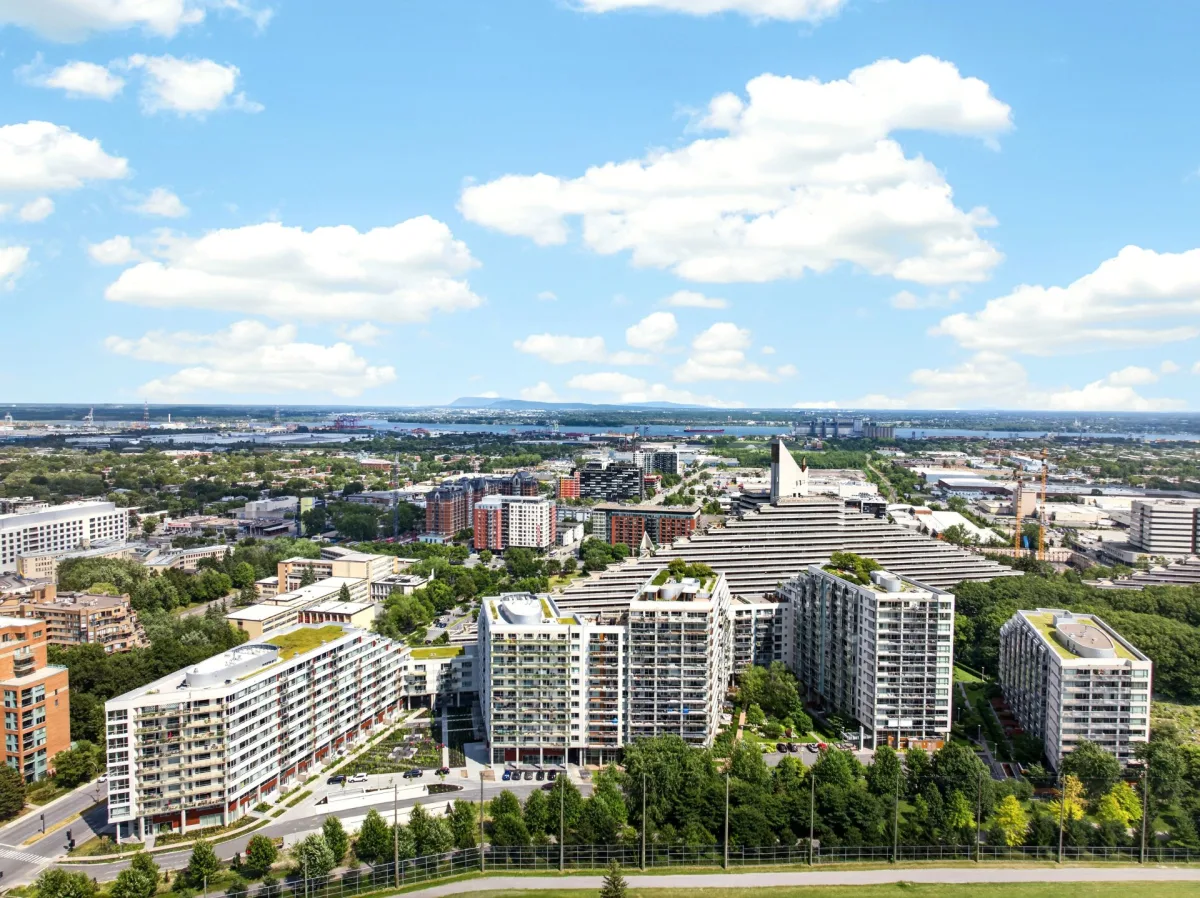
Quick access to the bike path, golf course, and public transit, with L'Assomption metro station just a 10-minute walk away. The planned new REM station will be a 5-minute walk away. The condo is close to Maisonneuve Park, the Botanical Garden, Insectarium, Biodome, shopping centers, downtown, and major highways, as well as an IGA grocery store within walking distance on Sherbrooke Street.
Take it from virtual to reality: contact us to schedule your private viewing!
Addenda
Your Future Condo: 4950 Boul. De L'Assomption app. 407
STUNNING CONDO IN A PRIME LOCATION
This beautiful condo stands out for its exceptional brightness. Right from the entrance, you will discover a light-filled unit that benefits from maximum natural light throughout the day. The living space opens up to a breathtaking and verdant view of the golf course, creating an atmosphere of absolute serenity.
The kitchen features a contemporary design that combines aesthetics and functionality. Equipped with superb quartz countertops, it offers great workspaces and plenty of storage, perfect for cooking and entertaining guests in a modern setting.
The sleeping area includes two generously sized bedrooms, including a remarkable primary suite. The latter features its own spacious walk-in closet and an ensuite bathroom. A second full bathroom is also available, along with a closed den ideal for working from home.
The comfort of this condo extends outdoors with two private balconies, perfect for taking in the landscape. Finally, to simplify your daily routine, the unit includes a secure indoor parking space as well as a convenient storage locker in the basement.
An enlightened choice for: retirees looking to transition from a house to a condo; professionals (healthcare field, being close to hospitals); investors or anyone looking for a refined living space that promotes a sense of well-being, all within the tranquility of a peaceful neighborhood where life is good...
A FEW HIGHLIGHTS OF THIS WONDERFUL PLACE:
Concrete construction (excellent soundproofing);
9-foot ceilings;
Indoor and outdoor pools with a terrace;
Guest suite available for your visitors (managed by the condo board);
3 fitness rooms;
Community garden (managed by the city);
Access to the common rooftop terrace...
Hot water is included in the condo fees.
PROXIMITY & LOCATION:
Quick access to the bike path, golf course, and public transit, with L'Assomption metro station just a 10-minute walk away. The planned new REM station will be a 5-minute walk away. The condo is close to Maisonneuve Park, the Botanical Garden, Insectarium, Biodome, shopping centers, downtown, and major highways, as well as an IGA grocery store within walking distance on Sherbrooke Street.
Take it from virtual to reality: contact us to schedule your private viewing!
Living area
98.2 SM
Construction year
2012
Building features
Living area
98.2 SM
Construction year
2012
Distinctive features
Wooded lot: hardwood trees
Proximity
Highway, Cegep, Daycare centre, Golf, Hospital, Park - green area, Bicycle path, Elementary school, High school, Cross-country skiing, Public transport
Parking
Garage
Land features
Distinctive features
Wooded lot: hardwood trees
Proximity
Highway, Cegep, Daycare centre, Golf, Hospital, Park - green area, Bicycle path, Elementary school, High school, Cross-country skiing, Public transport
Parking
Garage
| Rooms | Levels | Dimensions | Covering |
|---|---|---|---|
| Hallway | 4th floor | 13.2x4.4 P | Wood |
| Living room | 4th floor | 12.10x12.2 P | Wood |
| Dining room | 4th floor | 11.1x10.10 P | Wood |
| Kitchen | 4th floor | 11.1x10.10 P | Ceramic tiles |
| Primary bedroom | 4th floor | 18.5x9.7 P | Wood |
| Bathroom | 4th floor | 9.7x8.1 P | Ceramic tiles |
| Bedroom | 4th floor | 11.6x9.11 P | Wood |
| Home office | 4th floor | 12.1x6.6 P | Wood |
| Bathroom | 4th floor | 7.3x8.1 P | Ceramic tiles |
| Laundry room | 4th floor | 3x2.11 P | Ceramic tiles |
Rooms details
| Rooms | Levels | Dimensions | Covering |
|---|---|---|---|
| Hallway | 4th floor | 13.2x4.4 P | Wood |
| Living room | 4th floor | 12.10x12.2 P | Wood |
| Dining room | 4th floor | 11.1x10.10 P | Wood |
| Kitchen | 4th floor | 11.1x10.10 P | Ceramic tiles |
| Primary bedroom | 4th floor | 18.5x9.7 P | Wood |
| Bathroom | 4th floor | 9.7x8.1 P | Ceramic tiles |
| Bedroom | 4th floor | 11.6x9.11 P | Wood |
| Home office | 4th floor | 12.1x6.6 P | Wood |
| Bathroom | 4th floor | 7.3x8.1 P | Ceramic tiles |
| Laundry room | 4th floor | 3x2.11 P | Ceramic tiles |
Landscaping
Landscape
Heating system
Electric baseboard units
Water supply
Municipality
Heating energy
Electricity
Equipment available
Other, Private balcony, Central air conditioning, Ventilation system, Electric garage door
Easy access
Elevator
Garage
Attached, Heated, Single width
Pool
Other, Heated, Inground, Indoor
Restrictions/Permissions
Short-term rentals not allowed
Bathroom / Washroom
Adjoining to primary bedroom, Seperate shower
Available services
Common areas, Bicycle storage area, Garbage chute, Leak detection system, Exercise room, Outdoor pool, Indoor pool, Indoor storage space, Visitor parking, Roof terrace
Sewage system
Municipal sewer
Zoning
Residential
Building features
Landscaping
Landscape
Heating system
Electric baseboard units
Water supply
Municipality
Heating energy
Electricity
Equipment available
Other, Private balcony, Central air conditioning, Ventilation system, Electric garage door
Easy access
Elevator
Garage
Attached, Heated, Single width
Pool
Other, Heated, Inground, Indoor
Restrictions/Permissions
Short-term rentals not allowed
Bathroom / Washroom
Adjoining to primary bedroom, Seperate shower
Available services
Common areas, Bicycle storage area, Garbage chute, Leak detection system, Exercise room, Outdoor pool, Indoor pool, Indoor storage space, Visitor parking, Roof terrace
Sewage system
Municipal sewer
Zoning
Residential

Financial details
Municipal evaluation (2026)
Land evaluation
88 800 $
Building evaluation
552 600 $
Total
641 400 $
Taxes
Municipal ((2026))
3 881 $
Scolar (2026)
445 $
Total
4 326 $
Annual costs
Condominium fees
6 468 $
Total
6 468 $

