
































Sold
Apartment for sale - Montréal (Rosemont/La Petite-Patrie)
522-4220 Rue Augustin-Frigon, Montréal (Rosemont/La Petite-Patrie), H1Y 0C4
Shop Angus
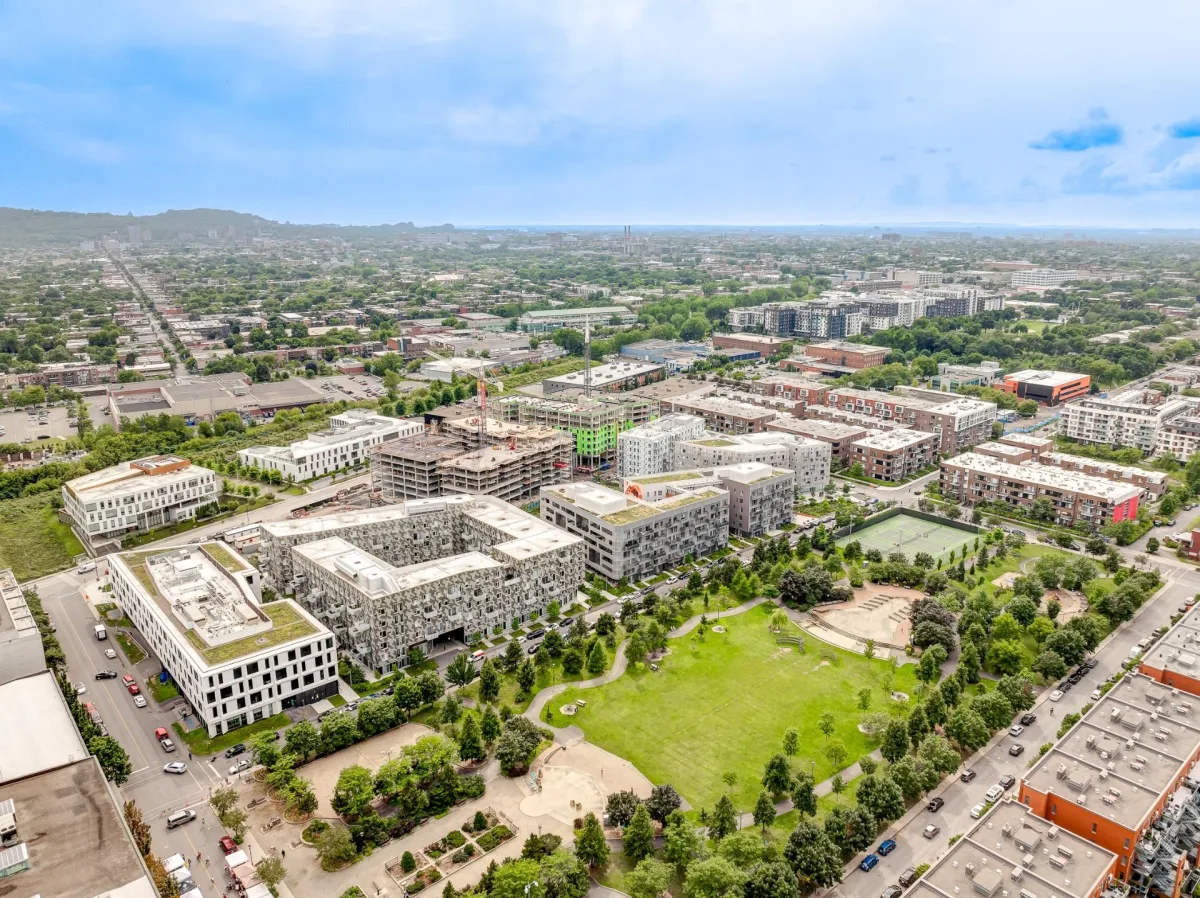
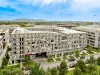
Two-level condo in the heart of the Shop Angus district! This 3-bedroom, 2-bathroom condo with 1 garage parking space offers an ideal layout. On the 5th floor, the living area features beautiful natural light throughout the day, along with a large balcony where you can enjoy the afternoon sun. The two-level layout creates a clear separation between living and work spaces, providing comfort and privacy throughout the day. Just steps from Jean-Duceppe Park and the local shops on William-Tremblay Street, this property offers a prime location for an urban lifestyle, close to everything.
Property features
3 Bedrooms 2 Bathrooms 0 WashroomInclusions & exclusions
Inclusions:
All light fixtures, all blinds (smart home system), the electric charging station in one of the two parking spaces in the garage, the stove, the refrigerator, the dishwasher, the washer, the dryer, the 8 pax (with built-in lights), and the central island in the walk-in closet, the wall shelf in the bedroom, the white storage shelves in the laundry room and the entryway, the interactive staircase lighting (Nanoleaf), and the wall-mounted knife rack in the kitchen.
Exclusions:
Mirror in the dressing room, television and TV stand in the bedroom, 2 nightstands in the master bedroom.
Are you looking for a condo that truly stands out? Look no further! This two-level condp offers an ideal layout!
5th Floor:
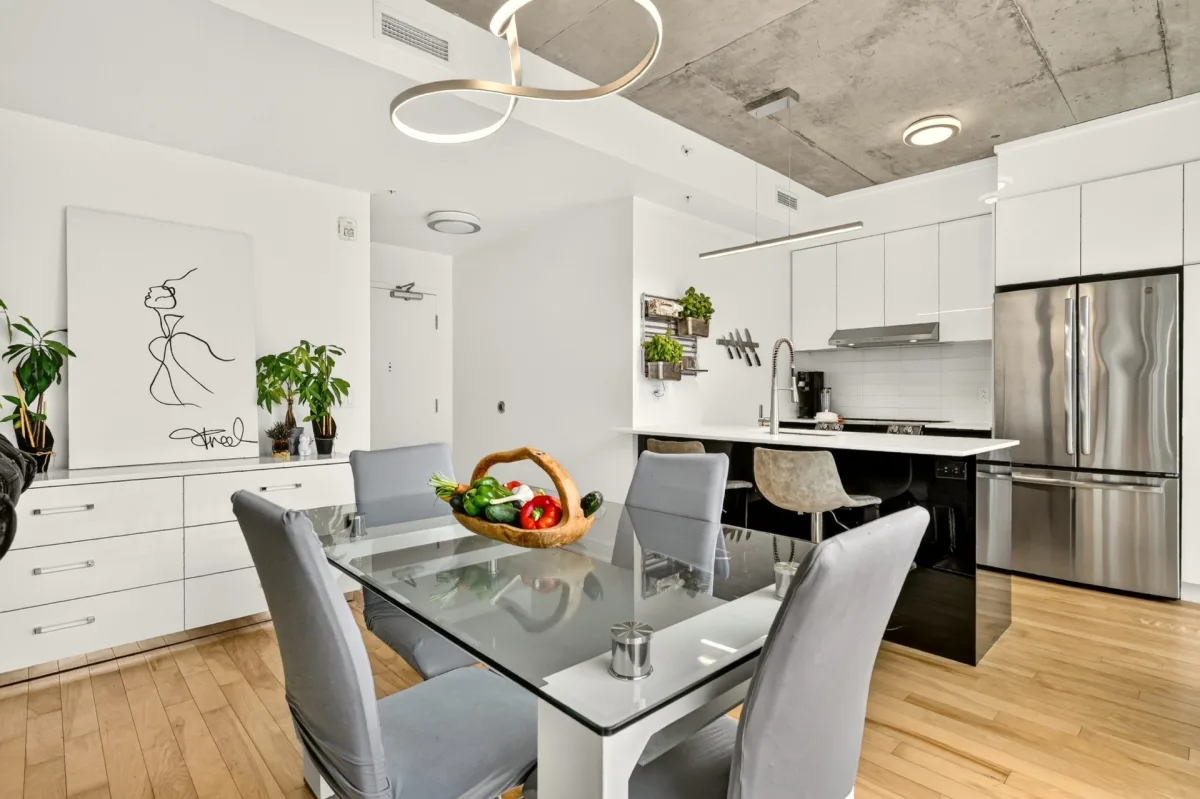
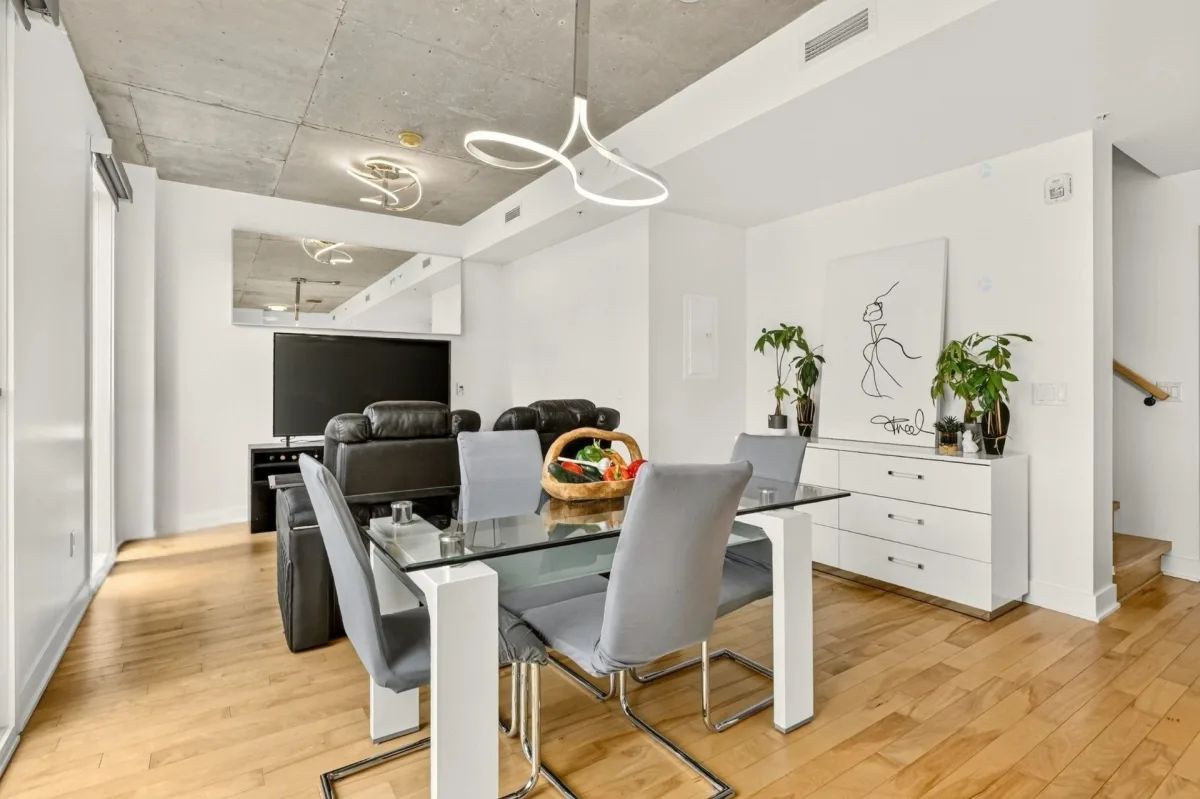
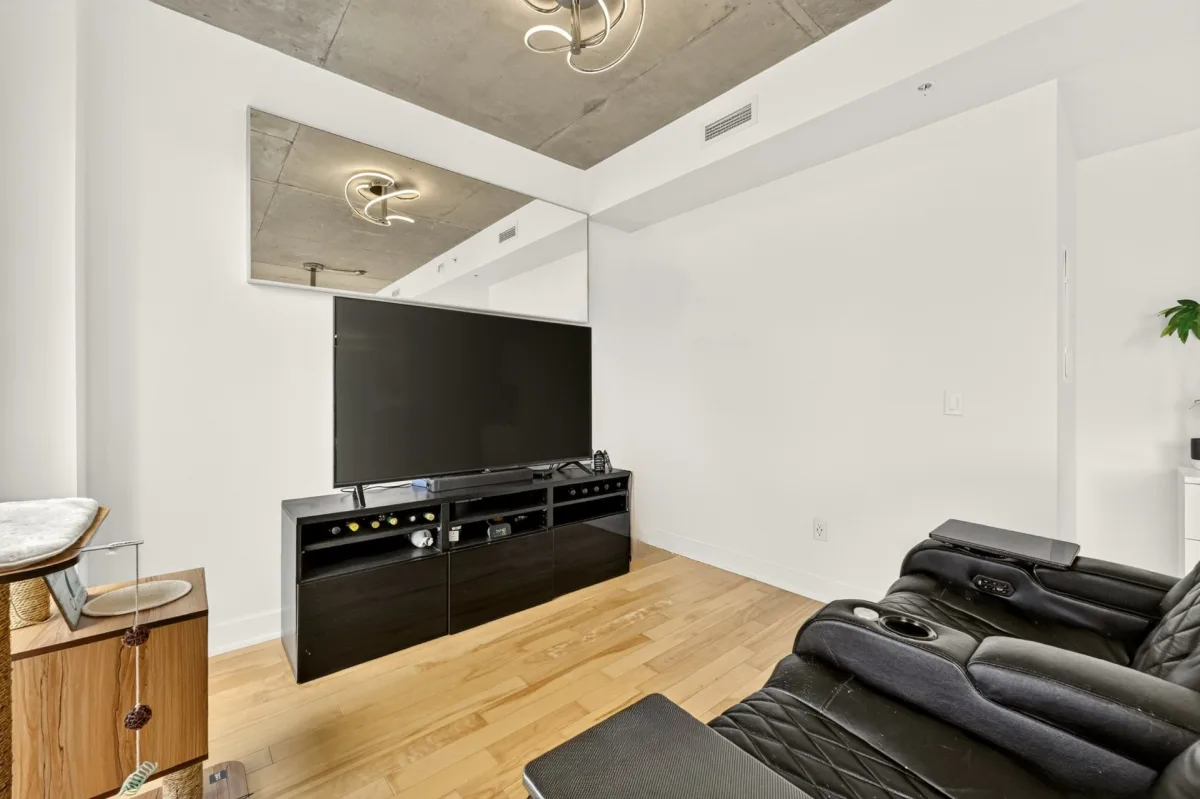
You will find an entrance hall as well as the main living area. This space stands out with its floor-to-ceiling windows and large patio door, allowing natural light to fill the space throughout the day.
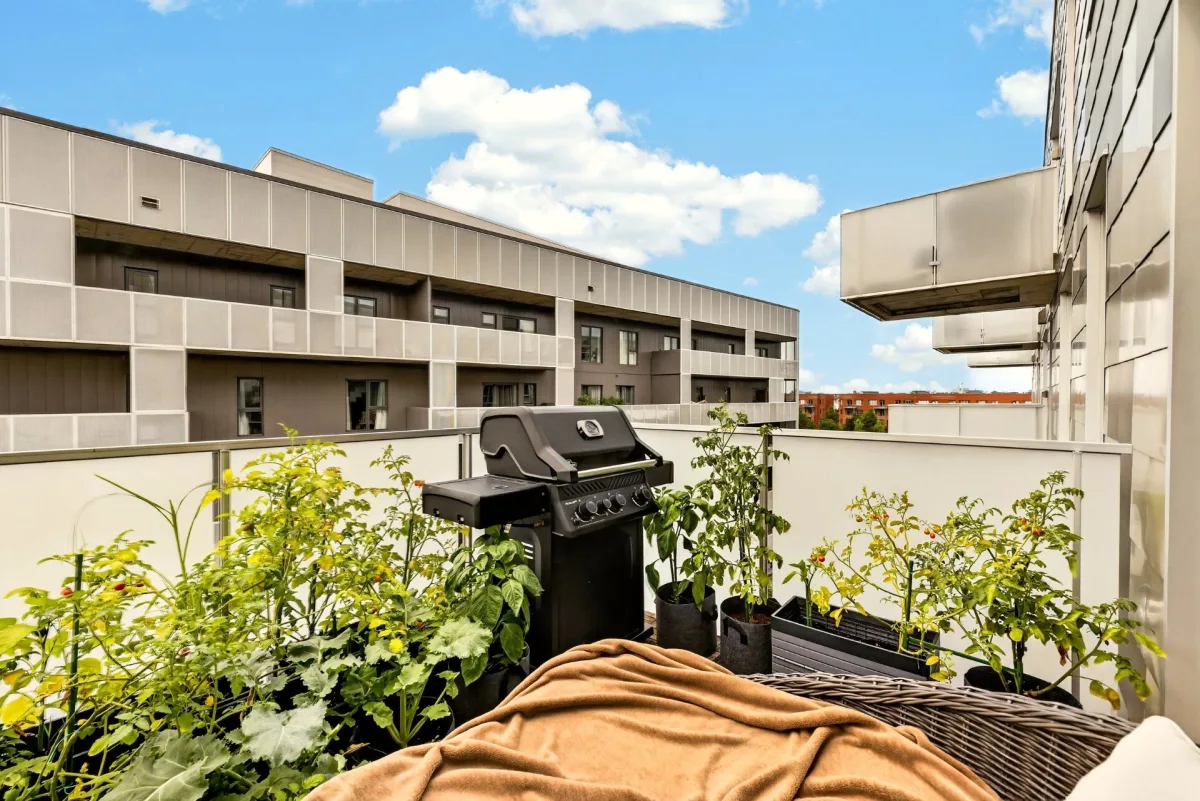
The kitchen features a large quartz countertop island, perfect for enjoying your morning coffee. A deep sink is integrated into the island. You will also have access to a spacious balcony, ideal for summer barbecues or simply enjoying beautiful summer evenings.
6th Floor:
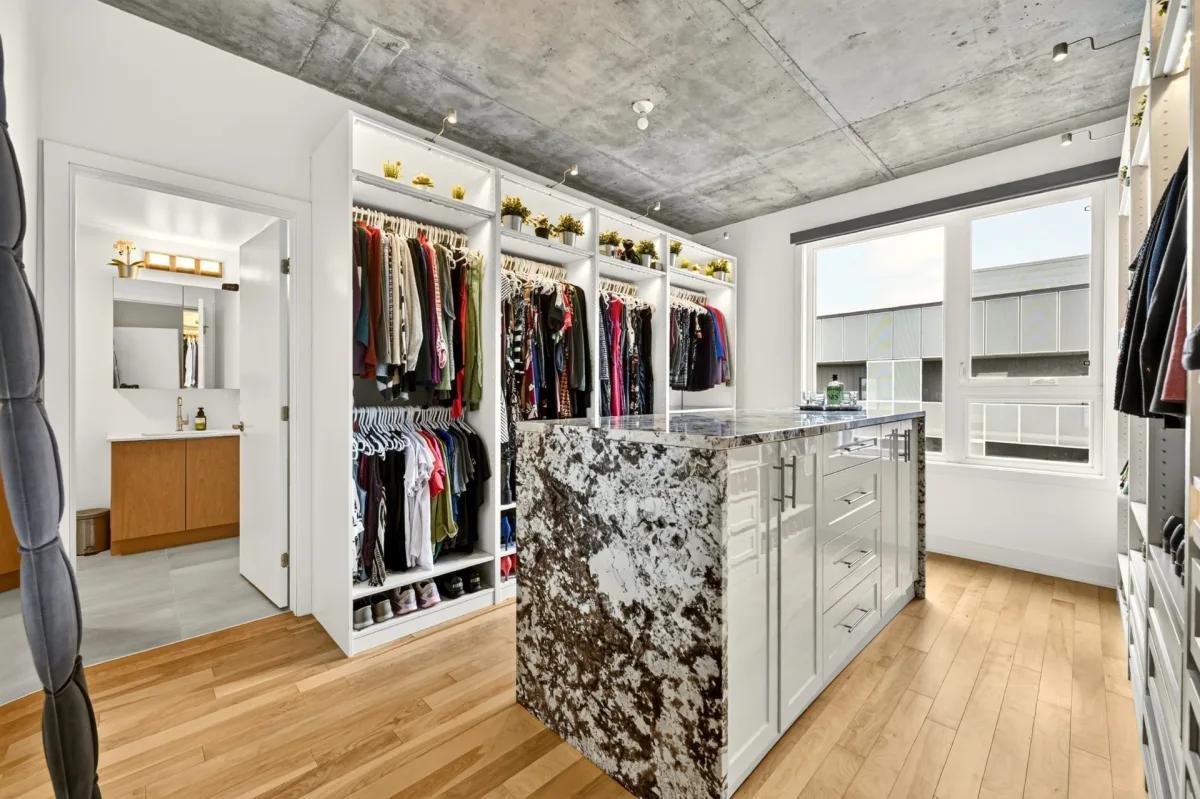
The primary bedroom has currently been converted into a stunning walk-in closet that is sure to impress. This space features an impressive island measuring over 10 feet, with a granite countertop and granite details, as well as 8 PAX storage units, each equipped with its own lighting. An ensuite bathroom completes this space.
You will also find two additional bedrooms, a second full bathroom, and a large laundry room offering plenty of additional storage. From the third bedroom, you can enjoy a beautiful view of the La Ronde fireworks during the summer season.
The condo includes 1 garage parking space equipped with an EV charging station. An additional storage locker in the basement completes the property.
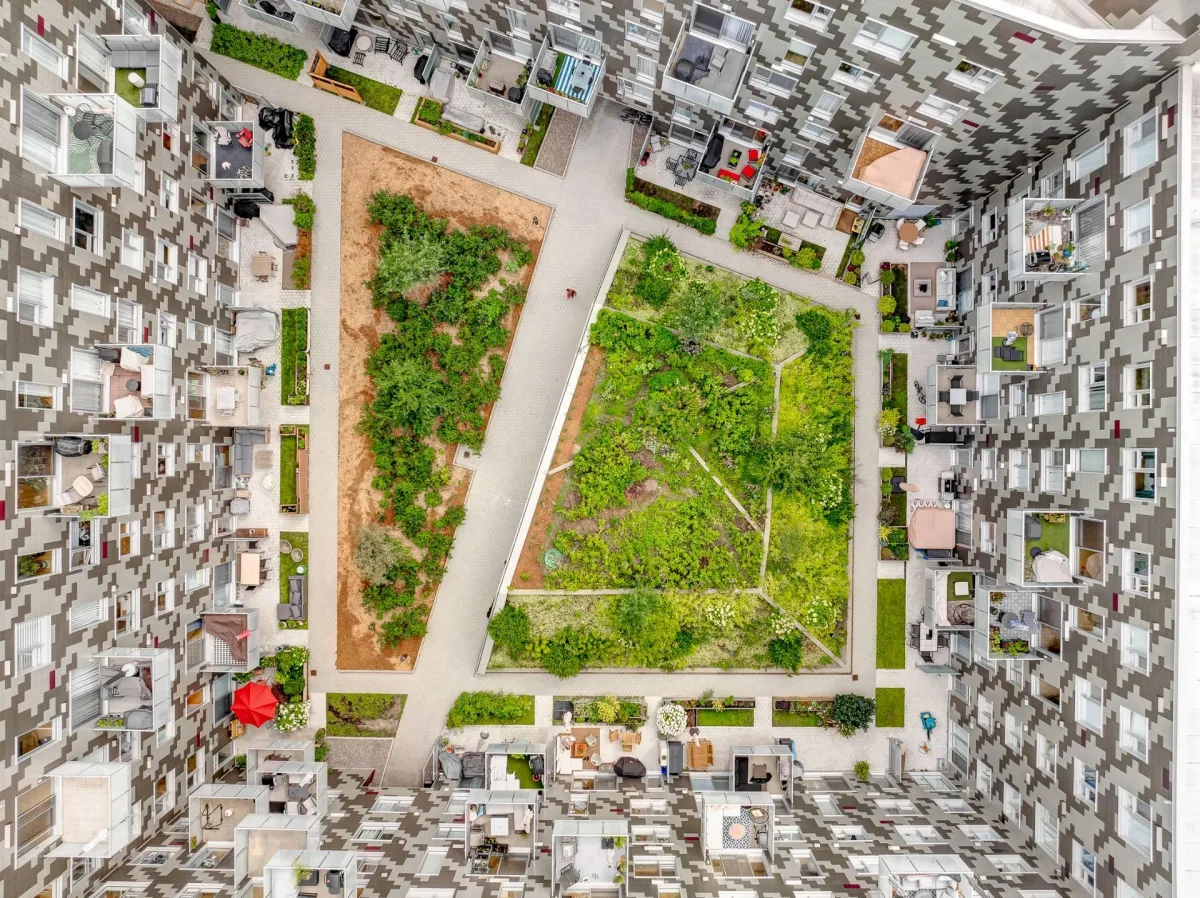
Cité Angus is one of the first LEED Gold-certified eco-district projects in Quebec and stands out for its environmentally responsible approach.
The condo fees include hot water, heating, and central air conditioning. These services are billed according to actual consumption, with a 13th bill issued at the end of the year to adjust the amount based on actual usage, either resulting in an additional payment or a refund.
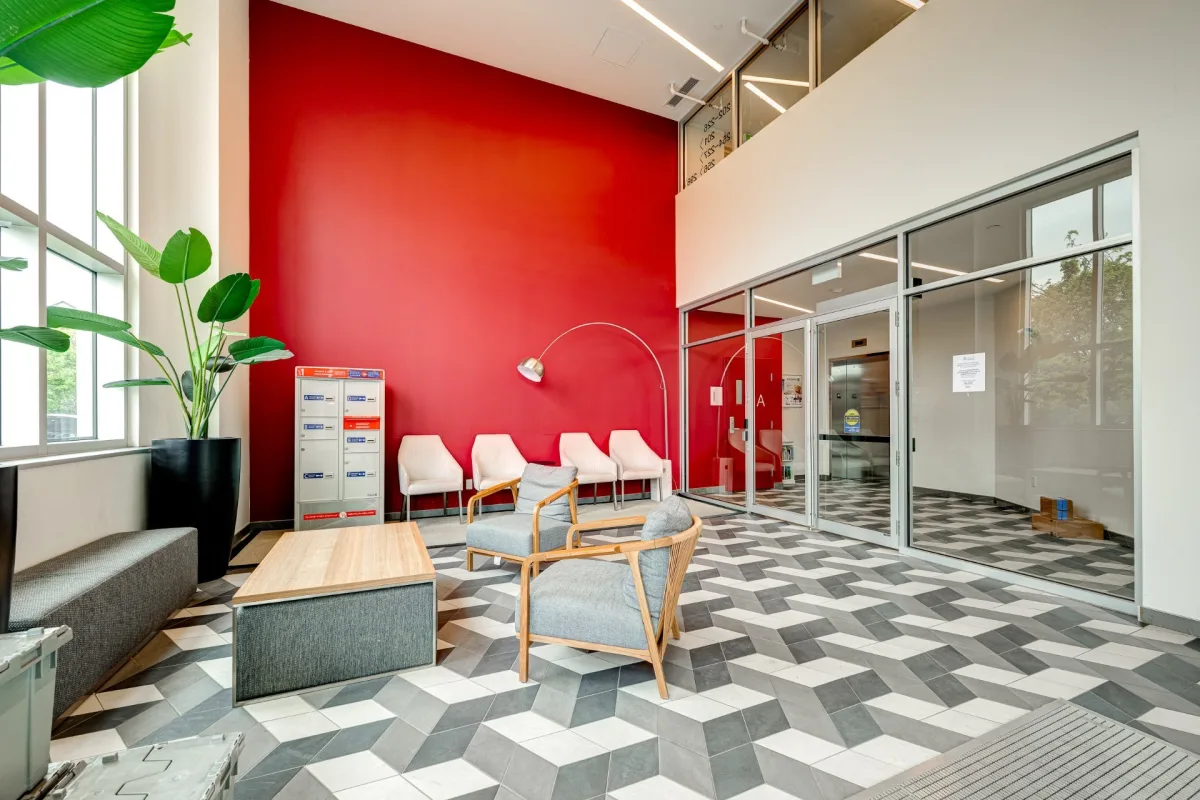
The building also offers an elevator, garbage chute, recycling chute, and compost chute on the 5th floor. A community room and several secure indoor bicycle storage areas are also available. A dedicated parcel room allows you to receive deliveries securely while you are away.
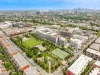
A location where everything is within walking distance! Grocery stores, a pharmacy, Jean-Duceppe Park, Préfontaine metro station, several bus routes, numerous local shops, and La Chope Angus microbrewery are all nearby.
On summer Fridays, William-Tremblay Street transforms into a large outdoor market, where you can discover and purchase a variety of local products.
A unique property, an exceptional layout, and an unbeatable location. Come visit and discover everything this magnificent condo has to offer!
Addenda
Are you looking for a condo that truly stands out? Look no further! This two-level condp offers an ideal layout!
5th Floor:
You will find an entrance hall as well as the main living area. This space stands out with its floor-to-ceiling windows and large patio door, allowing natural light to fill the space throughout the day.
The kitchen features a large quartz countertop island, perfect for enjoying your morning coffee. A deep sink is integrated into the island. You will also have access to a spacious balcony, ideal for summer barbecues or simply enjoying beautiful summer evenings.
6th Floor:
The primary bedroom has currently been converted into a stunning walk-in closet that is sure to impress. This space features an impressive island measuring over 10 feet, with a granite countertop and granite details, as well as 8 PAX storage units, each equipped with its own lighting. An ensuite bathroom completes this space.
You will also find two additional bedrooms, a second full bathroom, and a large laundry room offering plenty of additional storage. From the third bedroom, you can enjoy a beautiful view of the La Ronde fireworks during the summer season.
The condo includes 1 garage parking space equipped with an EV charging station. An additional storage locker in the basement completes the property.
Cité Angus is one of the first LEED Gold-certified eco-district projects in Quebec and stands out for its environmentally responsible approach.
The condo fees include hot water, heating, and central air conditioning. These services are billed according to actual consumption, with a 13th bill issued at the end of the year to adjust the amount based on actual usage, either resulting in an additional payment or a refund.
The building also offers an elevator, garbage chute, recycling chute, and compost chute on the 5th floor. A community room and several secure indoor bicycle storage areas are also available. A dedicated parcel room allows you to receive deliveries securely while you are away.
A location where everything is within walking distance! Grocery stores, a pharmacy, Jean-Duceppe Park, Préfontaine metro station, several bus routes, numerous local shops, and La Chope Angus microbrewery are all nearby.
On summer Fridays, William-Tremblay Street transforms into a large outdoor market, where you can discover and purchase a variety of local products.
A unique property, an exceptional layout, and an unbeatable location. Come visit and discover everything this magnificent condo has to offer!
Living area
109.2 SM
Construction year
2021
Building features
Living area
109.2 SM
Construction year
2021
Proximity
Highway, Cegep, Daycare centre, Golf, Hospital, Park - green area, Bicycle path, Elementary school, High school, Cross-country skiing, Public transport, University
Parking
Garage
Land features
Proximity
Highway, Cegep, Daycare centre, Golf, Hospital, Park - green area, Bicycle path, Elementary school, High school, Cross-country skiing, Public transport, University
Parking
Garage
| Rooms | Levels | Dimensions | Covering |
|---|---|---|---|
| Hallway | Other | 6.8x3.4 P | Other |
| Other | Other | 19.3x10.8 P | Other |
| Kitchen | Other | 10.8x7.8 P | Other |
| Primary bedroom | Other | 14.2x11.6 P | Other |
| Bathroom | Other | 9.9x5.5 P | Ceramic tiles |
| Bedroom | Other | 10.8x9.5 P | Other |
| Bedroom | Other | 10.8x9.5 P | Other |
| Bathroom | Other | 8.11x6.1 P | Ceramic tiles |
| Laundry room | Other | 9.5x5.5 P | Ceramic tiles |
Rooms details
| Rooms | Levels | Dimensions | Covering |
|---|---|---|---|
| Hallway | Other | 6.8x3.4 P | Other |
| Other | Other | 19.3x10.8 P | Other |
| Kitchen | Other | 10.8x7.8 P | Other |
| Primary bedroom | Other | 14.2x11.6 P | Other |
| Bathroom | Other | 9.9x5.5 P | Ceramic tiles |
| Bedroom | Other | 10.8x9.5 P | Other |
| Bedroom | Other | 10.8x9.5 P | Other |
| Bathroom | Other | 8.11x6.1 P | Ceramic tiles |
| Laundry room | Other | 9.5x5.5 P | Ceramic tiles |
Landscaping
Landscape
Heating system
Air circulation
Water supply
Municipality
Energy efficiency
LEED
Heating energy
Electricity
Equipment available
Private balcony, Level 2 charging station, Ventilation system, Entry phone, Central heat pump
Easy access
Elevator
Garage
Heated, Single width
Restrictions/Permissions
Pets allowed with conditions, Short-term rentals not allowed
Bathroom / Washroom
Adjoining to primary bedroom
Available services
Bicycle storage area, Garbage chute
Cadastre - Parking (included in the price)
Garage
Sewage system
Municipal sewer
Zoning
Residential
Building features
Landscaping
Landscape
Heating system
Air circulation
Water supply
Municipality
Energy efficiency
LEED
Heating energy
Electricity
Equipment available
Private balcony, Level 2 charging station, Ventilation system, Entry phone, Central heat pump
Easy access
Elevator
Garage
Heated, Single width
Restrictions/Permissions
Pets allowed with conditions, Short-term rentals not allowed
Bathroom / Washroom
Adjoining to primary bedroom
Available services
Bicycle storage area, Garbage chute
Cadastre - Parking (included in the price)
Garage
Sewage system
Municipal sewer
Zoning
Residential

Financial details
Municipal evaluation (2026)
Land evaluation
112 000 $
Building evaluation
506 100 $
Total
618 100 $
Taxes
Municipal ((2026))
3 602 $
Scolar (2026)
412 $
Total
4 014 $
Annual costs
Condominium fees
5 964 $
Total
5 964 $

