





574 900$
NewApartment for sale - Montréal (Rosemont/La Petite-Patrie)
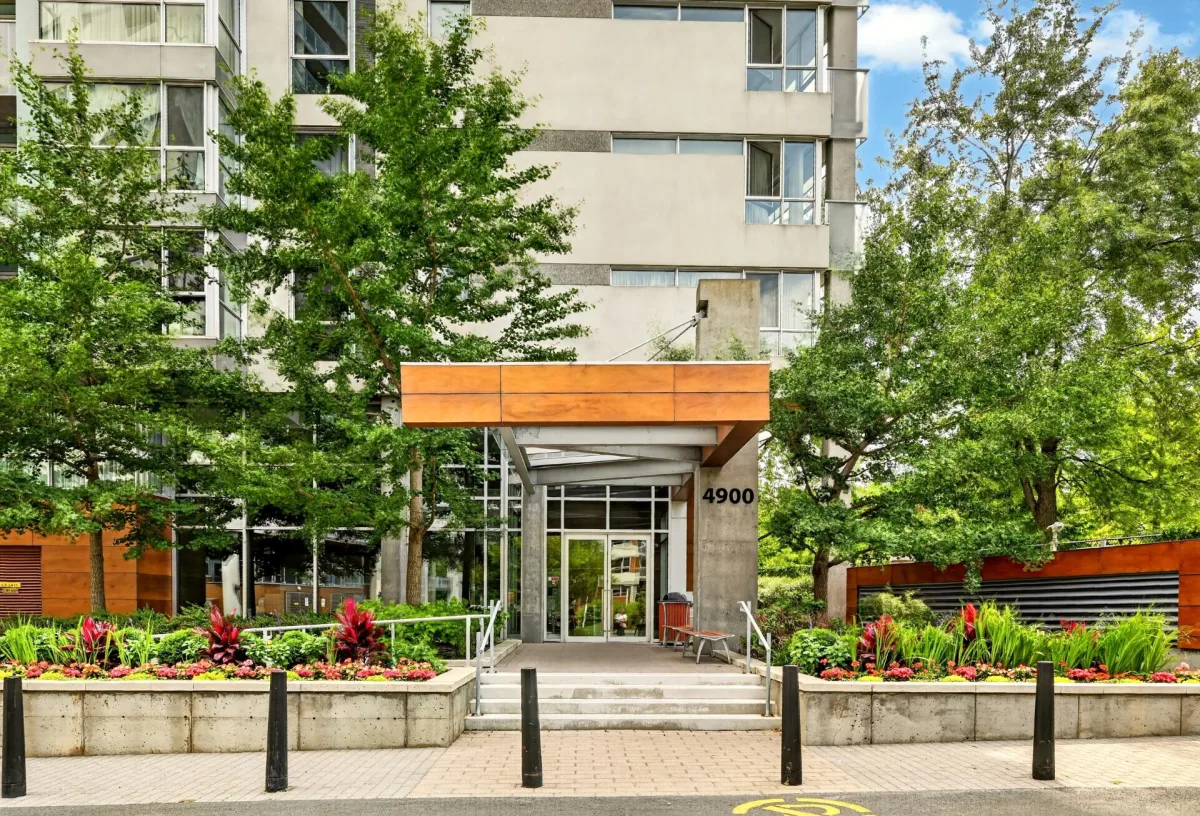
510-4900 Boul. de l'Assomption, Montréal (Rosemont/La Petite-Patrie), H1T 0A2
Cité-Jardin
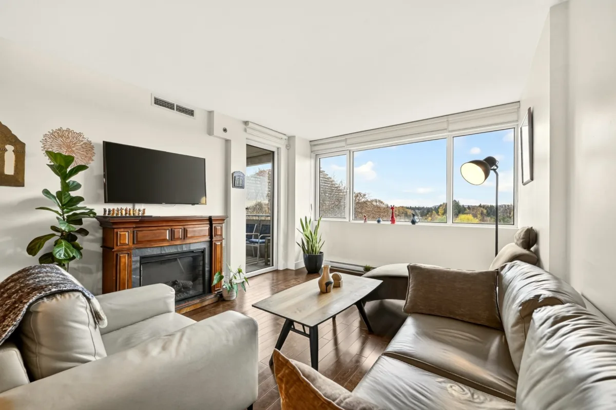
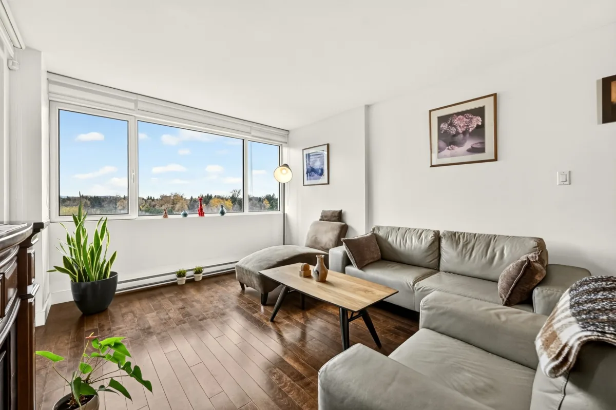
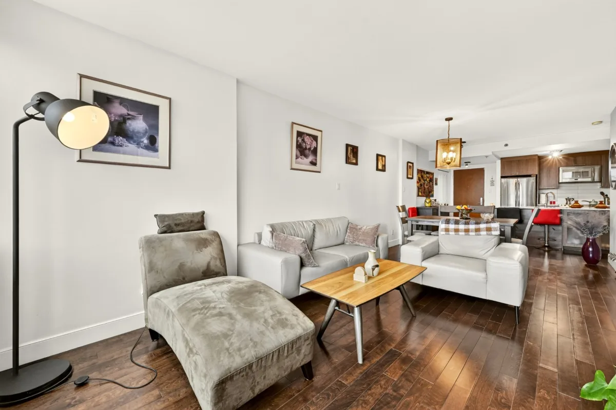
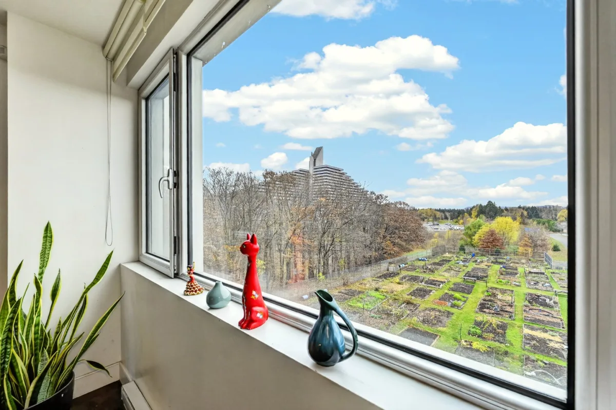
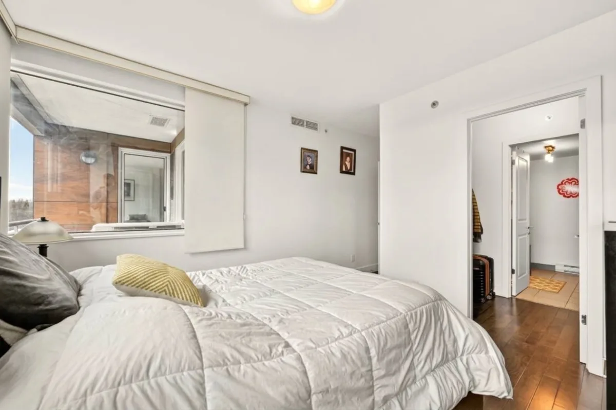
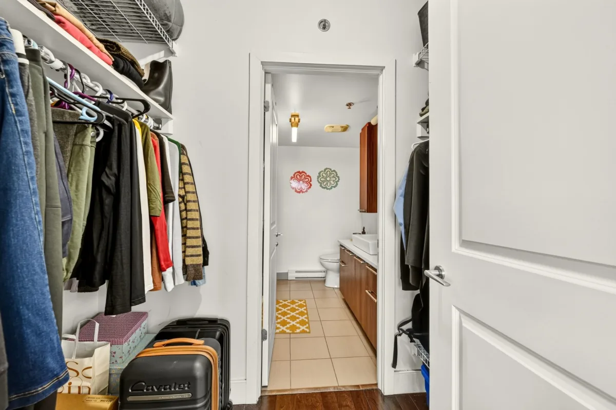
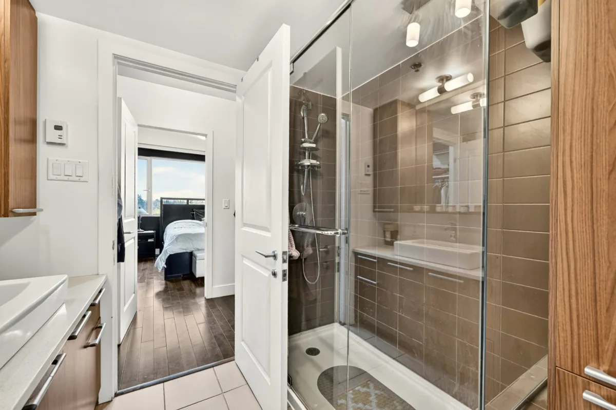
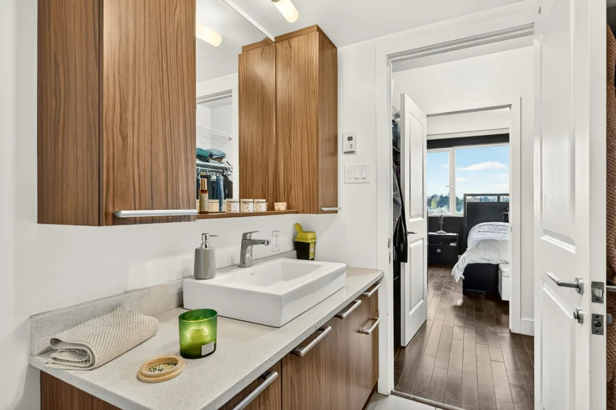
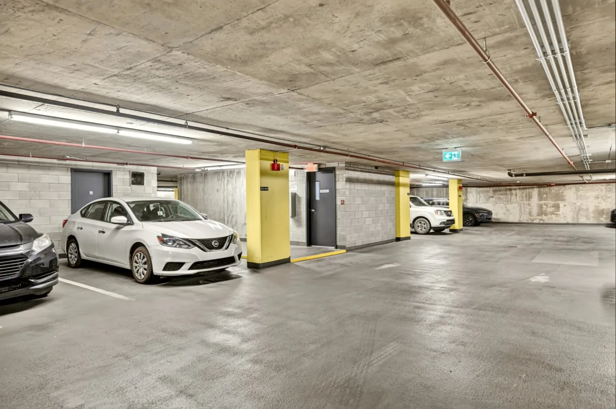
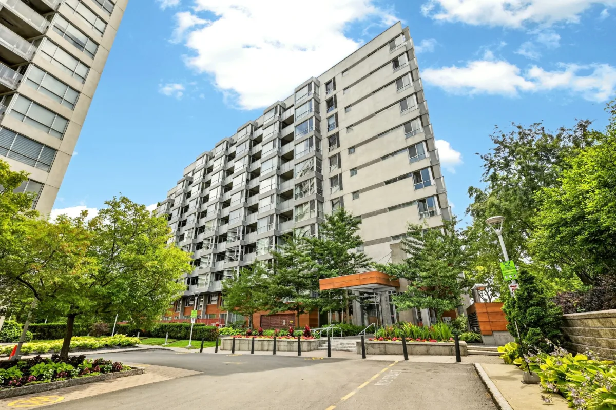
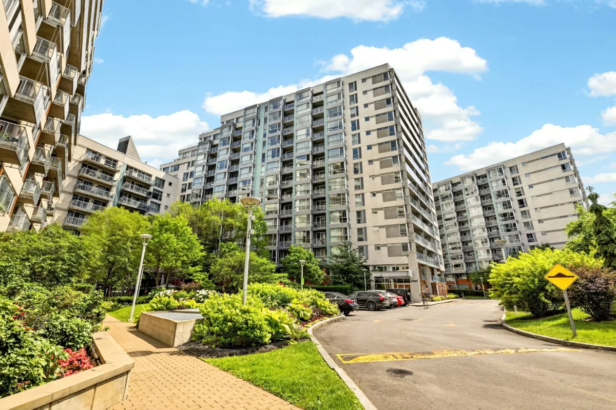
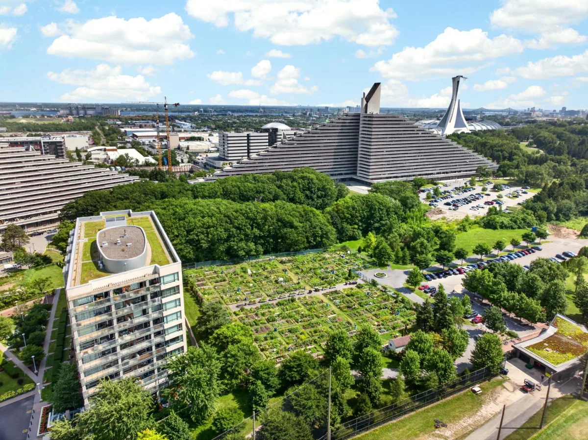
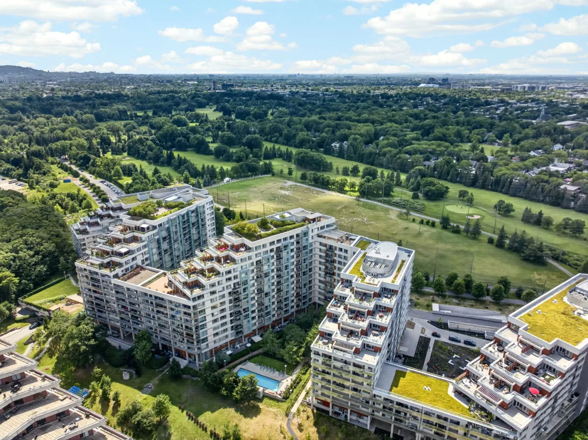
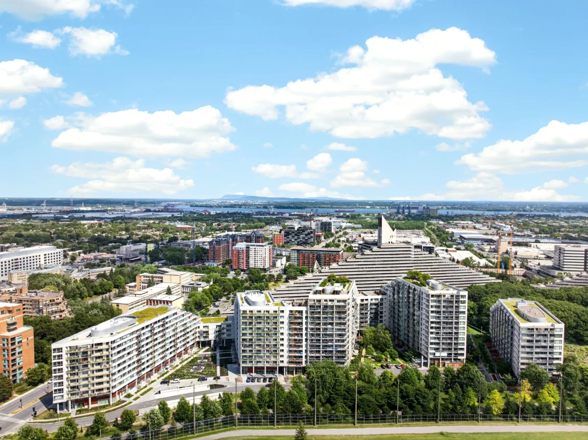
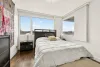
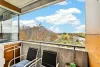
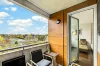
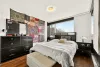
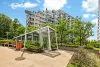
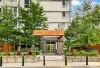
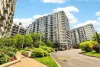
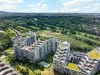
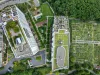
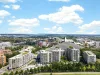
Discover this stunning two-bedroom, two-bathroom condo located on the 5th floor of Phase 1 of the Cité Nature project, offering an idyllic living environment combining urban convenience and nature. The bright living space opens onto a lovely balcony featuring breathtaking views of the city and community gardens, perfectly complementing a well-designed interior. The primary bedroom features a walk-in closet and an en-suite bathroom. For ultimate comfort, this property includes an indoor garage parking space with an adjacent storage locker, along with the development's high-end amenities, including indoor and outdoor pools and so much more!
Property features
2 Bedrooms 2 Bathrooms 0 WashroomInclusions & exclusions
Inclusions:
Light fixtures and recessed lights, blinds and curtains, stove, refrigerator, dishwasher, built-in microwave with range hood, washer, and dryer.
Exclusions:
Personal property
Your Future Condo: 4900 De L'Assomption Blvd., Apt. 510
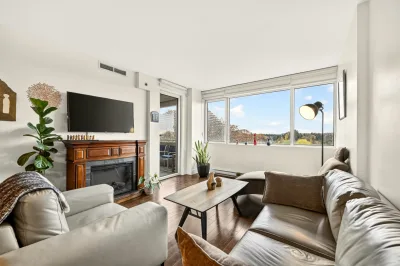
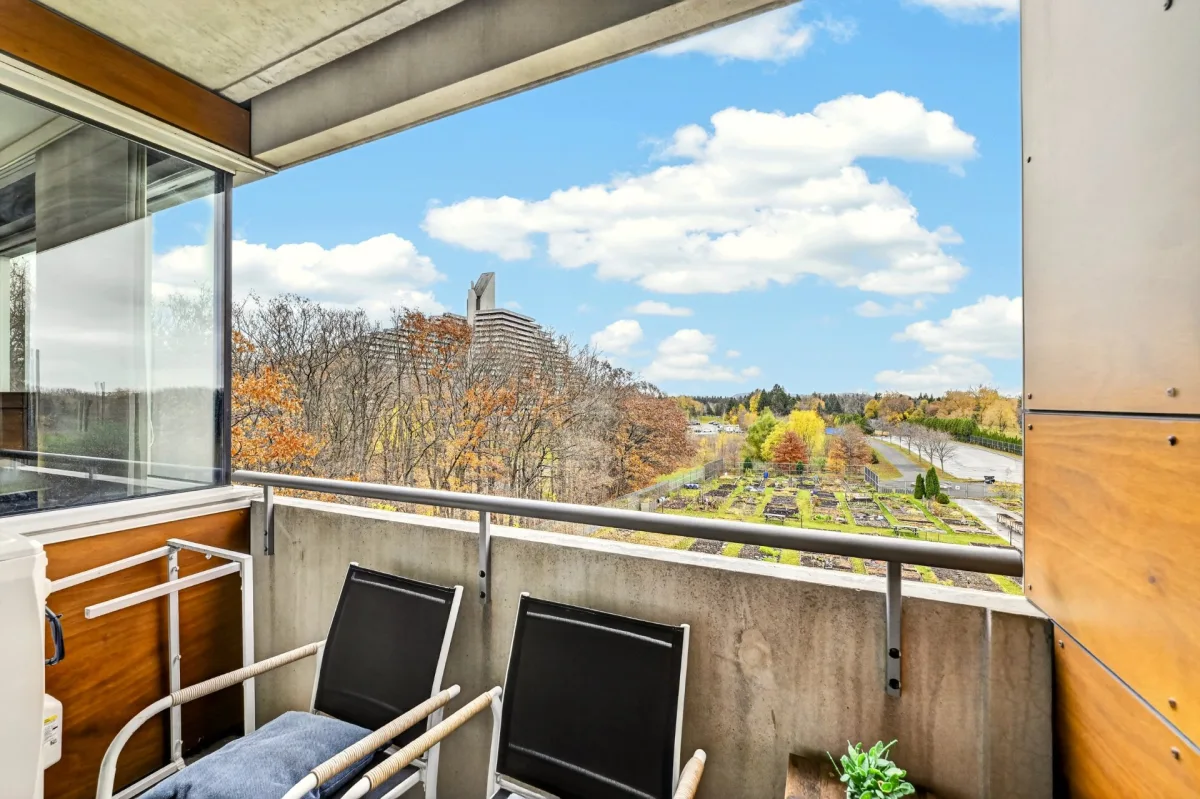
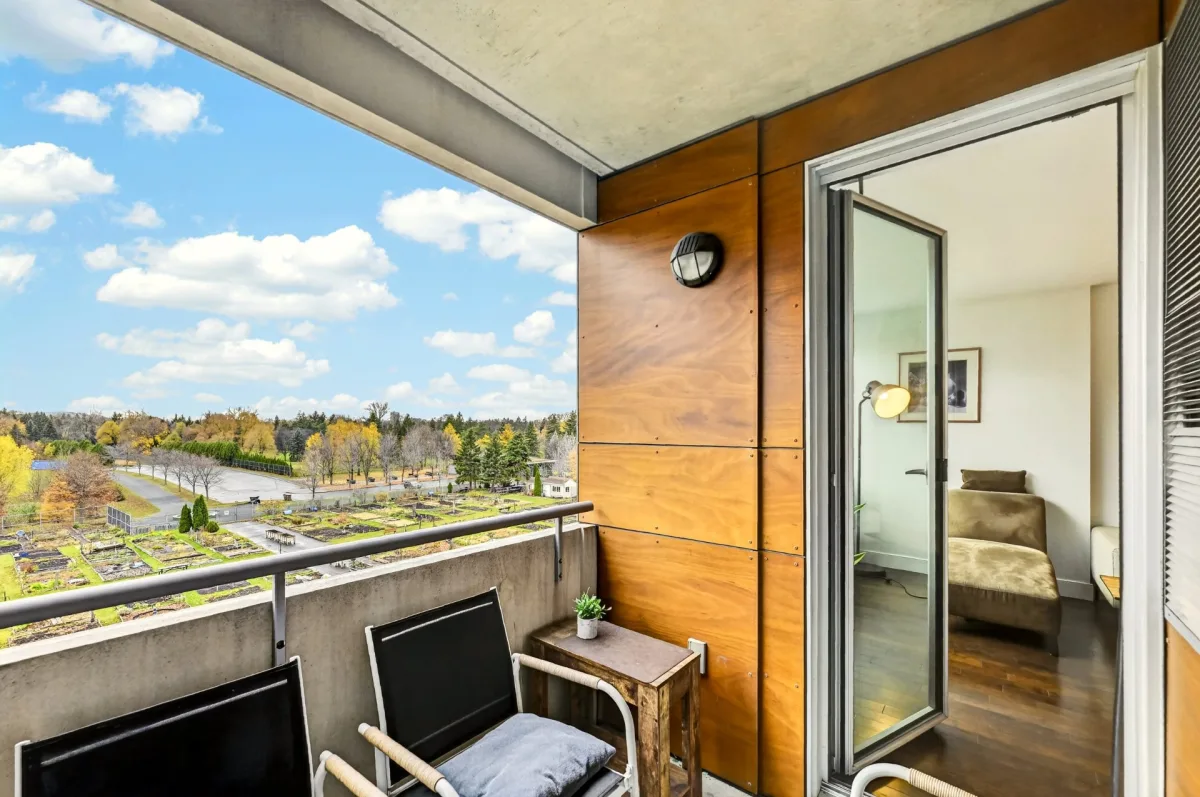
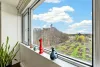
Imagine starting your day on the balcony, coffee in hand, enjoying an unobstructed view of the surrounding greenery and the city skyline in the distance. That is exactly what this 5th-floor space has to offer.
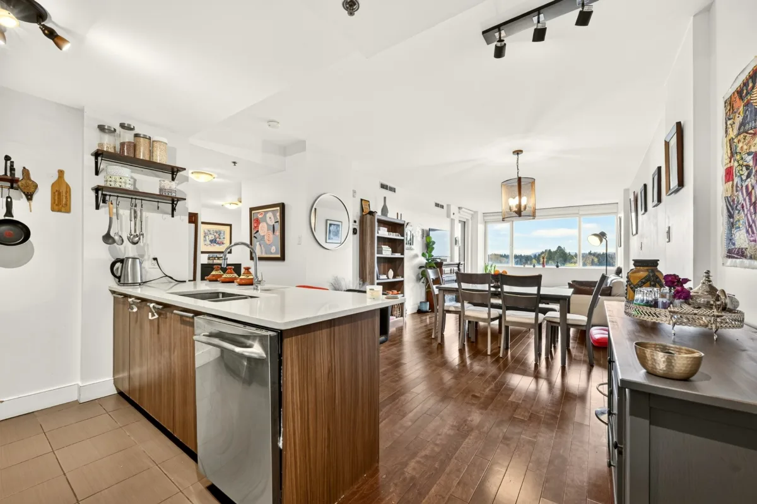
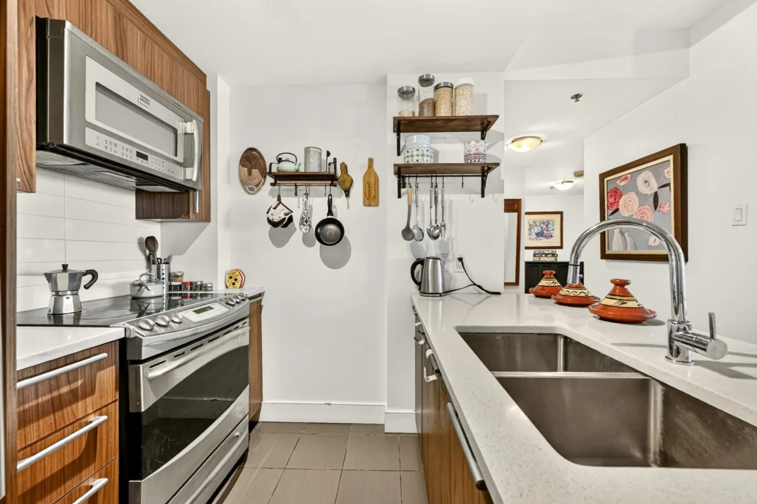
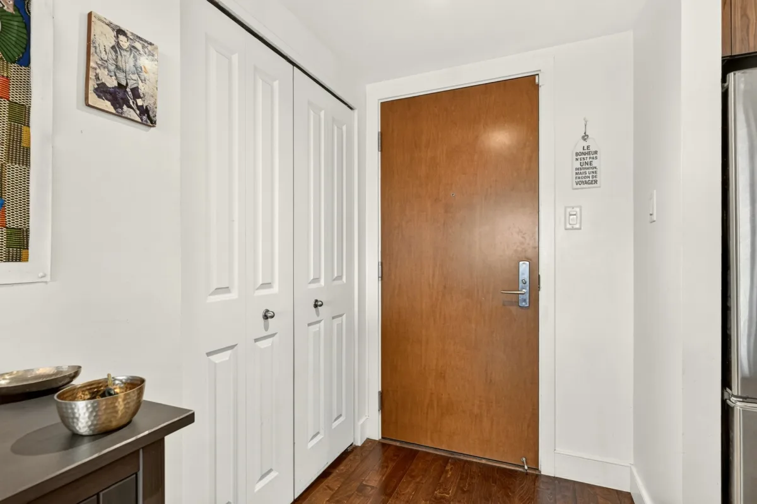
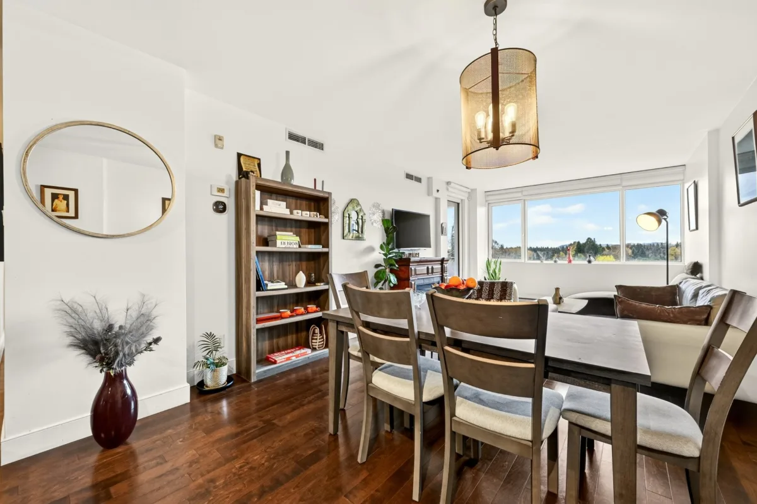
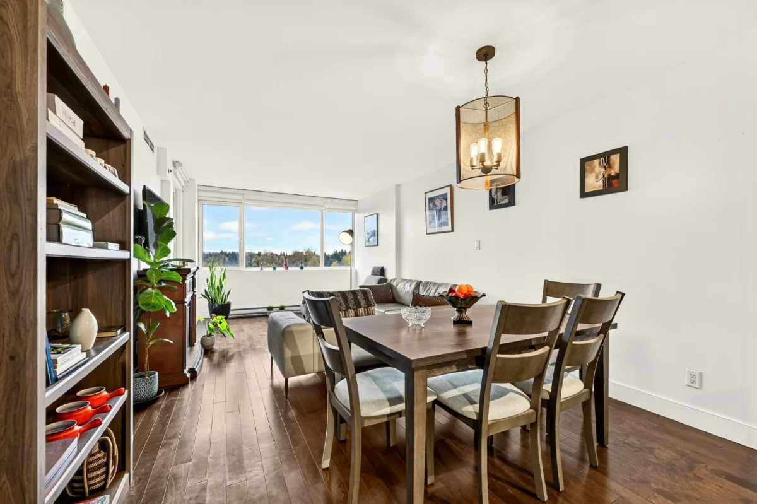
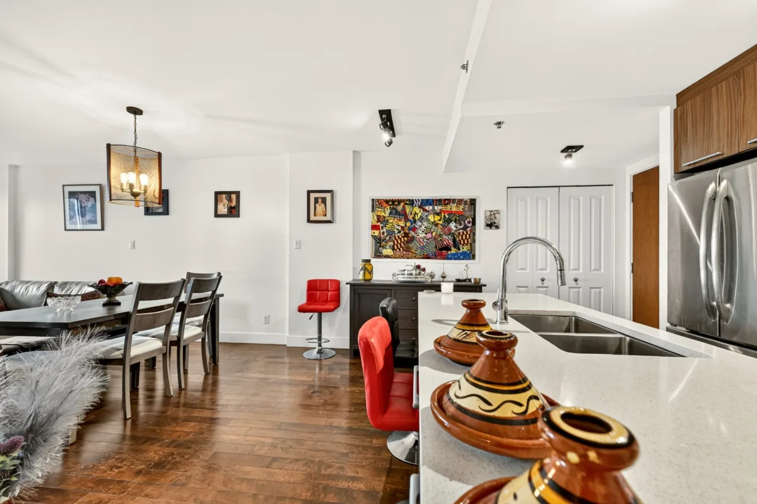
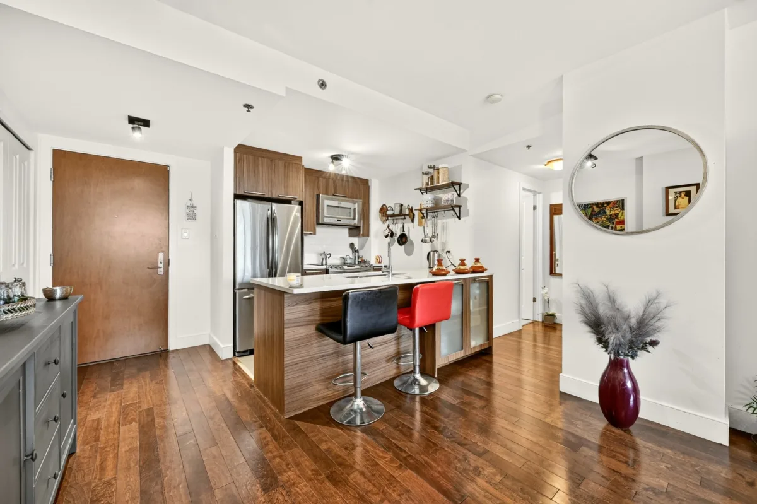
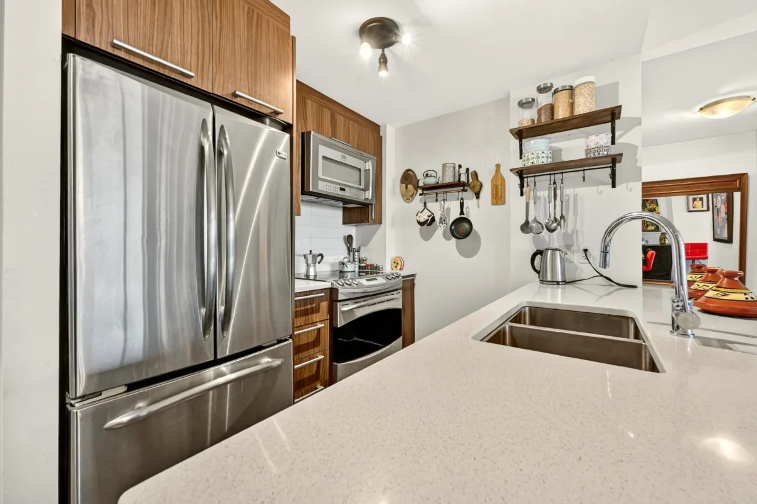
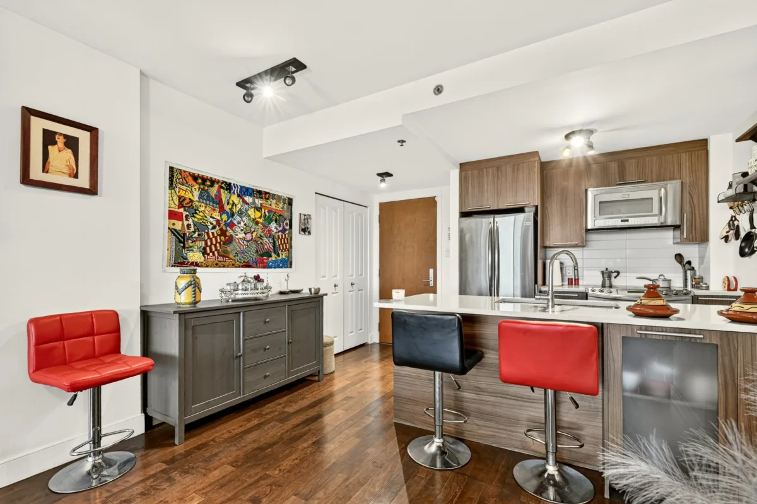
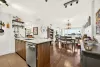
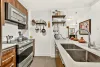
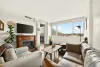
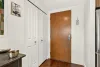
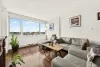
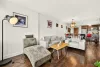
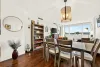
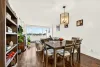
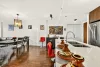
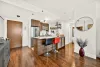
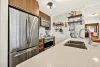
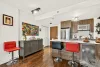
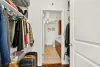
Right from the entrance, a spacious and practical closet accommodates coats and shoes. The open-concept living space brings together the living room, dining room, and a welcoming kitchen featuring a large island, ideal for quick meals on the go.
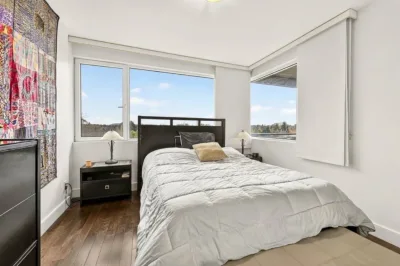
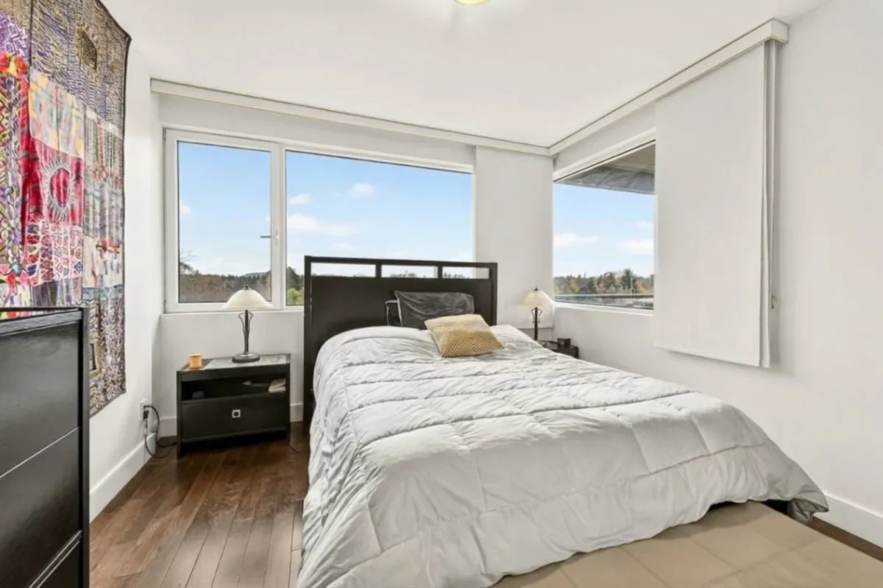
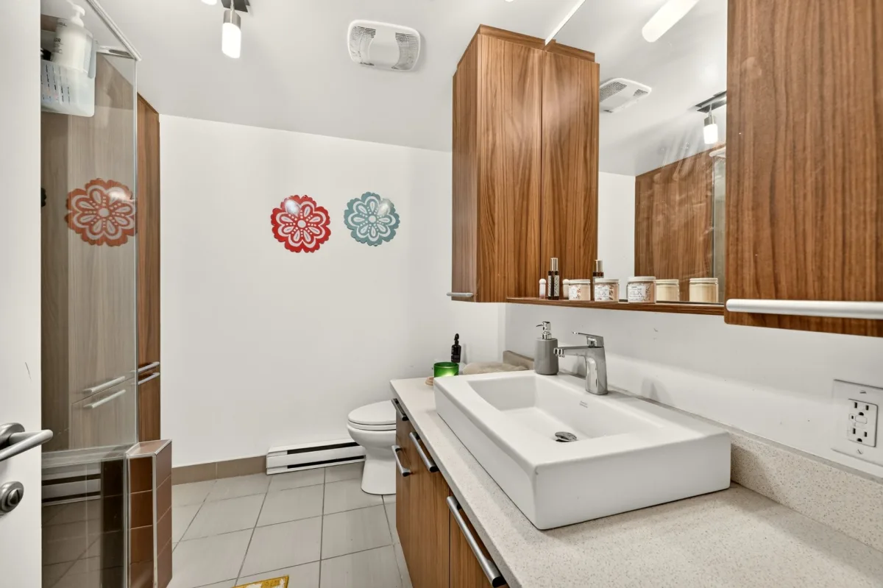
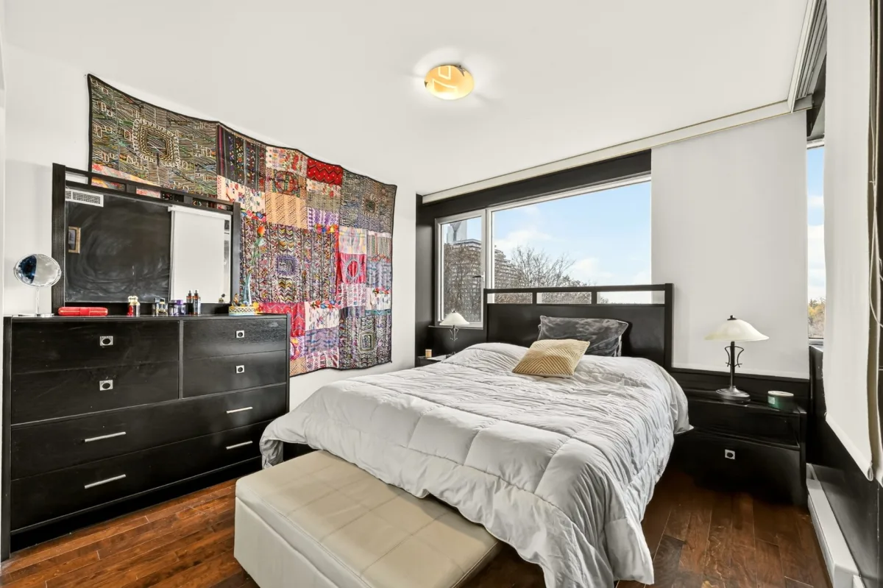
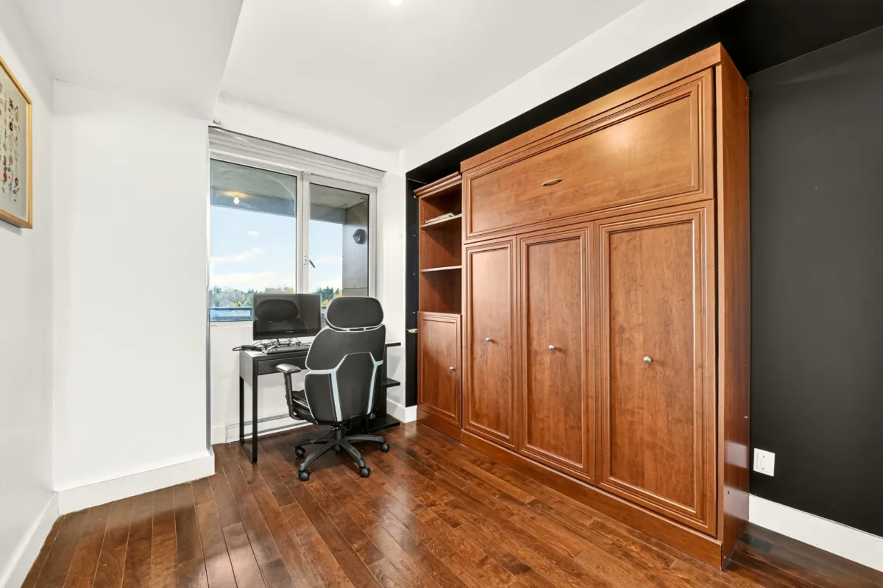
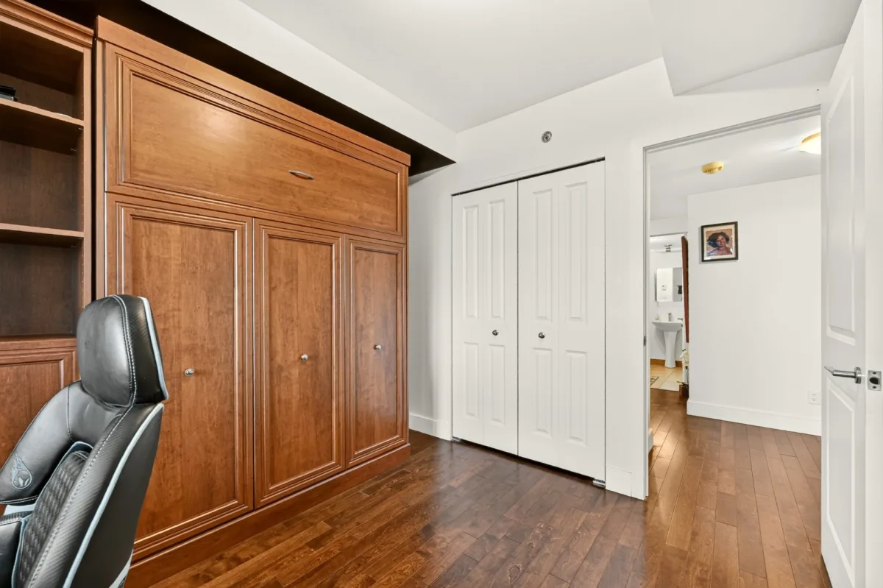
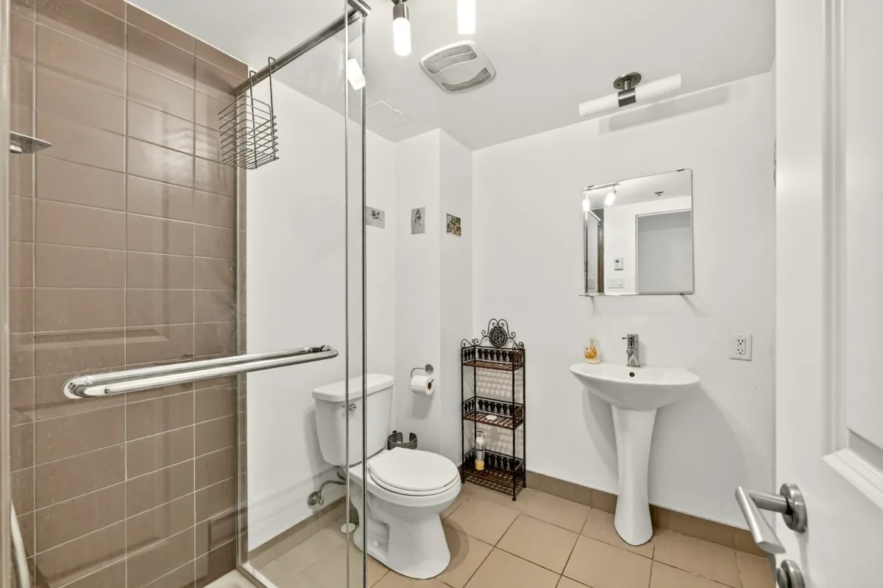
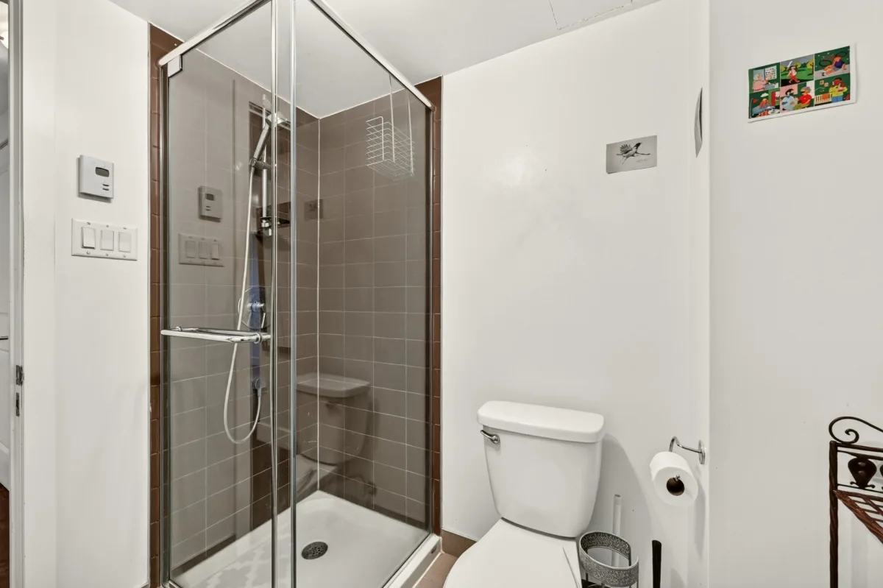
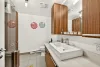
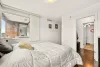
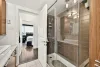
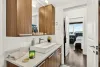
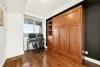
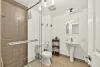
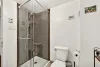
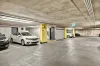
The unit offers two generously sized bedrooms, including a primary suite with a walk-in closet, along with two full bathrooms (one featuring a separate shower). Outside, the private balcony invites you to make the most of warm sunny days and barbecues with friends. An indoor garage parking space and an adjacent storage locker in the basement round out the property.
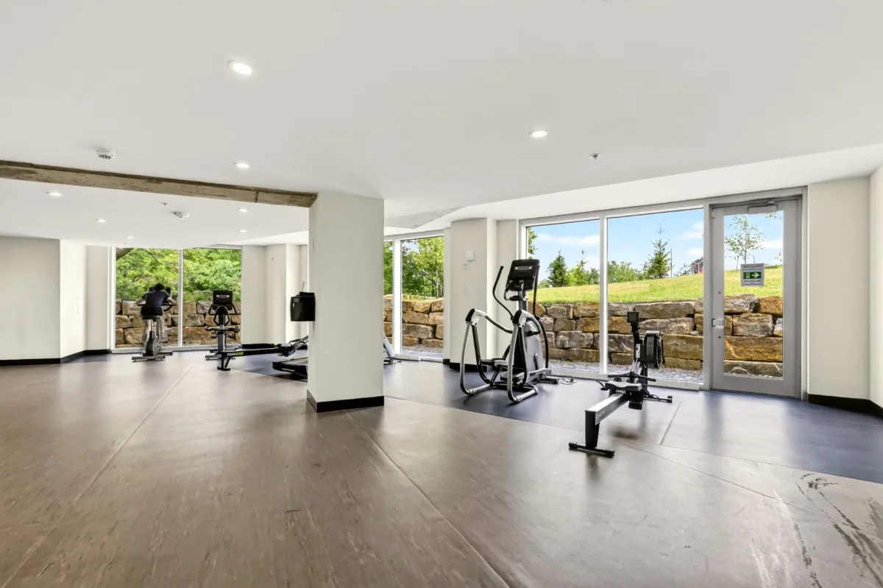
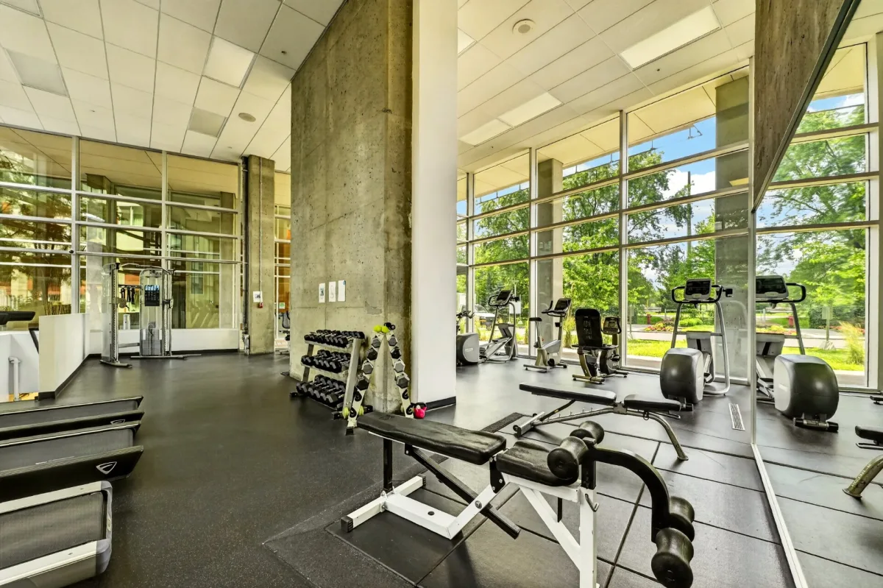
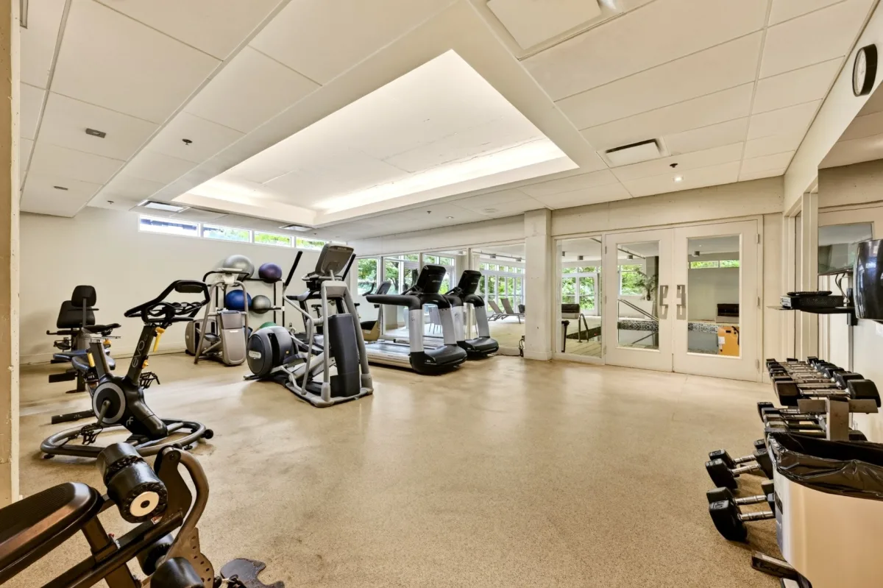
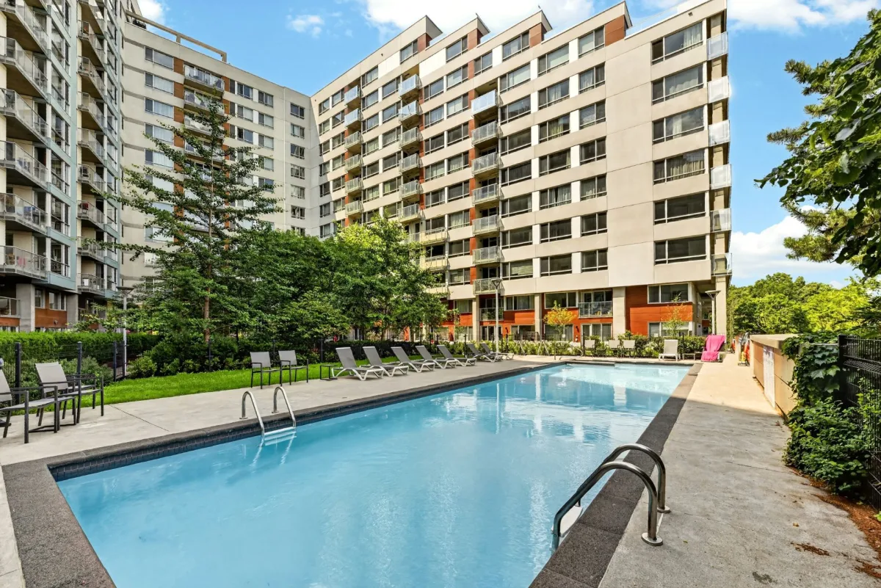
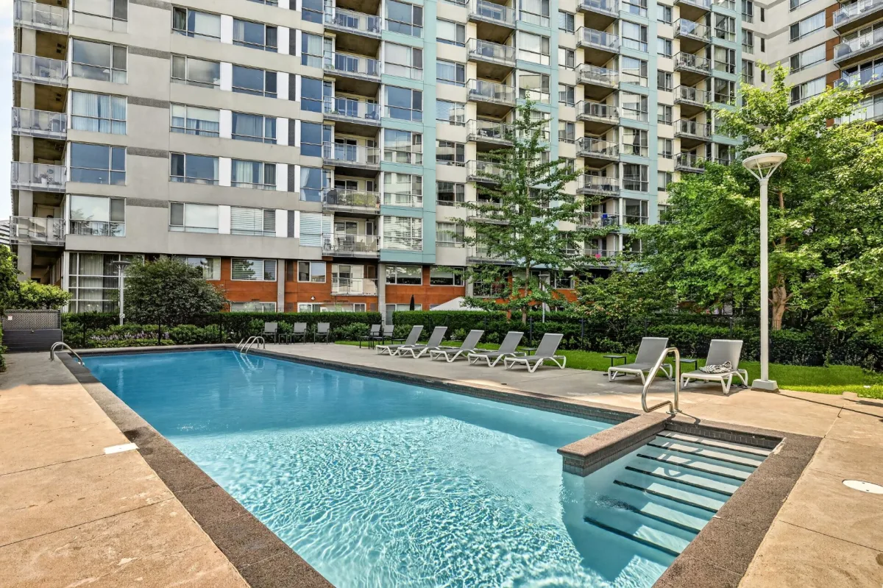
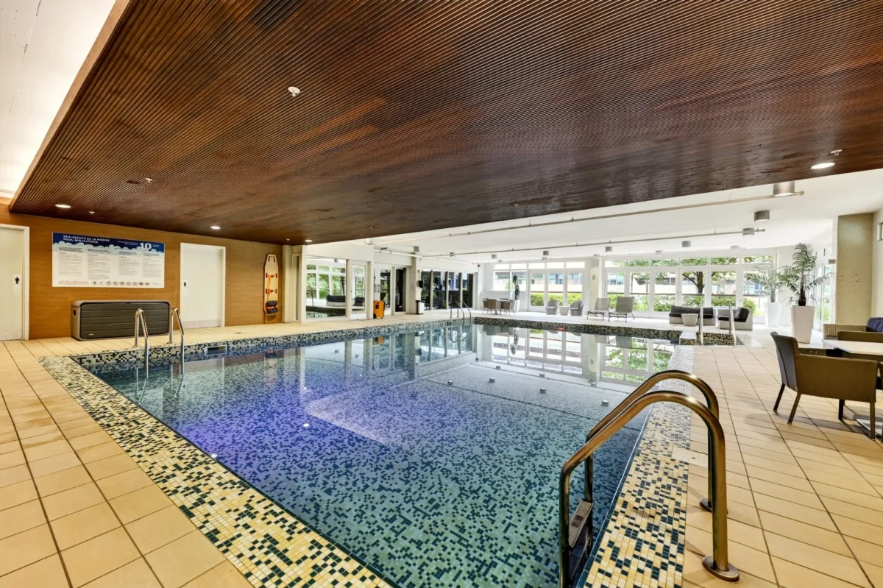
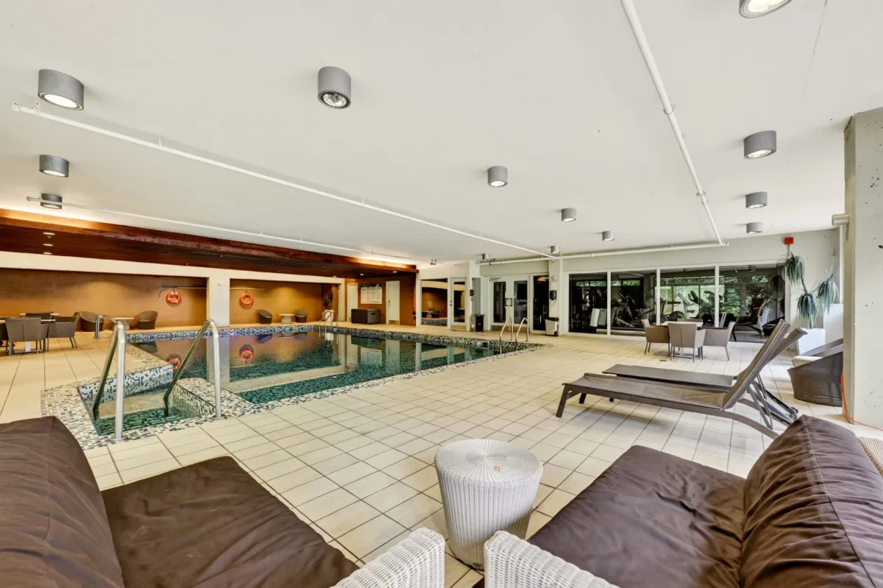
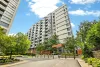
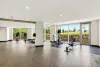
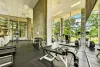
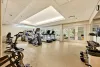
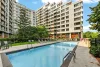
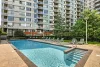
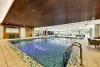
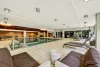
Built in concrete, the building provides outstanding soundproofing and everyday peace and quiet. Co-owners enjoy access to several common areas, including an indoor pool, an outdoor pool, and three fitness rooms.
The condominium is professionally managed and boasts a impeccably maintained residential setting. Overall, it delivers an enjoyable living environment surrounded by greenery while remaining close to all amenities.
Key Features & Highlights:
Concrete construction providing superior soundproofing
9-foot ceilings
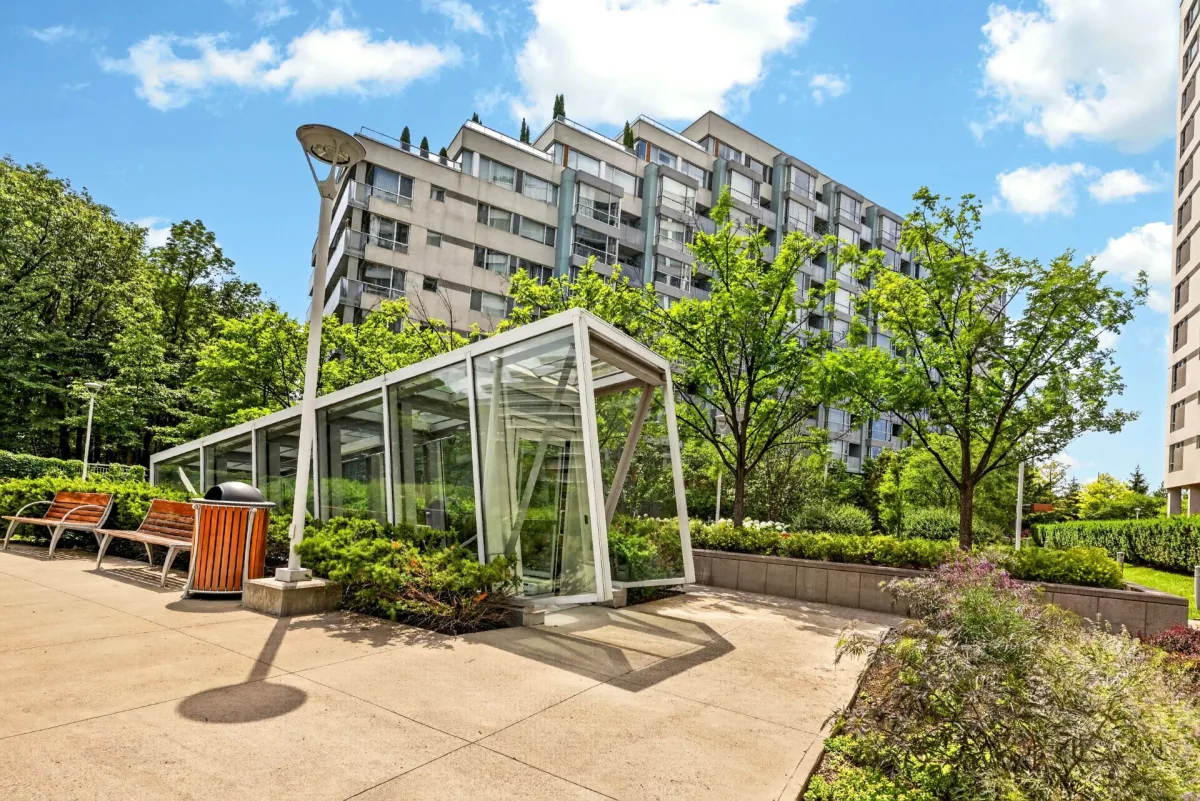
Indoor and outdoor pools with terrace
Three fitness rooms
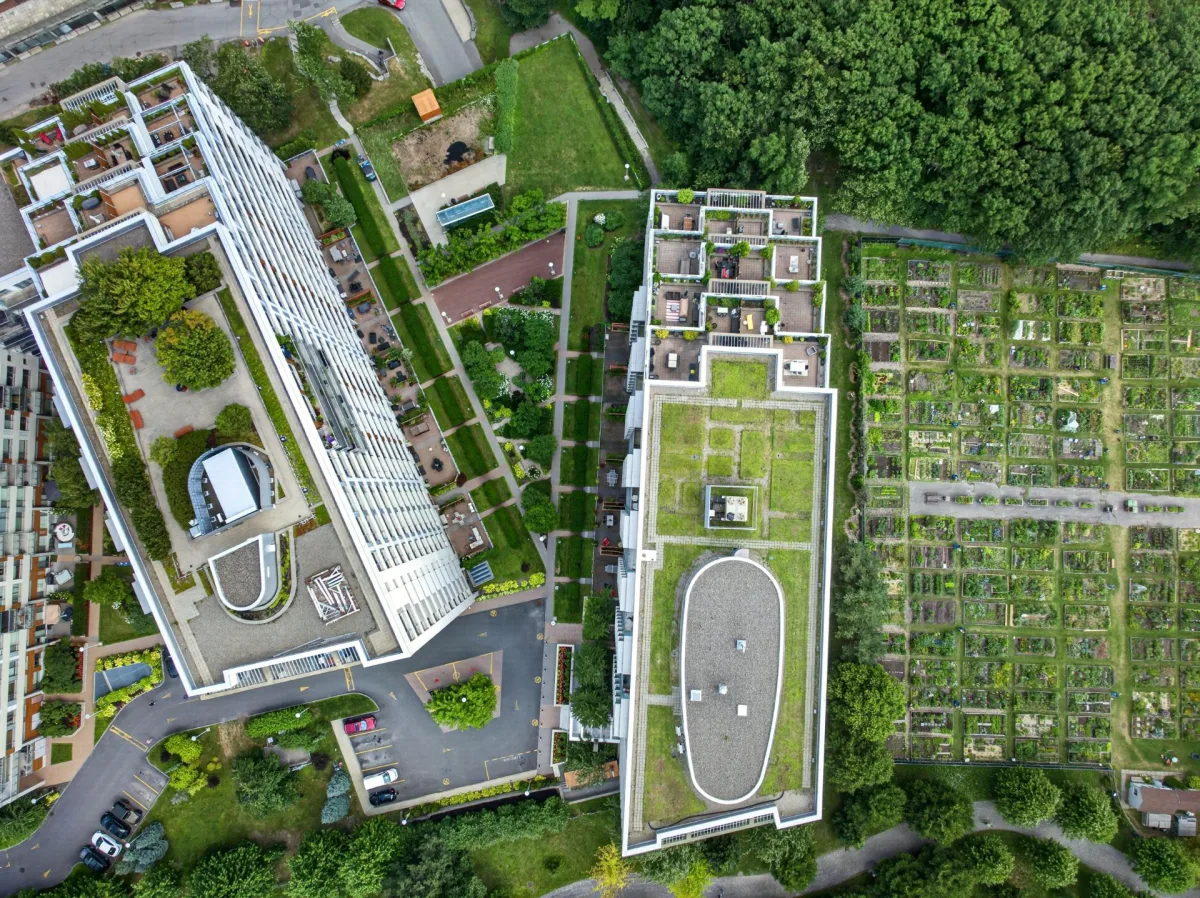
Municipal community garden access
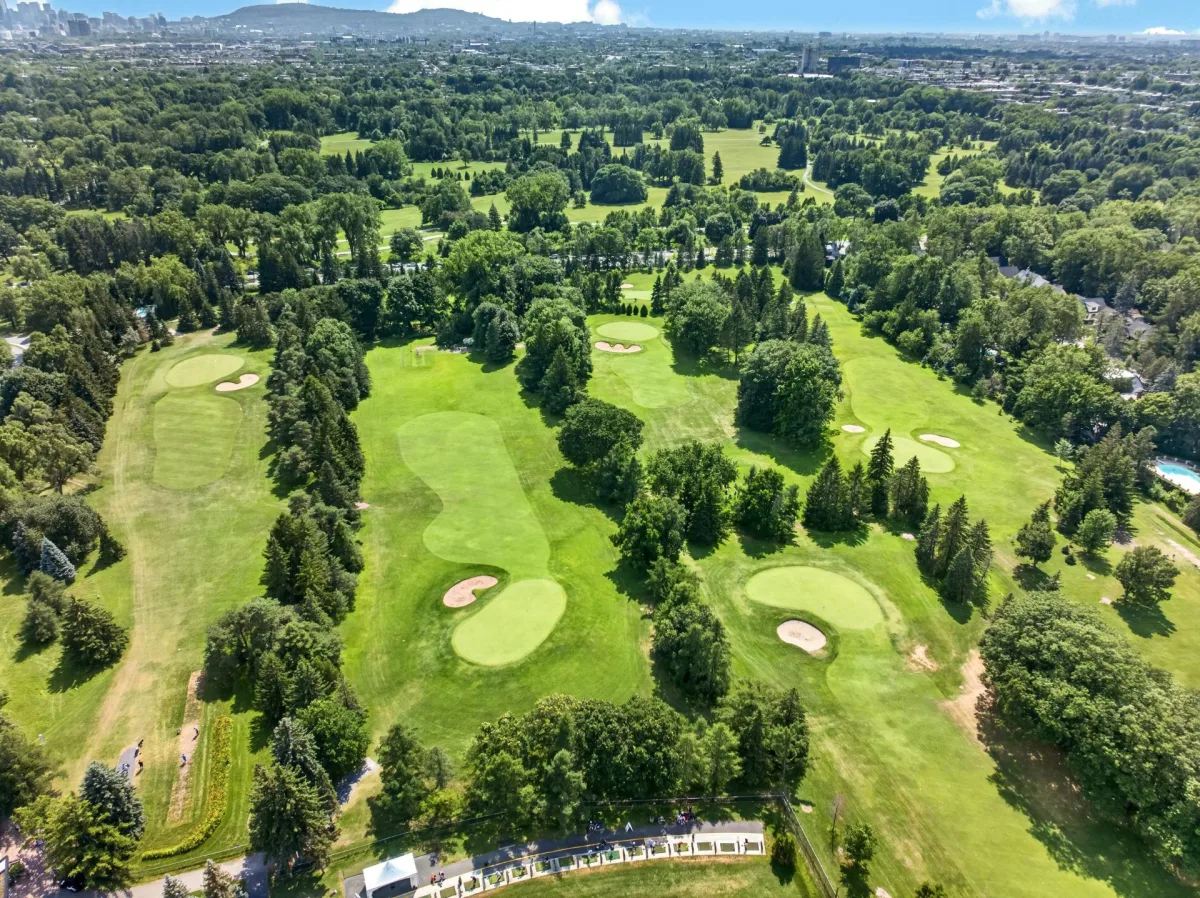
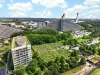
The location is exceptionally convenient, close to public transit, bike paths, and essential services. L'Assomption metro station is approximately a 10-minute walk away. Maisonneuve Park, the Botanical Garden, the Biodome, major highways, and local shops are all easily accessible, including an IGA grocery store within walking distance on Sherbrooke Street.
Whether you are looking to downsize from a house, move closer to services, or simply enjoy a comfortable living environment, this property is truly worth discovering.
Take the next step from virtual to reality: contact us today to schedule your private visit!
Addenda
Your Future Condo: 4900 De L'Assomption Blvd., Apt. 510
Imagine starting your day on the balcony, coffee in hand, enjoying an unobstructed view of the surrounding greenery and the city skyline in the distance. That is exactly what this 5th-floor space has to offer.
Right from the entrance, a spacious and practical closet accommodates coats and shoes. The open-concept living space brings together the living room, dining room, and a welcoming kitchen featuring a large island, ideal for quick meals on the go.
The unit offers two generously sized bedrooms, including a primary suite with a walk-in closet, along with two full bathrooms (one featuring a separate shower). Outside, the private balcony invites you to make the most of warm sunny days and barbecues with friends. An indoor garage parking space and an adjacent storage locker in the basement round out the property.
Built in concrete, the building provides outstanding soundproofing and everyday peace and quiet. Co-owners enjoy access to several common areas, including an indoor pool, an outdoor pool, and three fitness rooms.
The condominium is professionally managed and boasts a impeccably maintained residential setting. Overall, it delivers an enjoyable living environment surrounded by greenery while remaining close to all amenities.
Key Features & Highlights:
Concrete construction providing superior soundproofing
9-foot ceilings
Indoor and outdoor pools with terrace
Three fitness rooms
Municipal community garden access
The location is exceptionally convenient, close to public transit, bike paths, and essential services. L'Assomption metro station is approximately a 10-minute walk away. Maisonneuve Park, the Botanical Garden, the Biodome, major highways, and local shops are all easily accessible, including an IGA grocery store within walking distance on Sherbrooke Street.
Whether you are looking to downsize from a house, move closer to services, or simply enjoy a comfortable living environment, this property is truly worth discovering.
Take the next step from virtual to reality: contact us today to schedule your private visit!
Living area
86.7 SM
Construction year
2011
Building features
Living area
86.7 SM
Construction year
2011
Proximity
Highway, Cegep, Daycare centre, Golf, Hospital, Park - green area, Bicycle path, Elementary school, High school, Cross-country skiing, Public transport
Parking
Garage
Land features
Proximity
Highway, Cegep, Daycare centre, Golf, Hospital, Park - green area, Bicycle path, Elementary school, High school, Cross-country skiing, Public transport
Parking
Garage
| Rooms | Levels | Dimensions | Covering |
|---|---|---|---|
| Other | Other | 24.2x12.1 P | Wood |
| Kitchen | Other | 12.8x11.1 P | Ceramic tiles |
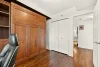
| Primary bedroom | Other | 17.8x11.1 P | Wood |
| Bathroom | Other | 7.10x7.6 P | Ceramic tiles |
| Bedroom | Other | 10.11x9.3 P | Wood |
| Bathroom | Other | 7x6.1 P | Ceramic tiles |
Rooms details
| Rooms | Levels | Dimensions | Covering |
|---|---|---|---|
| Other | Other | 24.2x12.1 P | Wood |
| Kitchen | Other | 12.8x11.1 P | Ceramic tiles |
| Primary bedroom | Other | 17.8x11.1 P | Wood |
| Bathroom | Other | 7.10x7.6 P | Ceramic tiles |
| Bedroom | Other | 10.11x9.3 P | Wood |
| Bathroom | Other | 7x6.1 P | Ceramic tiles |
Landscaping
Landscape
Heating system
Electric baseboard units
Water supply
Municipality
Heating energy
Electricity
Equipment available
Other, Private balcony, Central air conditioning, Ventilation system
Easy access
Elevator
Garage
Heated, Fitted, Single width
Rental appliances
Water heater
Pool
Other, Heated, Inground, Indoor
Restrictions/Permissions
Pets allowed with conditions, Short-term rentals not allowed
Bathroom / Washroom
Adjoining to primary bedroom
Available services
Common areas, Bicycle storage area, Garbage chute, Exercise room, Outdoor pool, Indoor pool, Visitor parking
Sewage system
Municipal sewer
View
Other, City
Zoning
Residential
Building features
Landscaping
Landscape
Heating system
Electric baseboard units
Water supply
Municipality
Heating energy
Electricity
Equipment available
Other, Private balcony, Central air conditioning, Ventilation system
Easy access
Elevator
Garage
Heated, Fitted, Single width
Rental appliances
Water heater
Pool
Other, Heated, Inground, Indoor
Restrictions/Permissions
Pets allowed with conditions, Short-term rentals not allowed
Bathroom / Washroom
Adjoining to primary bedroom
Available services
Common areas, Bicycle storage area, Garbage chute, Exercise room, Outdoor pool, Indoor pool, Visitor parking
Sewage system
Municipal sewer
View
Other, City
Zoning
Residential

Financial details
Municipal evaluation (2026)
Land evaluation
86 100 $
Building evaluation
501 600 $
Total
587 700 $
Taxes
Municipal ((2026))
3 557 $
Scolar (2026)
407 $
Total
3 964 $
Annual costs
Condominium fees
8 232 $
Total
8 232 $

