























1 675$ / months
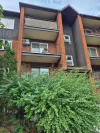
Apartment for rent - Laval (Chomedey)
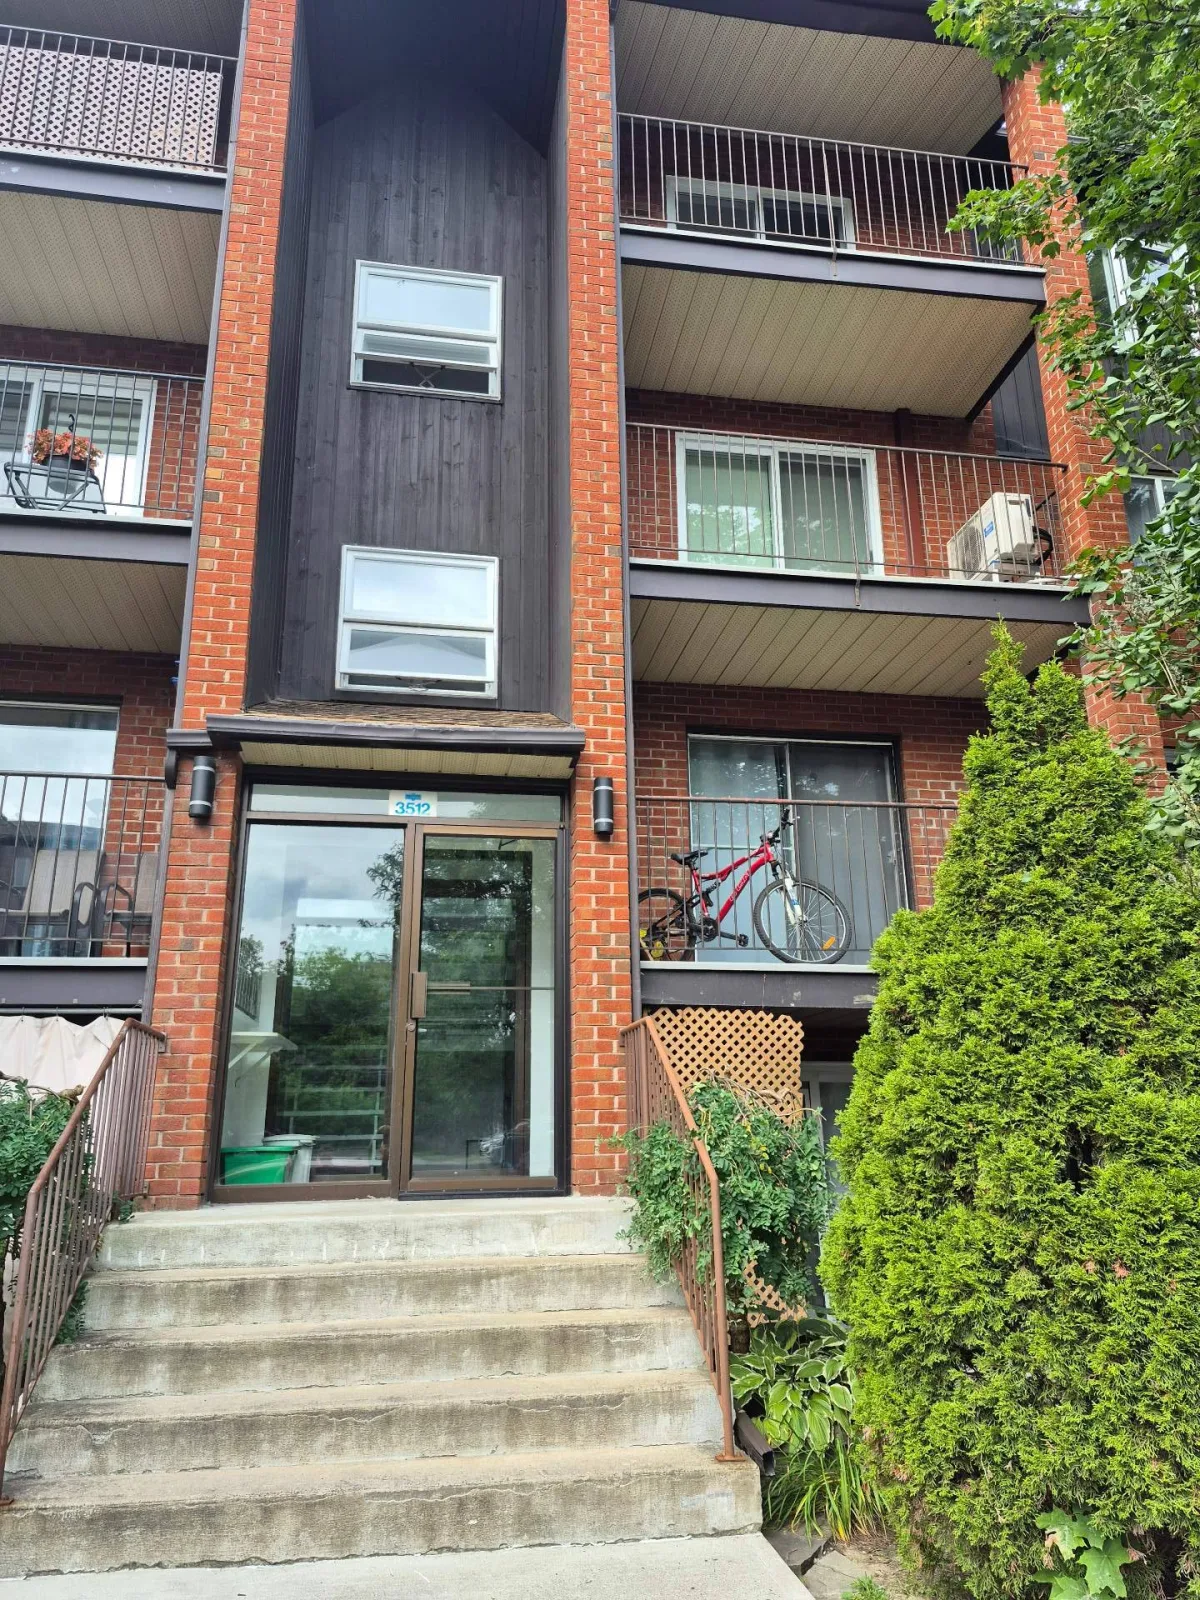
201-3512 Rue Charles-Daoust, Laval (Chomedey), H7V 3Z6
Others
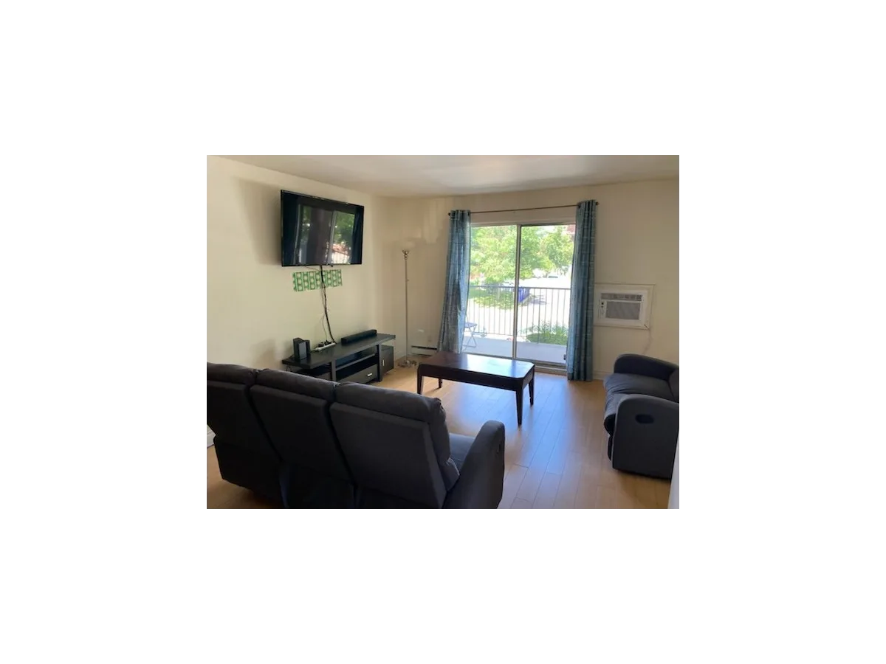
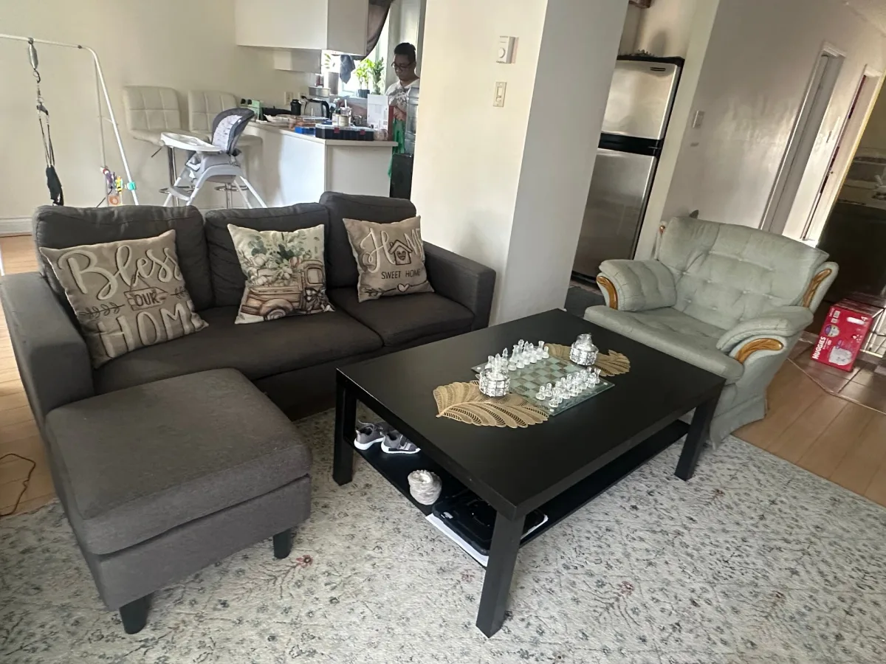
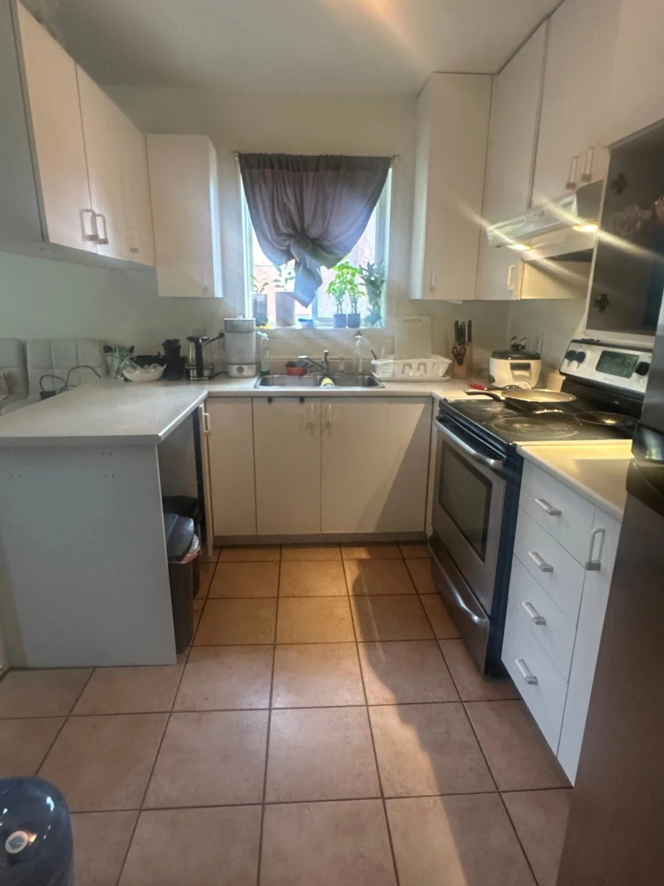
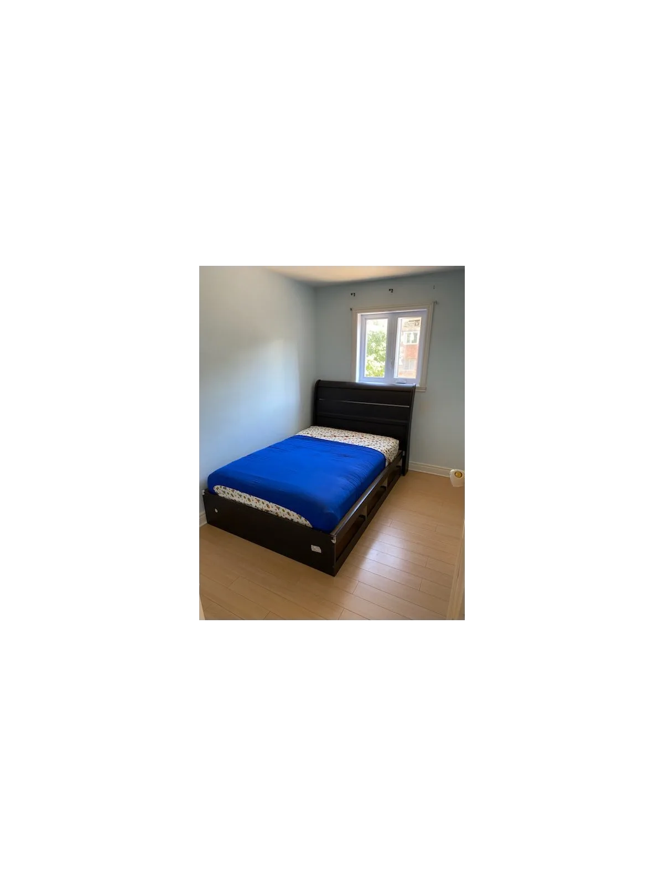
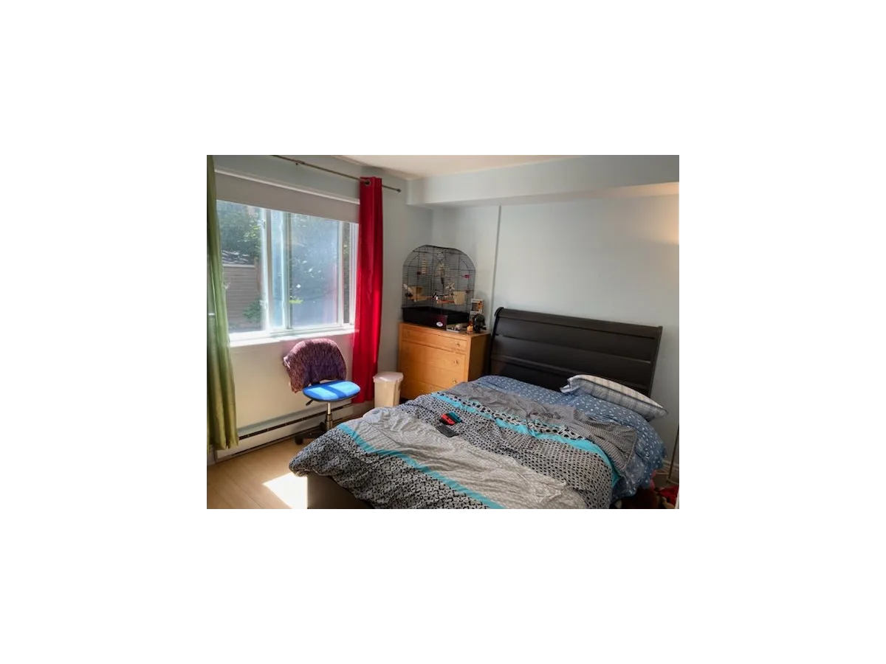
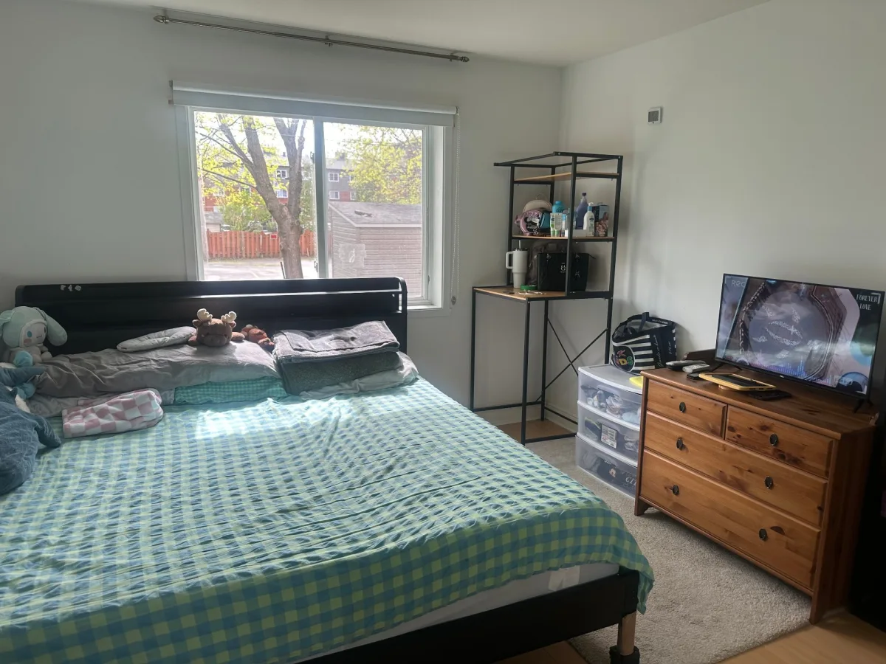
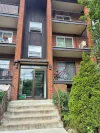
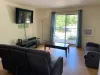
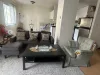
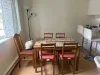
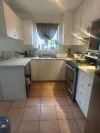
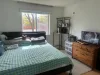
Bright 3-bedroom condo for rent right away. Situated in Chomedey, close to all services. Functional kitchen featuring a beautiful open-concept living and dining space. Perfect for professionals or a small family seeking convenience and quality of life. Credit check required.
Property features
3 Bedrooms 1 Bathrooms 0 WashroomInclusions & exclusions
Inclusions:
Curtains, light fixtures, white paint
Exclusions:
N.A.
Bright 3-bedroom condo for rent right away.
Situated in Chomedey, close to all services. Functional kitchen featuring a beautiful open-concept living and dining space. Perfect for professionals or a small family seeking convenience and quality of life.
TERMS AND CONDITIONS TO BE INCLUDED IN ANY LEASE PROPOSAL:
a) References, credit check report, and criminal background check (Corpiq, Equifax, or TransUnion) required within five (5) days following an accepted lease proposal;
b) Non-smoking;
c) No pets allowed;
d) The LESSEE must provide the LESSOR with proof of insurance ($2 million liability and contents coverage) prior to move-in;
e) Cannabis consumption is strictly prohibited;
f) No subleasing or Airbnb rentals permitted;
g) A deposit for the 1st month's rent must be held in trust with Remax Alliance upon fulfillment of the lease proposal conditions;
h) Return the condo in the same condition as received upon handover. The lessee is responsible for repair costs in case of damage caused by the tenant;
i) The lessee must provide post-dated cheques;
j) All communication between the lessor and lessee must be conducted by email;
EXTRA FEES:
Hot water tank rental fee: $37.57 every two months (billed directly to the tenant)
Condo association rental insurance fee: $20.00 per month (outside the lease)
Outdoor parking: $60.00 per month (outside the lease)
Water tax: $486.00 per year
Addenda
Bright 3-bedroom condo for rent right away.
Situated in Chomedey, close to all services. Functional kitchen featuring a beautiful open-concept living and dining space. Perfect for professionals or a small family seeking convenience and quality of life.
TERMS AND CONDITIONS TO BE INCLUDED IN ANY LEASE PROPOSAL:
a) References, credit check report, and criminal background check (Corpiq, Equifax, or TransUnion) required within five (5) days following an accepted lease proposal;
b) Non-smoking;
c) No pets allowed;
d) The LESSEE must provide the LESSOR with proof of insurance ($2 million liability and contents coverage) prior to move-in;
e) Cannabis consumption is strictly prohibited;
f) No subleasing or Airbnb rentals permitted;
g) A deposit for the 1st month's rent must be held in trust with Remax Alliance upon fulfillment of the lease proposal conditions;
h) Return the condo in the same condition as received upon handover. The lessee is responsible for repair costs in case of damage caused by the tenant;
i) The lessee must provide post-dated cheques;
j) All communication between the lessor and lessee must be conducted by email;
EXTRA FEES:
Hot water tank rental fee: $37.57 every two months (billed directly to the tenant)
Condo association rental insurance fee: $20.00 per month (outside the lease)
Outdoor parking: $60.00 per month (outside the lease)
Water tax: $486.00 per year
Living area
87.7 SM
Construction year
1986
Building features
Living area
87.7 SM
Construction year
1986
Proximity
Highway, Daycare centre, Park - green area, Bicycle path, Elementary school, High school, Public transport
Land features
Proximity
Highway, Daycare centre, Park - green area, Bicycle path, Elementary school, High school, Public transport
| Rooms | Levels | Dimensions | Covering |
|---|---|---|---|
| Living room | 2nd floor | 15.7x11.4 P | Floating floor |
| Dining room | 2nd floor | 11.1x8.11 P | Floating floor |
| Kitchen | 2nd floor | 10.9x8 P | Ceramic tiles |
| Primary bedroom | 2nd floor | 13.1x10.9 P | Floating floor |
| Bedroom | 2nd floor | 11.4x9.3 P | Floating floor |
| Bedroom | 2nd floor | 10.7x7.11 P | Floating floor |
| Bathroom | 2nd floor | 7.3x7.11 P | Ceramic tiles |
Rooms details
| Rooms | Levels | Dimensions | Covering |
|---|---|---|---|
| Living room | 2nd floor | 15.7x11.4 P | Floating floor |
| Dining room | 2nd floor | 11.1x8.11 P | Floating floor |
| Kitchen | 2nd floor | 10.9x8 P | Ceramic tiles |
| Primary bedroom | 2nd floor | 13.1x10.9 P | Floating floor |
| Bedroom | 2nd floor | 11.4x9.3 P | Floating floor |
| Bedroom | 2nd floor | 10.7x7.11 P | Floating floor |
| Bathroom | 2nd floor | 7.3x7.11 P | Ceramic tiles |
Heating system
Electric baseboard units
Water supply
Municipality
Heating energy
Electricity
Equipment available
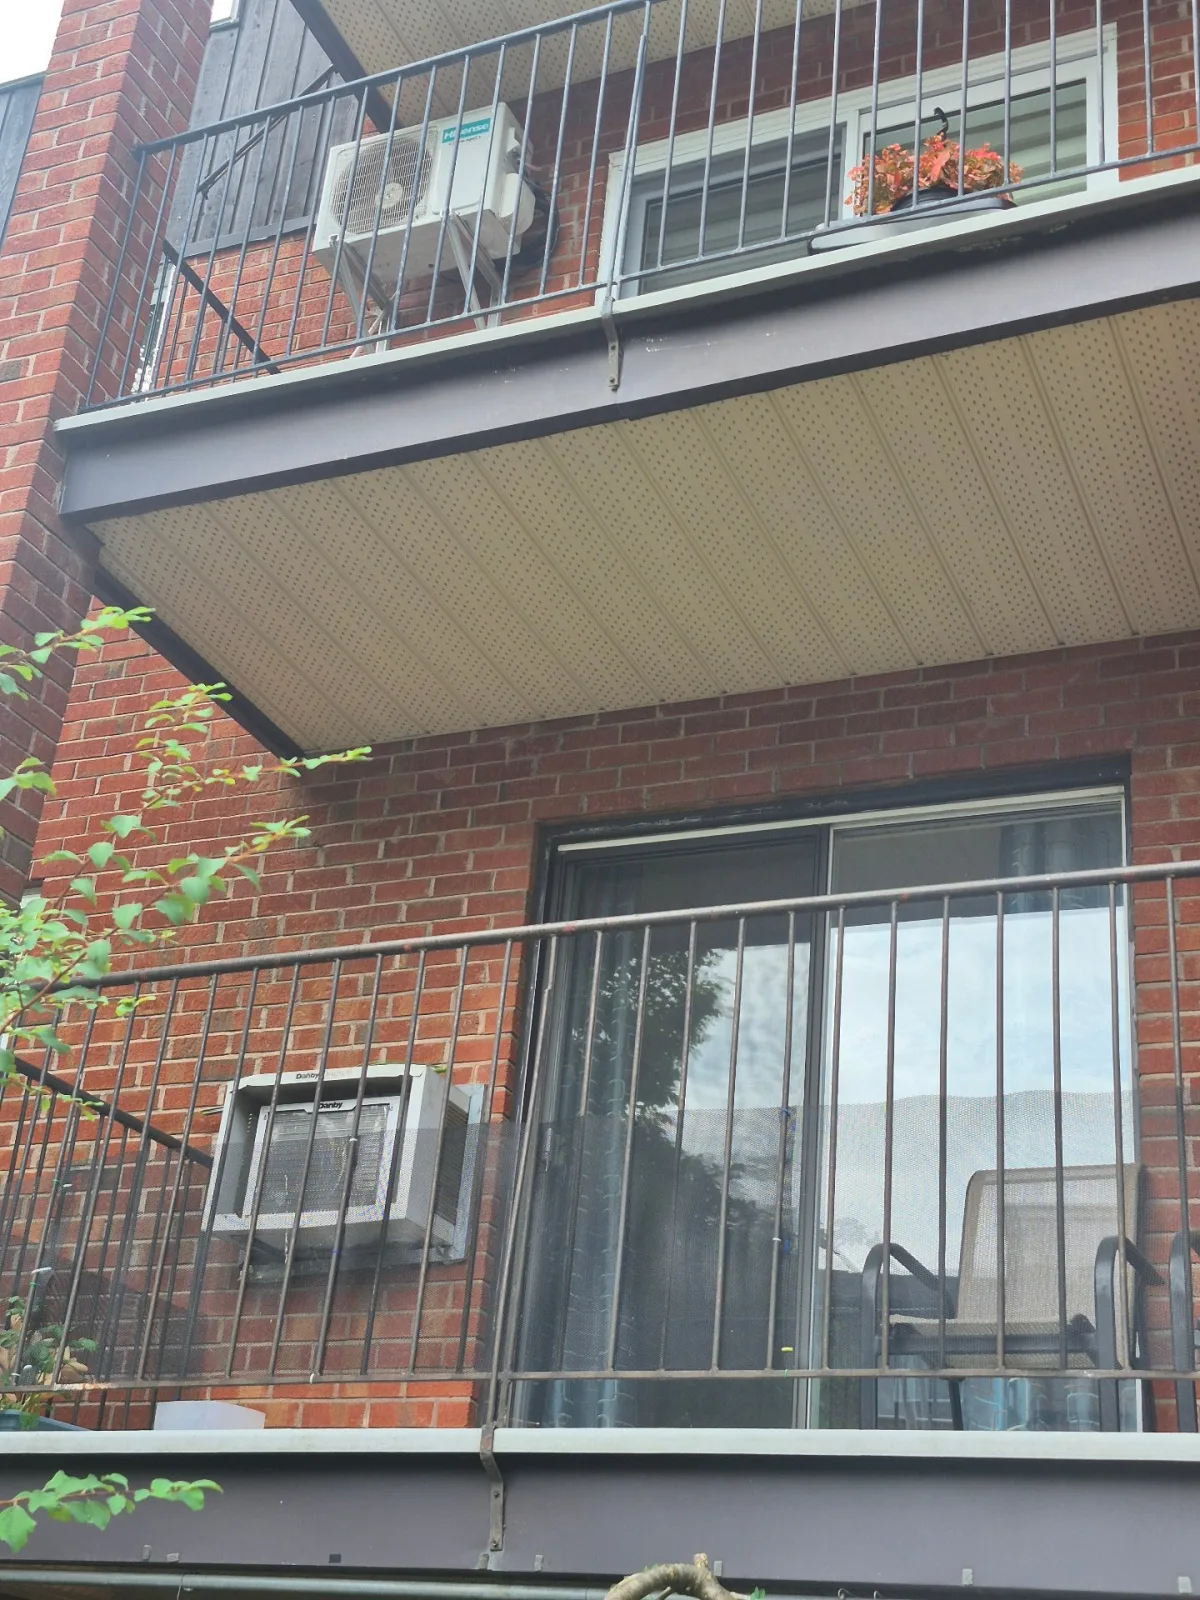
Wall-mounted air conditioning
Rental appliances
Water heater
Restrictions/Permissions
Short-term rentals not allowed, No pets allowed, Smoking not allowed
Option of leased parking
Driveway
Sewage system
Municipal sewer
Building features
Heating system
Electric baseboard units
Water supply
Municipality
Heating energy
Electricity
Equipment available
Wall-mounted air conditioning
Rental appliances
Water heater
Restrictions/Permissions
Short-term rentals not allowed, No pets allowed, Smoking not allowed
Option of leased parking
Driveway
Sewage system
Municipal sewer