
































Sold
Apartment for sale - Montréal (Rosemont/La Petite-Patrie)
309-5000 Boul. de l'Assomption, Montréal (Rosemont/La Petite-Patrie), H1T 0A4
Cité-Jardin
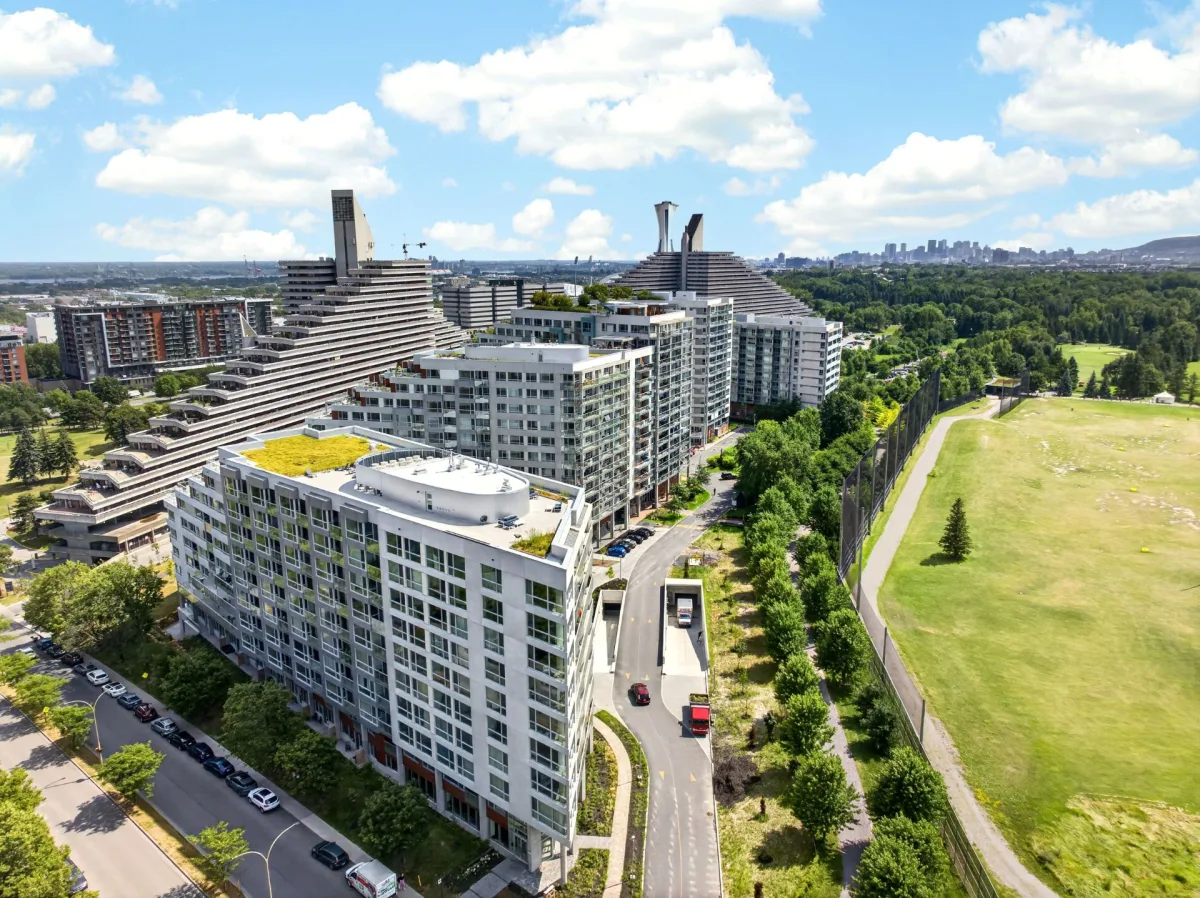
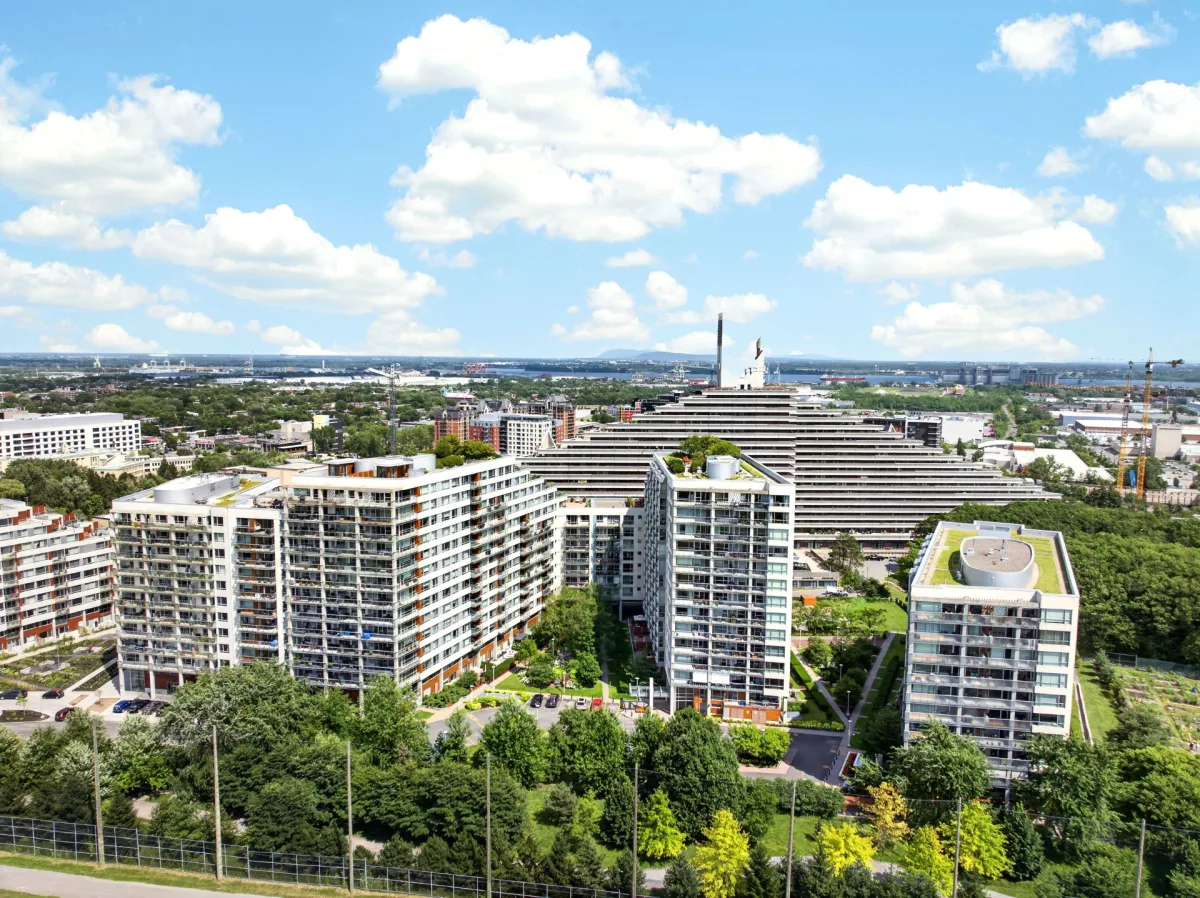
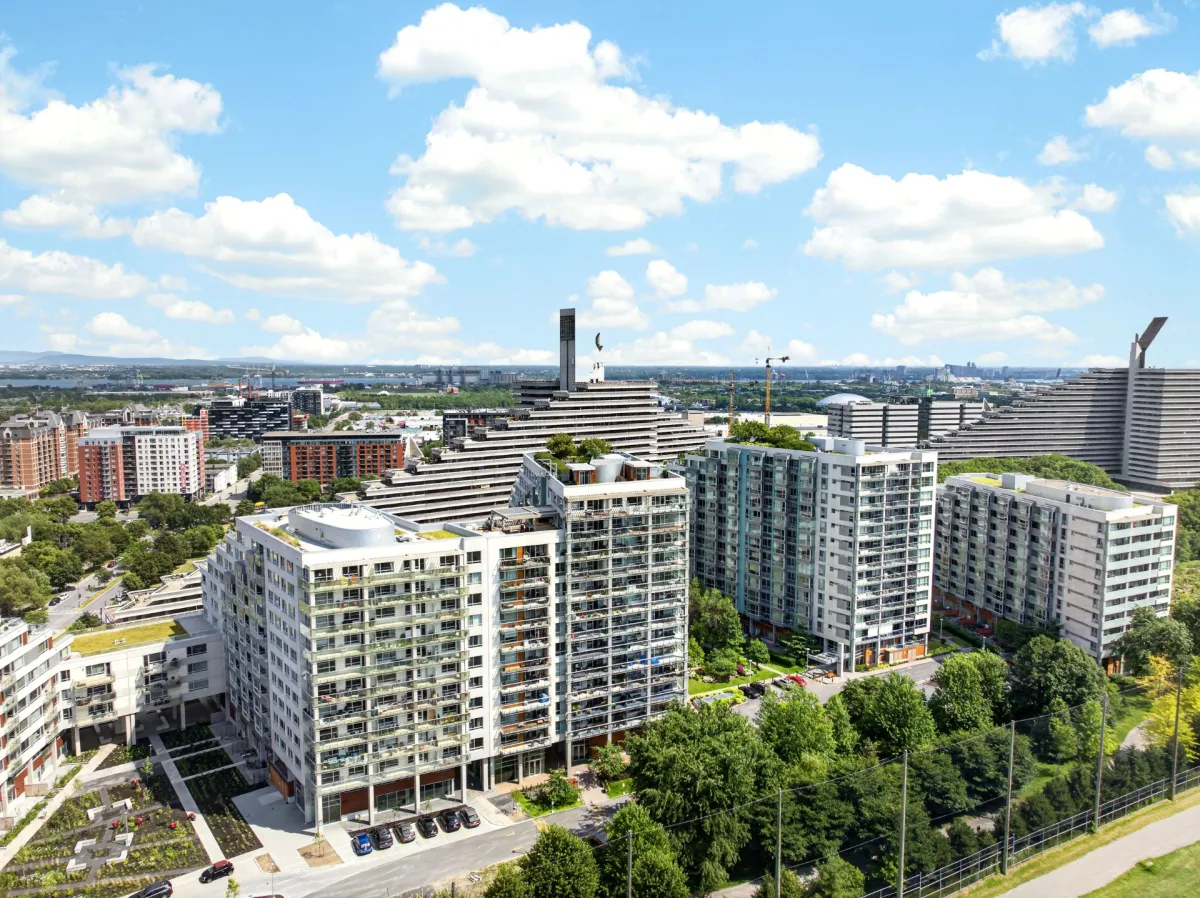
Beautiful loft-style condo located in the Cité Nature project. An ideal address for those looking for a pied-à-terre in Montreal, whether you are a healthcare professional, a student, or simply looking to enjoy city life. Just a few minutes' walk from Maisonneuve-Rosemont Hospital, this condo is also an excellent option for those completing training or working in the healthcare sector. Enjoy the project's many high-end common areas. Come discover this condo and enjoy a nature-inspired environment in the heart of Montreal.
Property features
1 Bedrooms 1 Bathrooms 0 WashroomInclusions & exclusions
Inclusions:
Stove, refrigerator, dishwasher, washer, dryer, pantry, central vacuum system and accessories, Convectair towel warmer, 3 electric blinds, 1 fabric blind, light fixtures.
Exclusions:
Personal property
Your Future Condo: 5000 Boul. de l'Assomption, Apt. 309
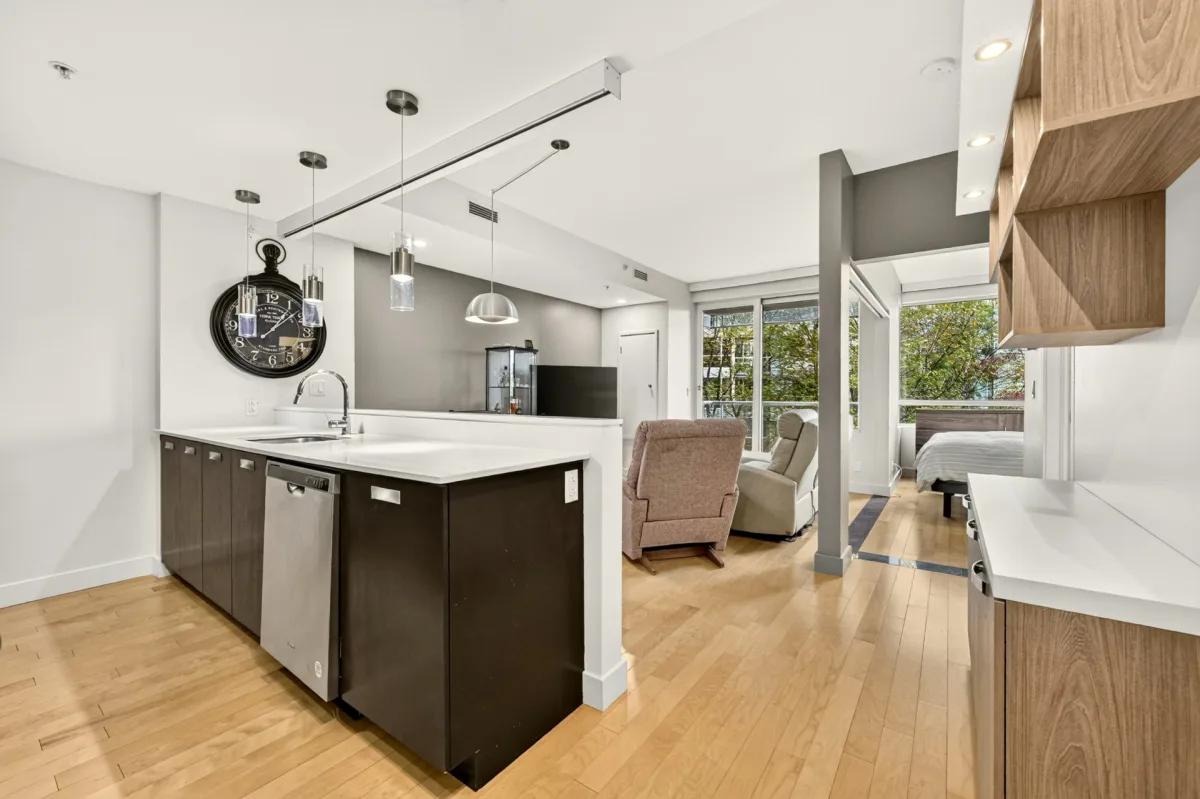
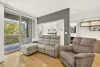
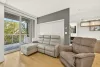
Looking for a turnkey condo that is thoughtfully designed and ready to welcome you? Here it is! Located on the 3rd floor, this condo offers a contemporary decor and an open-concept living area that allows plenty of natural light to flow throughout the day. An especially convenient location for anyone working in healthcare, with Maisonneuve-Rosemont Hospital just a few minutes away on foot.
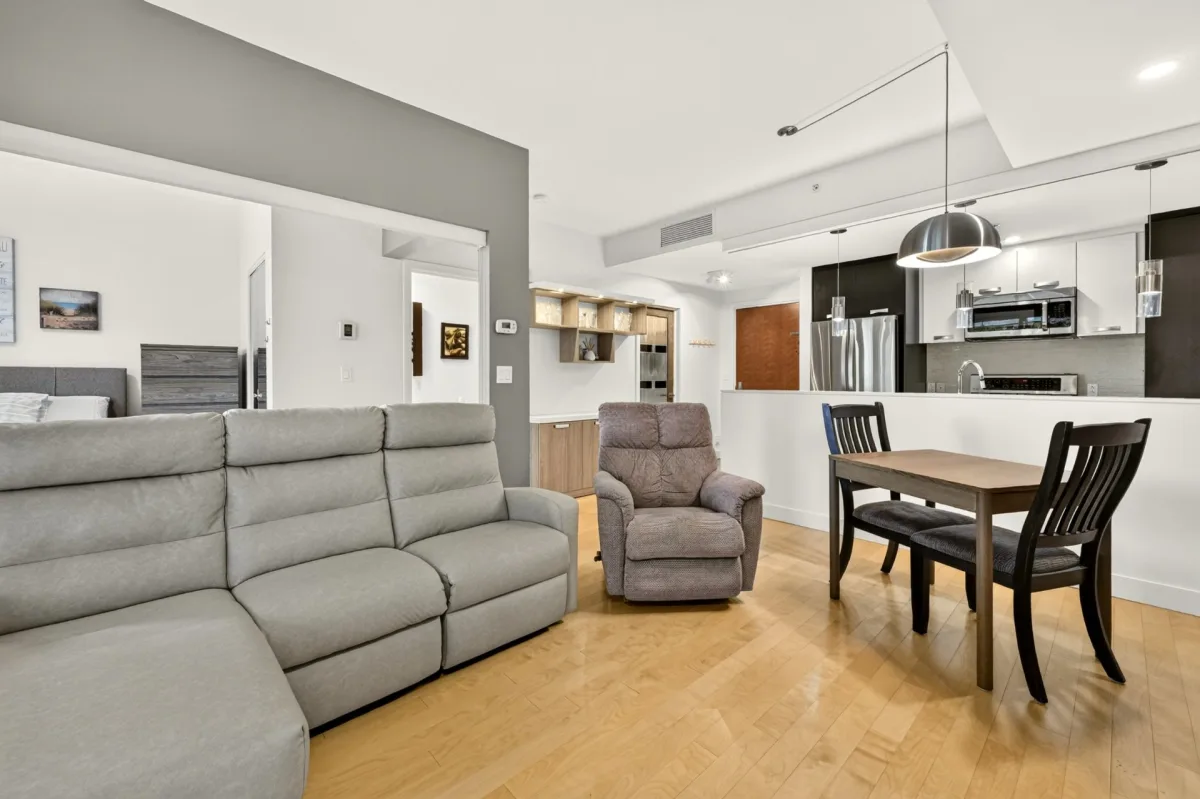
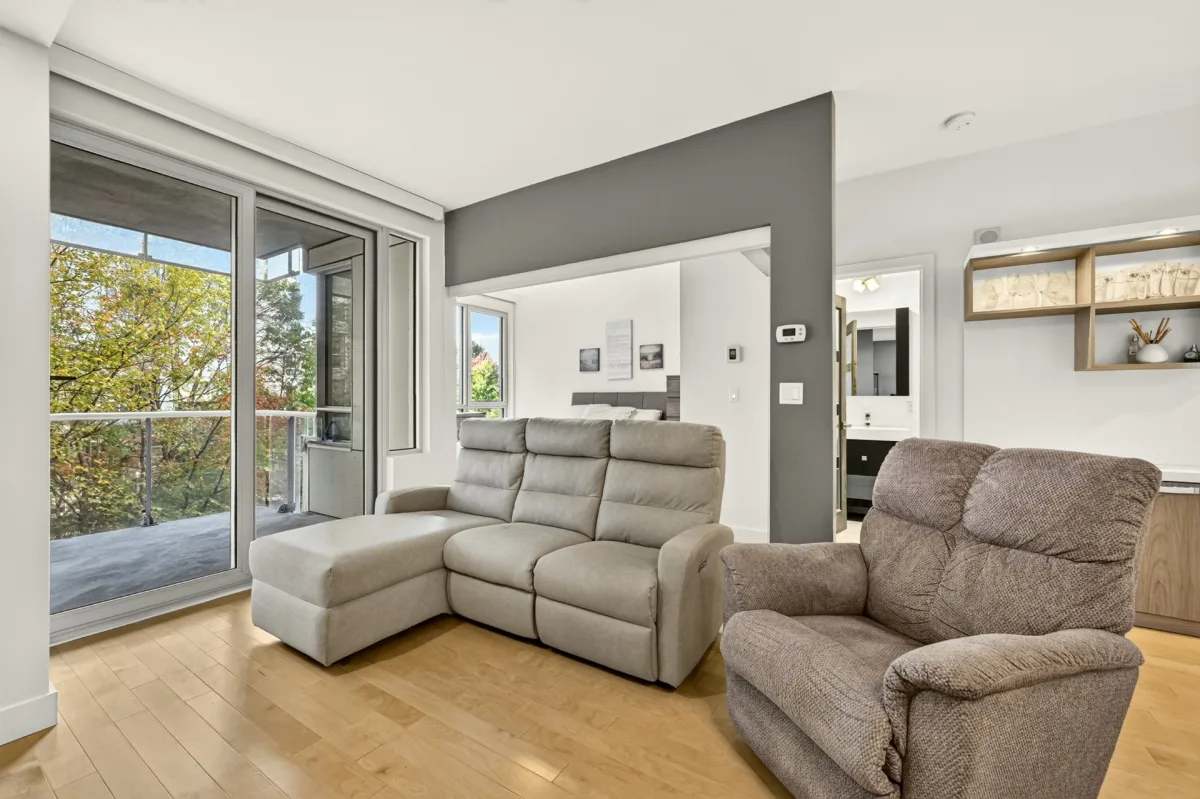
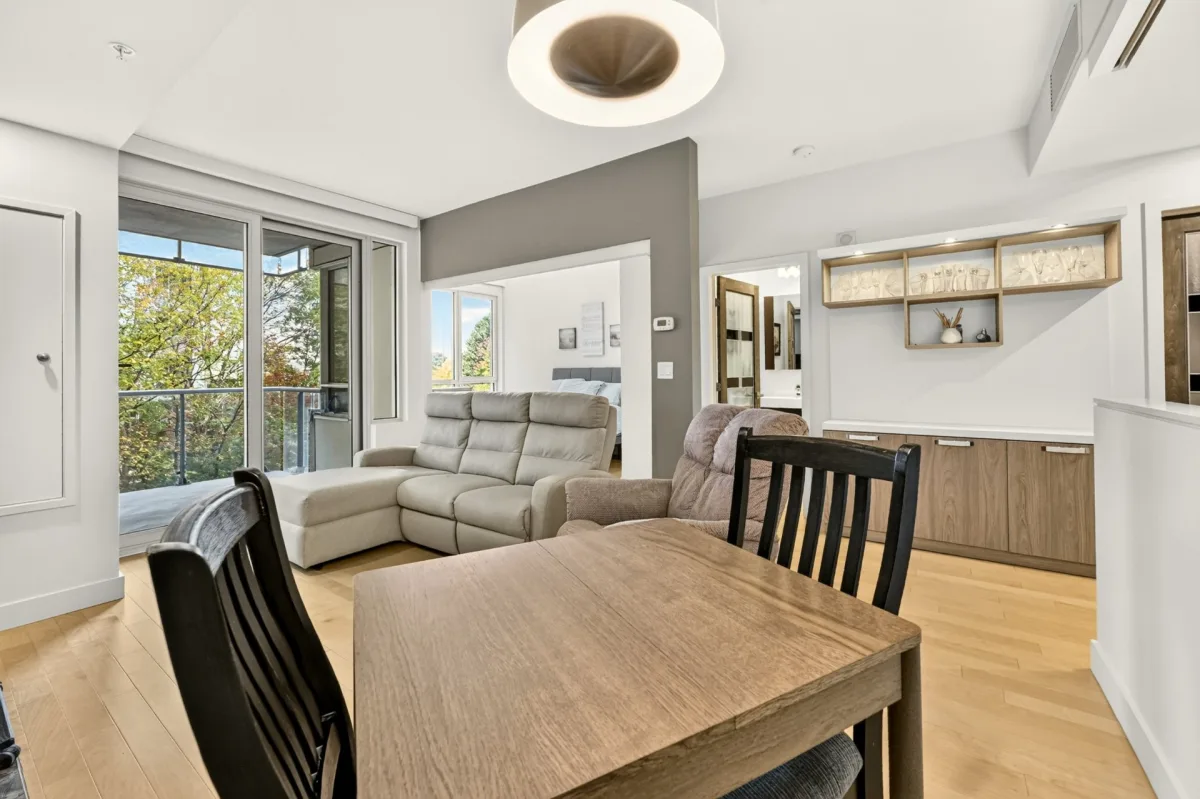
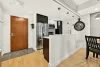
As you enter, you will find a spacious entryway closet with a washer and dryer area. The living space features an open-concept living room and dining area, creating a welcoming and comfortable environment for everyday living.
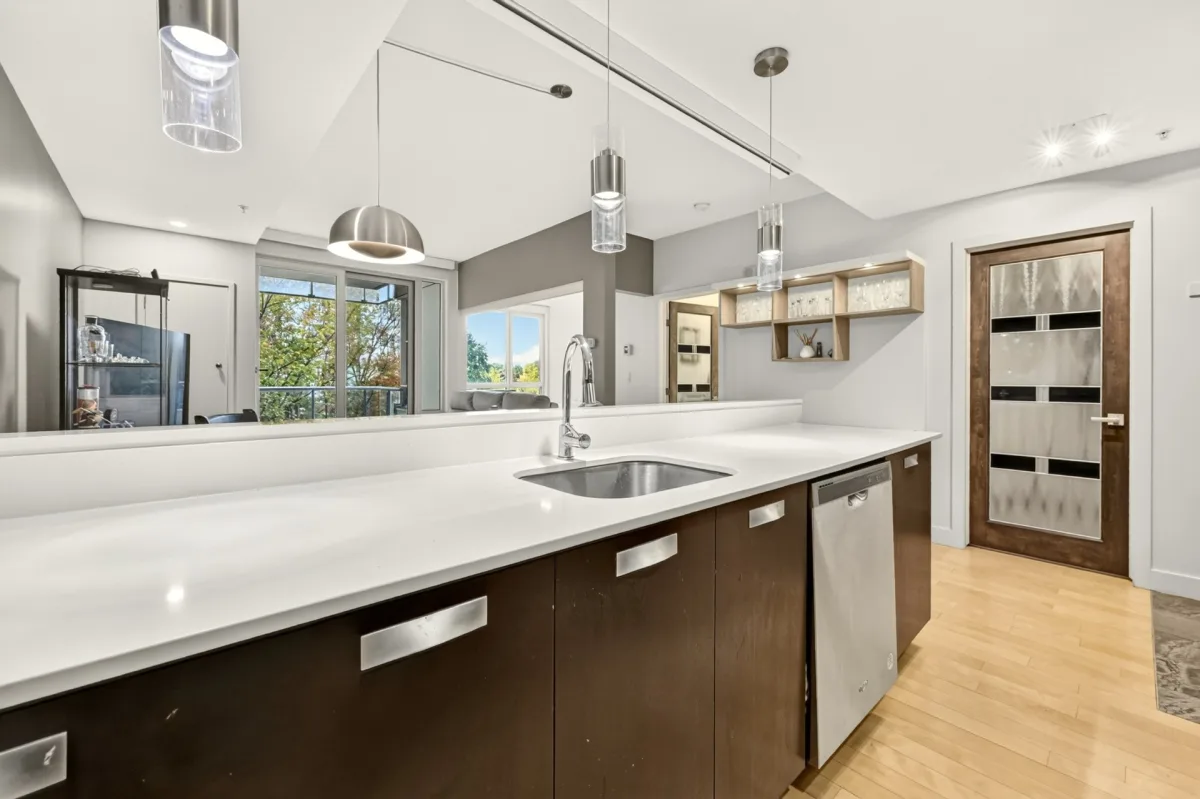
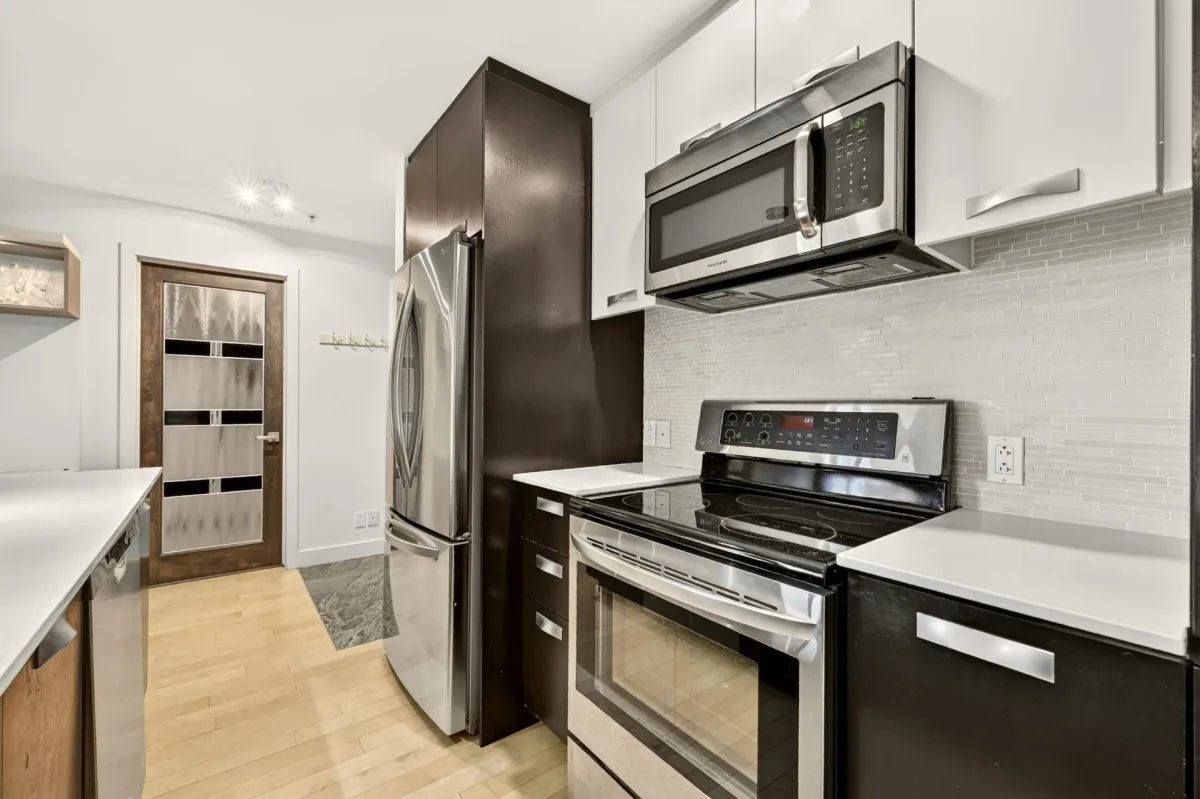
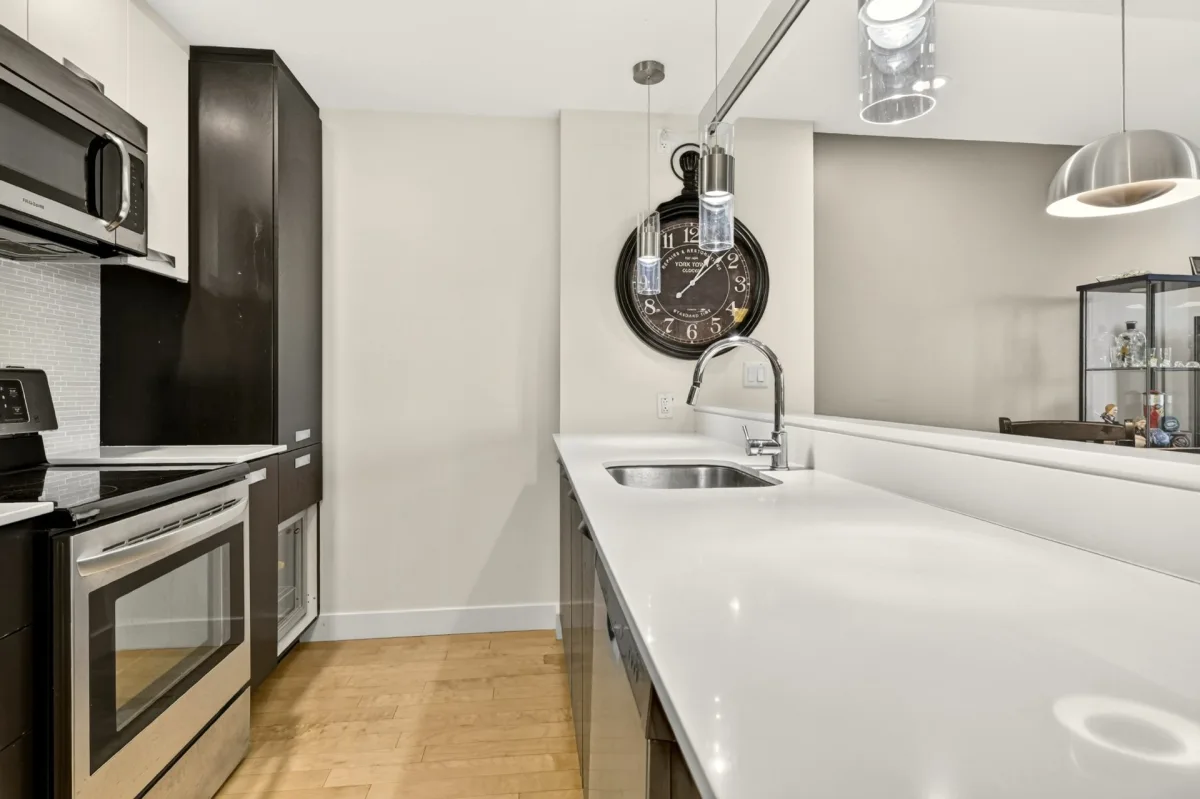
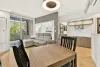
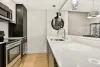
The modern kitchen features a large countertop, perfect for cooking or entertaining. It also includes a pantry with an integrated wine cooler and plenty of storage space. Open to the dining and living areas, the kitchen allows you to stay connected with your guests while preparing a meal.
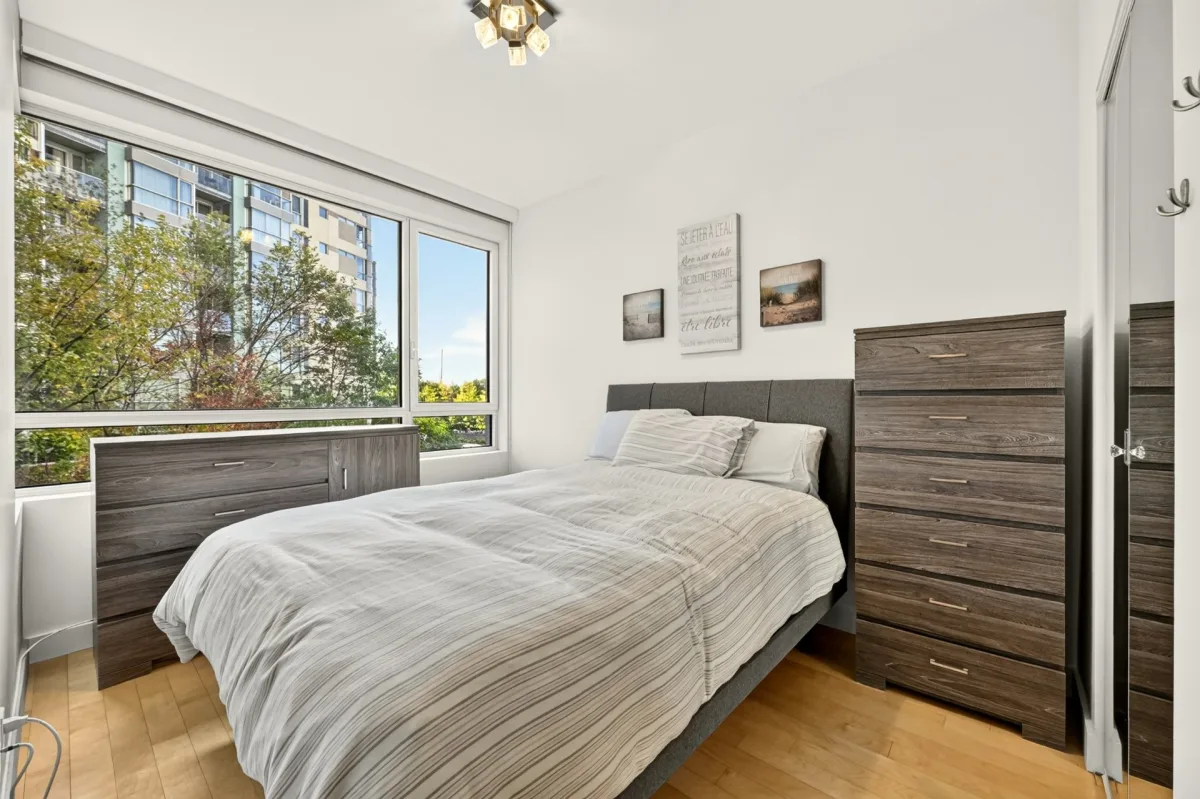
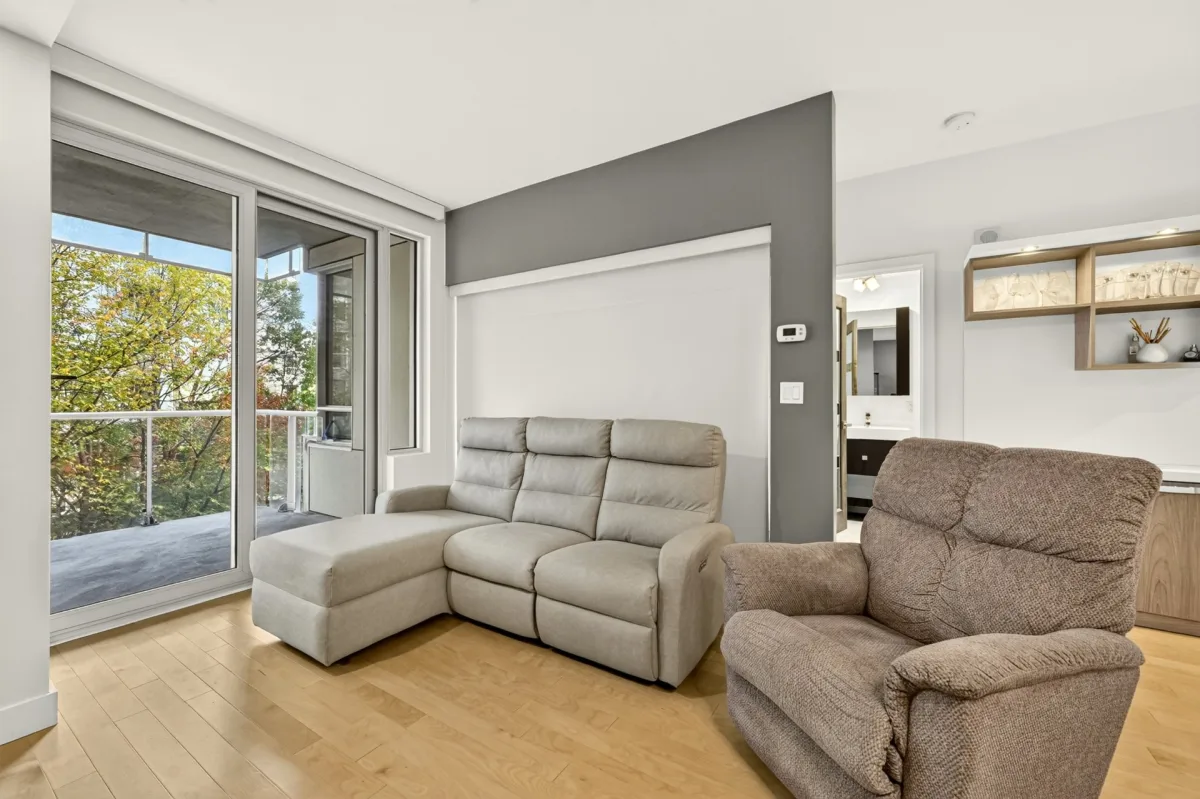
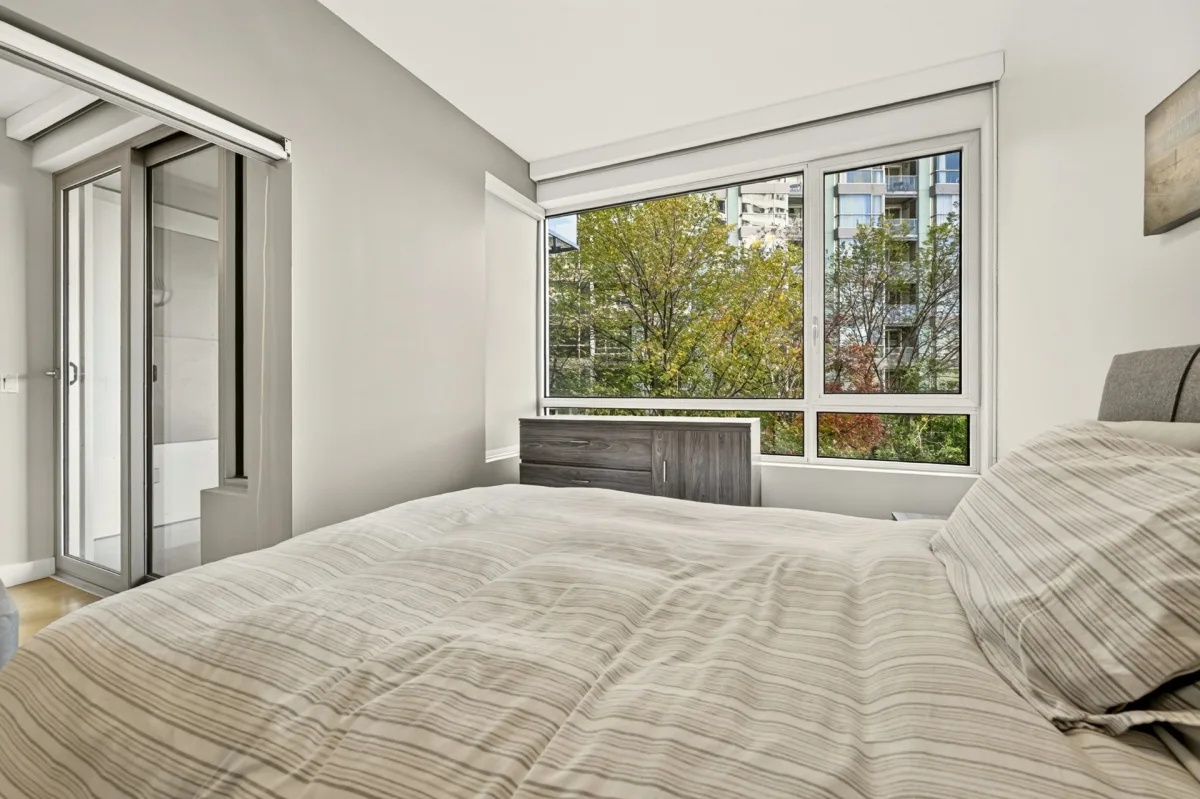
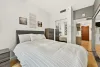
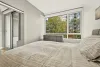
The bedroom is separated by a fabric partition rather than a traditional wall, allowing natural light to circulate more freely throughout the condo.
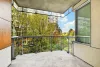
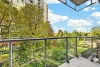
You'll also have a spacious balcony and storage space in the basement.
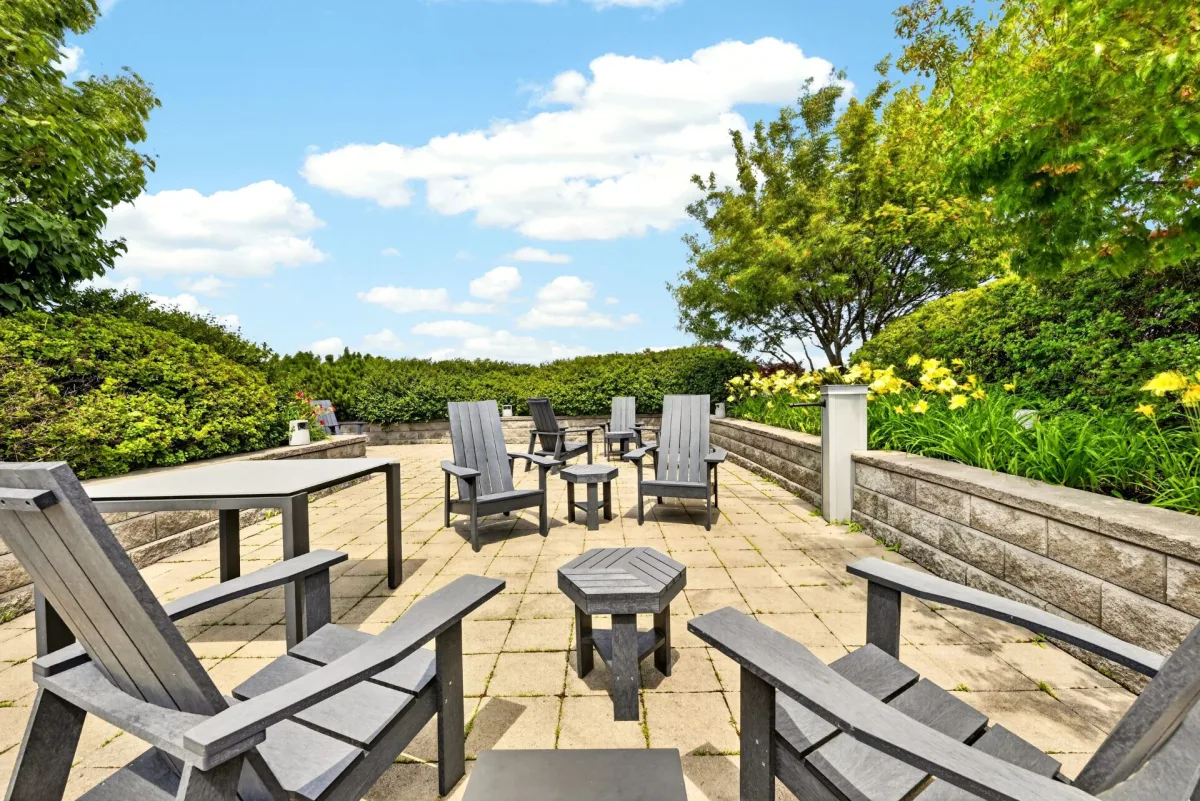
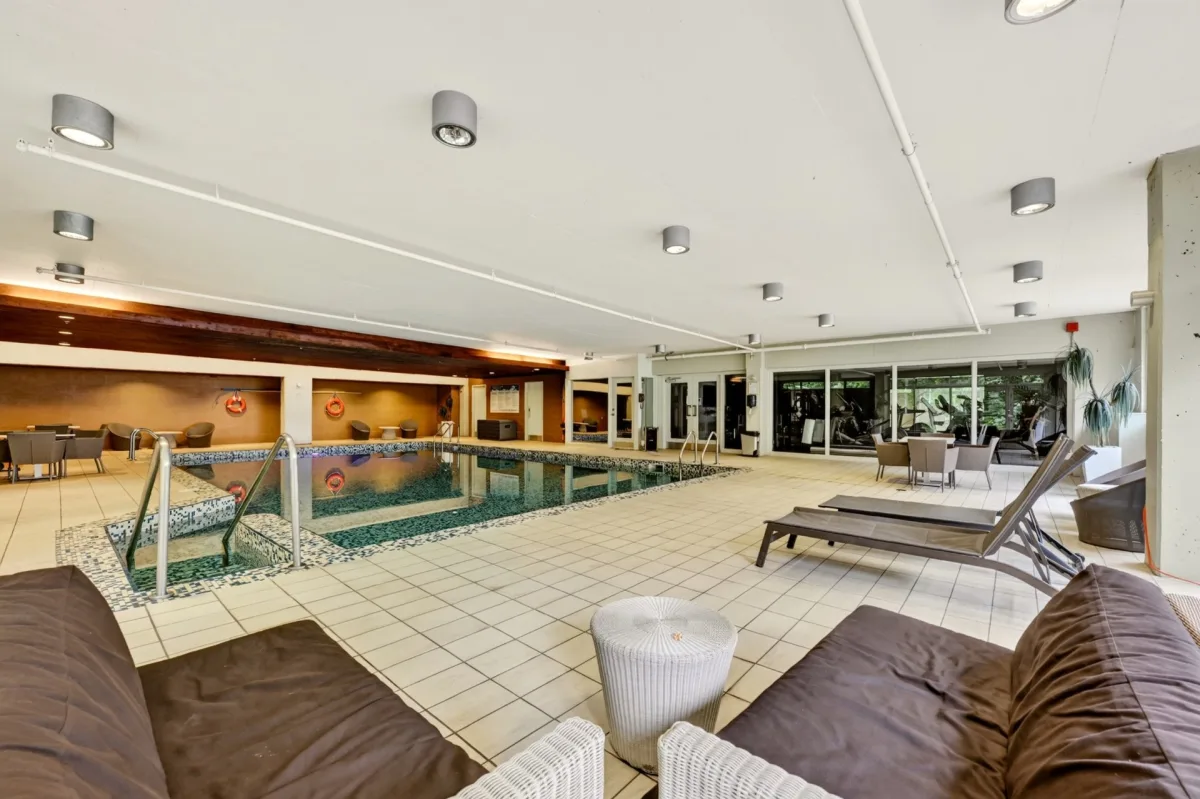
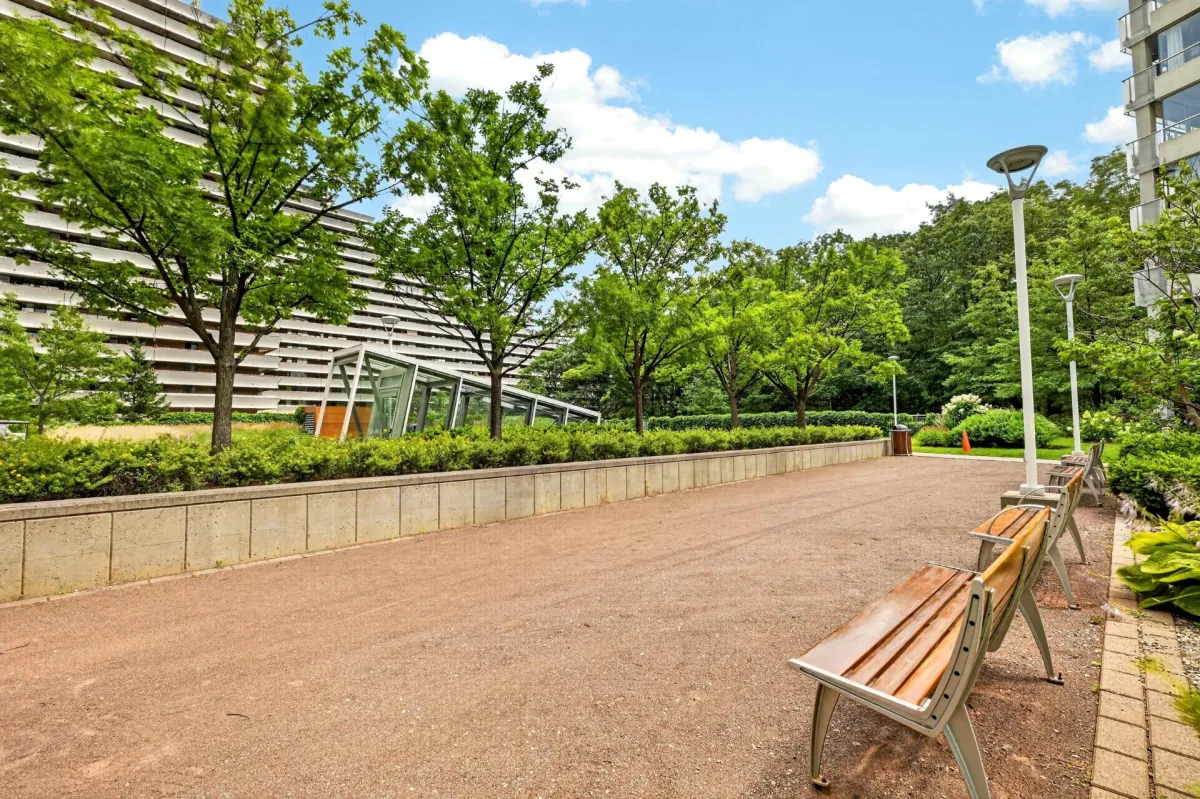
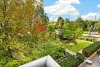
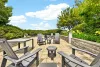
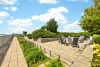
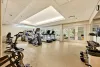
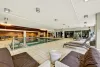
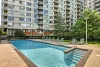
The concrete construction provides excellent soundproofing and contributes to a peaceful living environment. Residents also have access to a variety of high-end common areas, including a rooftop terrace with panoramic views, an indoor pool, an outdoor pool, and three fitness rooms. A guest suite, managed by the condominium syndicate, is also available.
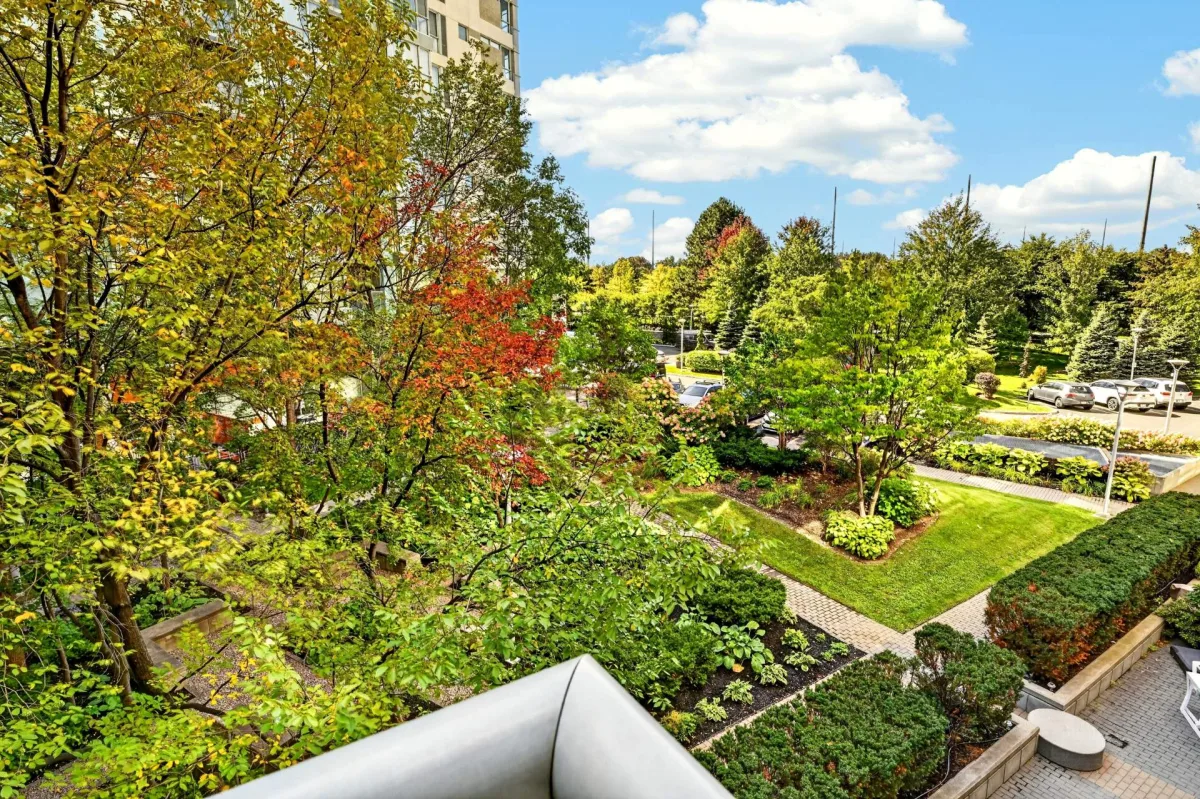
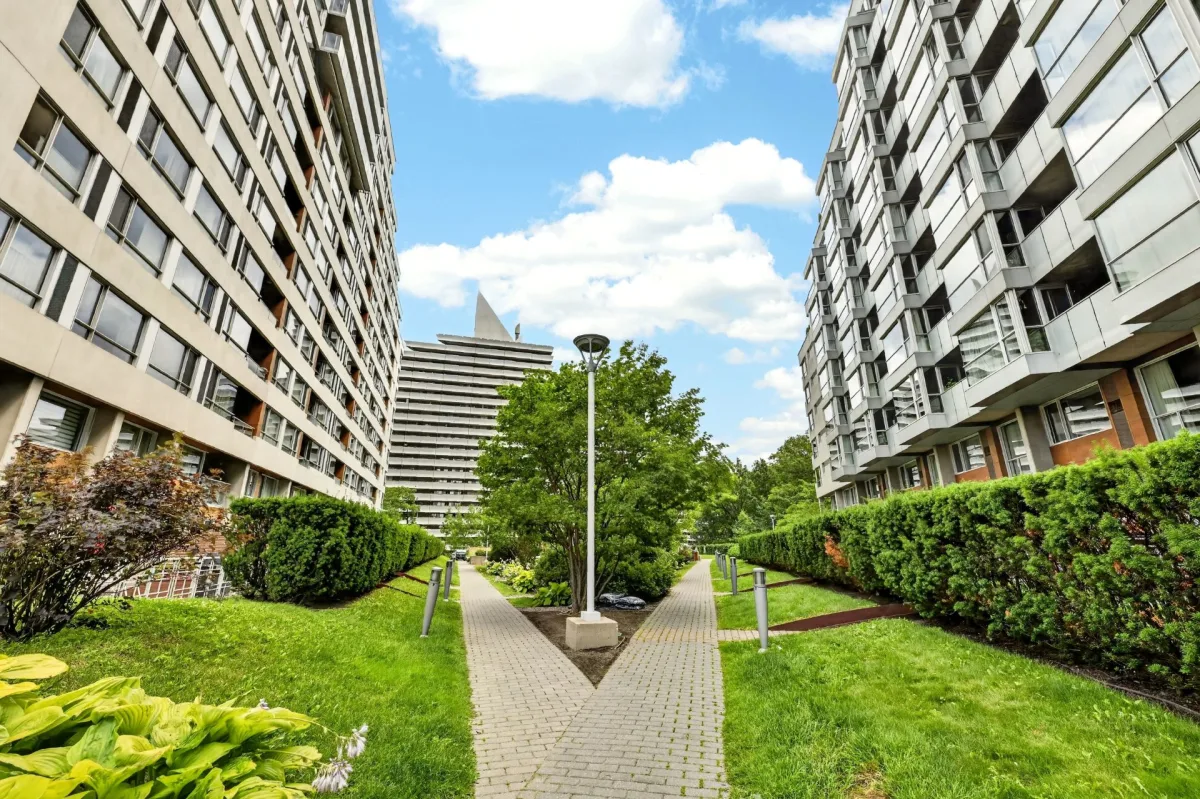
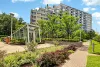
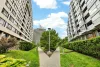
The condominium is professionally managed and offers a well-maintained residential environment. Surrounded by greenery and close to numerous services, it provides a comfortable and convenient lifestyle.
Some of the appreciated features include:
Concrete construction offering excellent soundproofing
9-foot ceilings
Indoor and outdoor pools with terrace
Shared rooftop terrace
Guest suite managed by the condominium syndicate
Three fitness rooms
Community garden managed by the municipality
Hot water included in the condominium fees
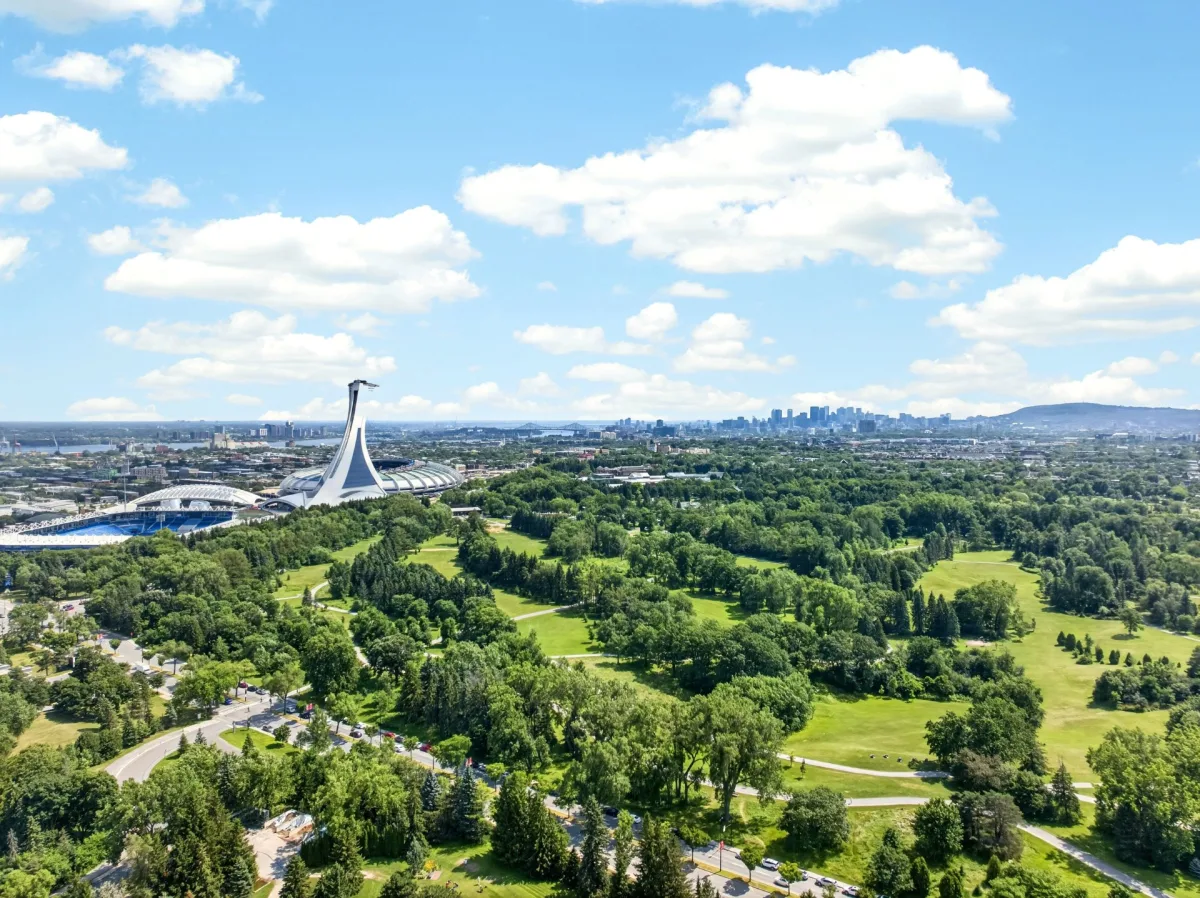
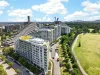
The location is particularly convenient, close to public transportation, bike paths, and numerous services. L'Assomption metro station is approximately a 10-minute walk away. Maisonneuve Park, the Botanical Garden, the Biodôme, major roadways, and several other services are also easily accessible. An IGA grocery store is within walking distance on Sherbrooke Street.
Whether you're looking to transition from a house to a condo, move closer to essential services, or simply enjoy a comfortable and peaceful environment, this property is worth discovering.
Take it from virtual to reality: contact us to schedule your private viewing!
*** Option to purchase the condo furnished.
Addenda
Your Future Condo: 5000 Boul. de l'Assomption, Apt. 309
Looking for a turnkey condo that is thoughtfully designed and ready to welcome you? Here it is! Located on the 3rd floor, this condo offers a contemporary decor and an open-concept living area that allows plenty of natural light to flow throughout the day. An especially convenient location for anyone working in healthcare, with Maisonneuve-Rosemont Hospital just a few minutes away on foot.
As you enter, you will find a spacious entryway closet with a washer and dryer area. The living space features an open-concept living room and dining area, creating a welcoming and comfortable environment for everyday living.
The modern kitchen features a large countertop, perfect for cooking or entertaining. It also includes a pantry with an integrated wine cooler and plenty of storage space. Open to the dining and living areas, the kitchen allows you to stay connected with your guests while preparing a meal.
The bedroom is separated by a fabric partition rather than a traditional wall, allowing natural light to circulate more freely throughout the condo.
You'll also have a spacious balcony and storage space in the basement.
The concrete construction provides excellent soundproofing and contributes to a peaceful living environment. Residents also have access to a variety of high-end common areas, including a rooftop terrace with panoramic views, an indoor pool, an outdoor pool, and three fitness rooms. A guest suite, managed by the condominium syndicate, is also available.
The condominium is professionally managed and offers a well-maintained residential environment. Surrounded by greenery and close to numerous services, it provides a comfortable and convenient lifestyle.
Some of the appreciated features include:
Concrete construction offering excellent soundproofing
9-foot ceilings
Indoor and outdoor pools with terrace
Shared rooftop terrace
Guest suite managed by the condominium syndicate
Three fitness rooms
Community garden managed by the municipality
Hot water included in the condominium fees
The location is particularly convenient, close to public transportation, bike paths, and numerous services. L'Assomption metro station is approximately a 10-minute walk away. Maisonneuve Park, the Botanical Garden, the Biodôme, major roadways, and several other services are also easily accessible. An IGA grocery store is within walking distance on Sherbrooke Street.
Whether you're looking to transition from a house to a condo, move closer to essential services, or simply enjoy a comfortable and peaceful environment, this property is worth discovering.
Take it from virtual to reality: contact us to schedule your private viewing!
*** Option to purchase the condo furnished.
Living area
49.9 SM
Construction year
2014
Building features
Living area
49.9 SM
Construction year
2014
Proximity
Highway, Cegep, Daycare centre, Golf, Hospital, Park - green area, Bicycle path, Elementary school, High school, Cross-country skiing, Public transport
Land features
Proximity
Highway, Cegep, Daycare centre, Golf, Hospital, Park - green area, Bicycle path, Elementary school, High school, Cross-country skiing, Public transport
| Rooms | Levels | Dimensions | Covering |
|---|---|---|---|
| Hallway | 3rd floor | 4.7x2.9 P | Ceramic tiles |
| Living room | 3rd floor | 11.3x10.4 P | Wood |
| Dining room | 3rd floor | 10x5.6 P | Wood |
| Kitchen | 3rd floor | 10.2x8.1 P | Wood |
| Primary bedroom | 3rd floor | 11.2x9 P | Wood |
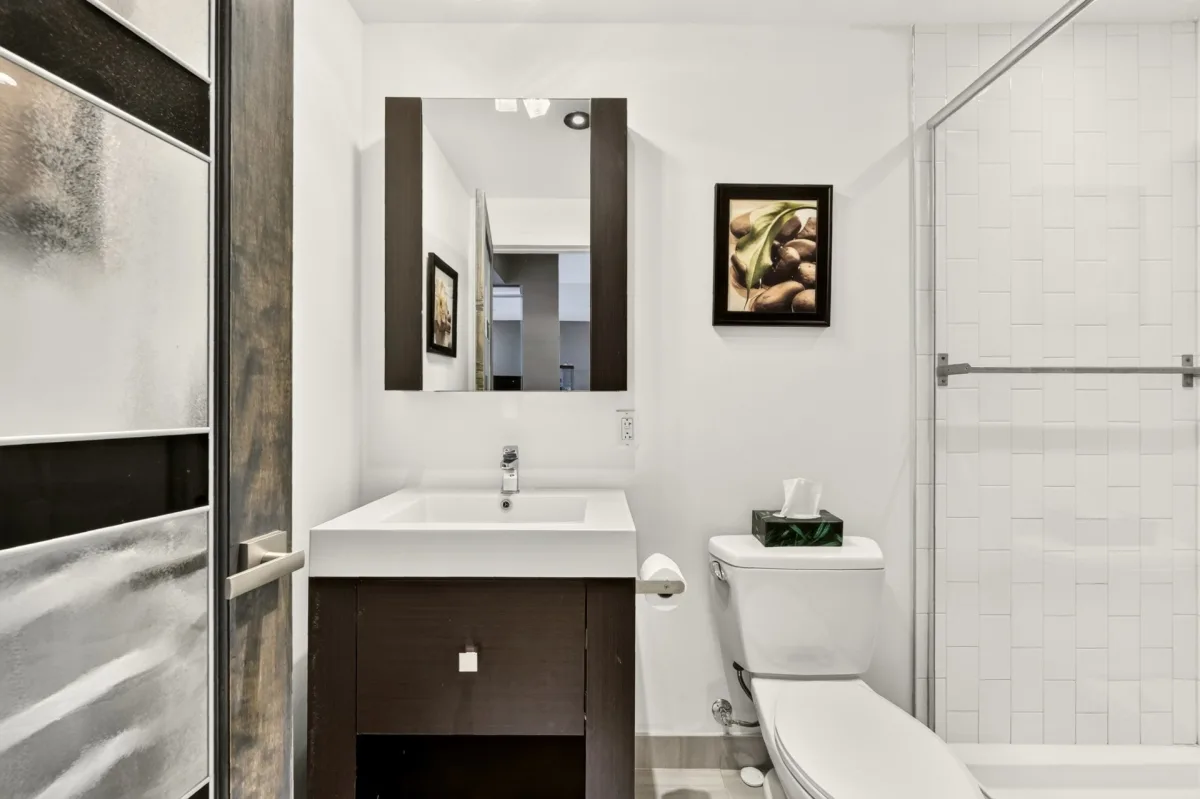
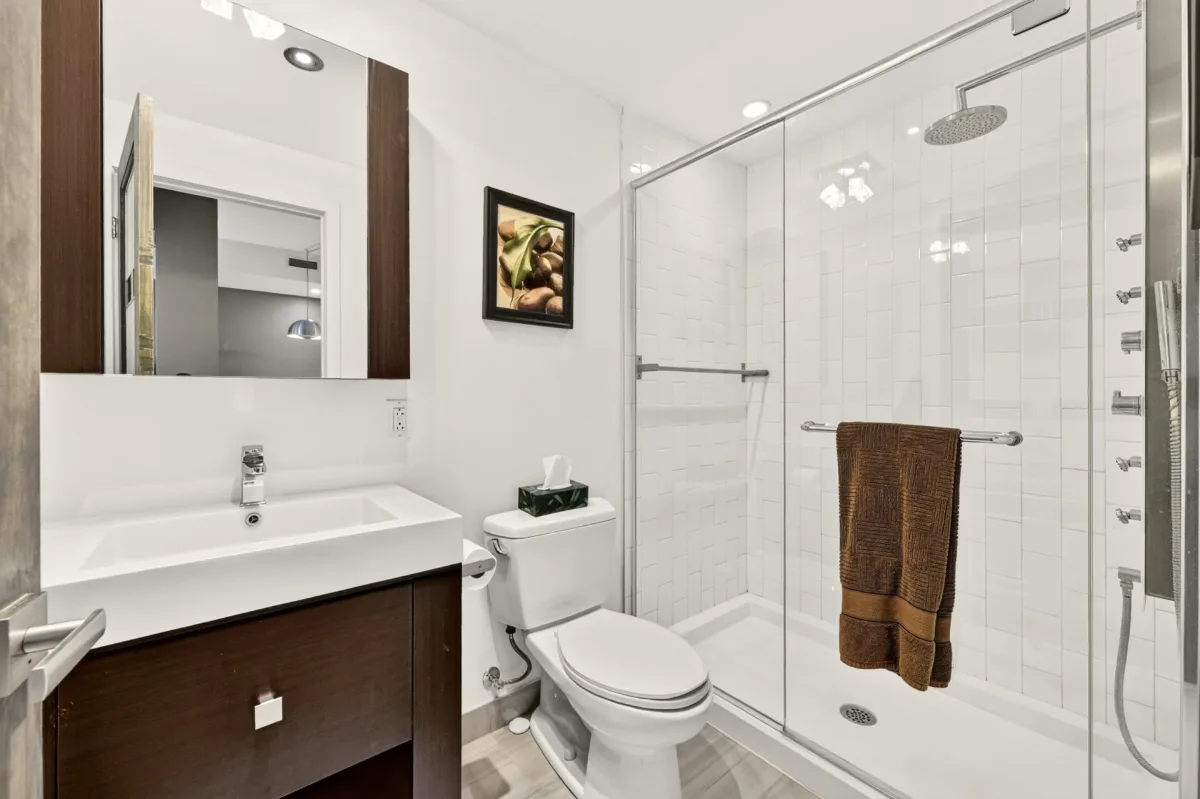
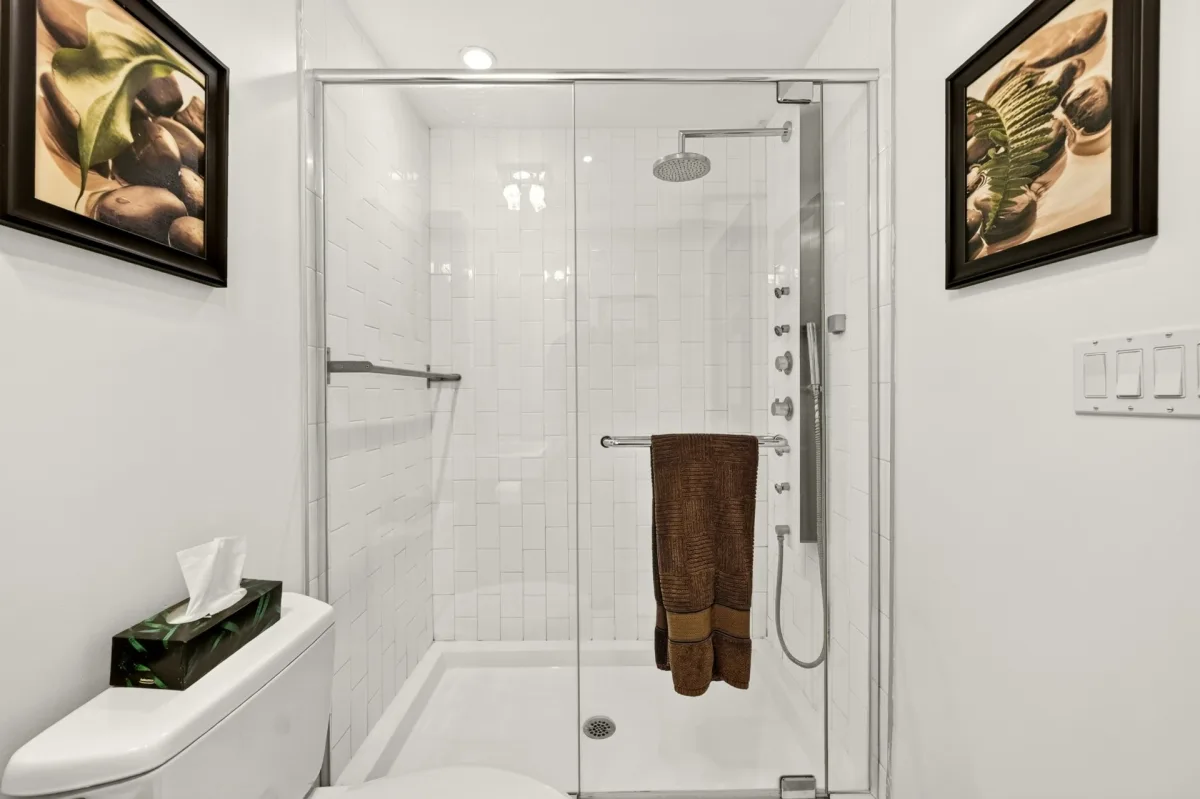
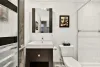
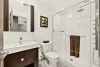
| Bathroom | 3rd floor | 8.8x4.11 P | Ceramic tiles |
| Laundry room | 3rd floor | 6.6x4.11 P | Ceramic tiles |
Rooms details
| Rooms | Levels | Dimensions | Covering |
|---|---|---|---|
| Hallway | 3rd floor | 4.7x2.9 P | Ceramic tiles |
| Living room | 3rd floor | 11.3x10.4 P | Wood |
| Dining room | 3rd floor | 10x5.6 P | Wood |
| Kitchen | 3rd floor | 10.2x8.1 P | Wood |
| Primary bedroom | 3rd floor | 11.2x9 P | Wood |
| Bathroom | 3rd floor | 8.8x4.11 P | Ceramic tiles |
| Laundry room | 3rd floor | 6.6x4.11 P | Ceramic tiles |
Landscaping
Landscape
Heating system
Electric baseboard units
Water supply
Municipality
Heating energy
Electricity
Equipment available
Central vacuum cleaner system installation, Other, Private balcony, Central air conditioning, Ventilation system
Easy access
Elevator
Pool
Other, Heated, Inground, Indoor
Restrictions/Permissions
Pets allowed with conditions, Short-term rentals not allowed
Available services
Common areas, Bicycle storage area, Garbage chute, Outdoor pool, Indoor pool, Visitor parking, Roof terrace
Option of leased parking
Garage
Sewage system
Municipal sewer
Zoning
Residential
Building features
Landscaping
Landscape
Heating system
Electric baseboard units
Water supply
Municipality
Heating energy
Electricity
Equipment available
Central vacuum cleaner system installation, Other, Private balcony, Central air conditioning, Ventilation system
Easy access
Elevator
Pool
Other, Heated, Inground, Indoor
Restrictions/Permissions
Pets allowed with conditions, Short-term rentals not allowed
Available services
Common areas, Bicycle storage area, Garbage chute, Outdoor pool, Indoor pool, Visitor parking, Roof terrace
Option of leased parking
Garage
Sewage system
Municipal sewer
Zoning
Residential

Financial details
Municipal evaluation (2026)
Land evaluation
46 400 $
Building evaluation
290 700 $
Total
337 100 $
Taxes
Municipal ((2026))
2 040 $
Scolar (2026)
225 $
Total
2 265 $
Annual costs
Condominium fees
3 372 $
Total
3 372 $

