




























2 050$ / months
NewApartment for rent - Montréal (Rosemont/La Petite-Patrie)
403-4900 Boul. de l'Assomption, Montréal (Rosemont/La Petite-Patrie), H1T 0A2
Cité-Jardin
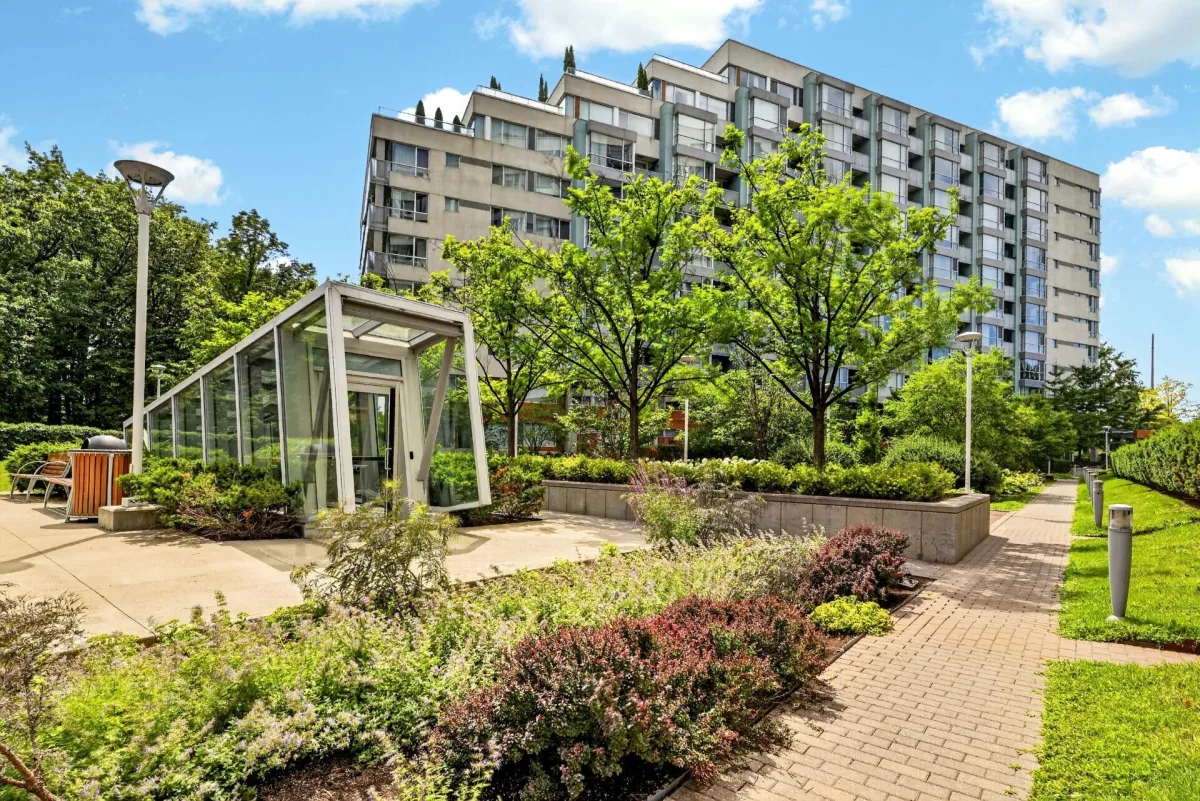
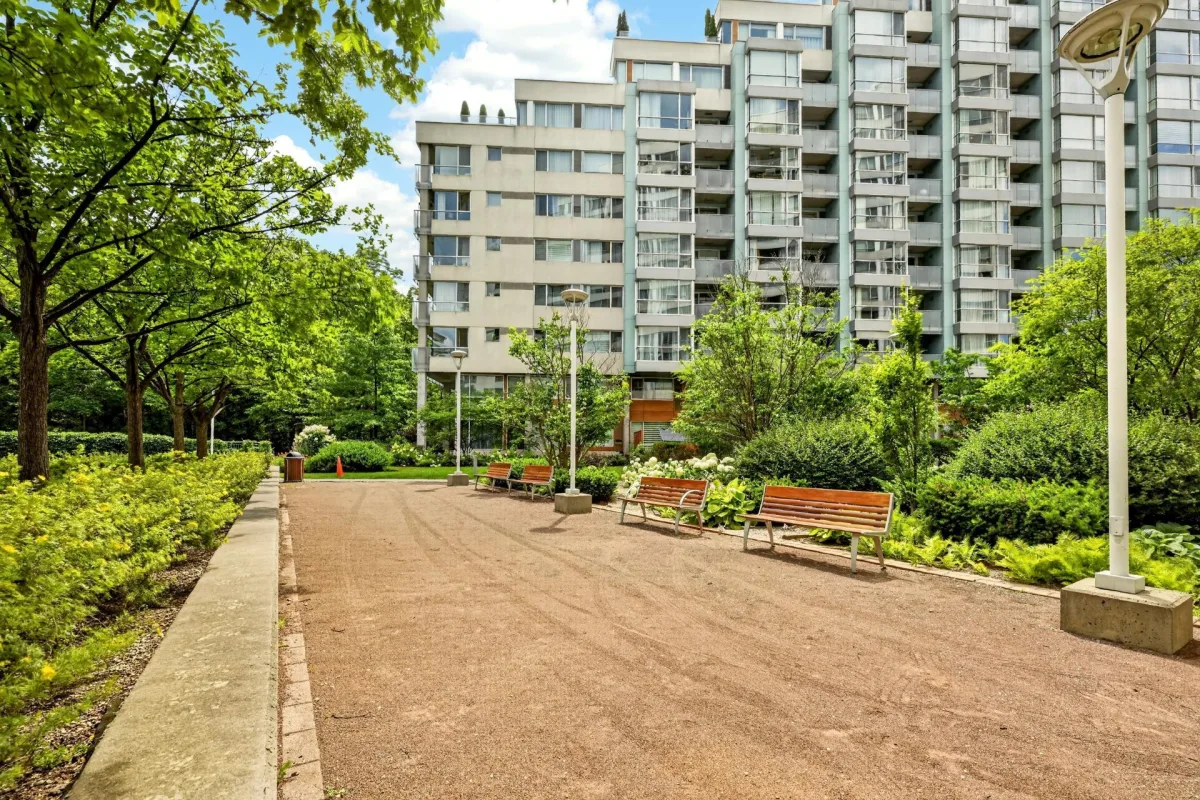
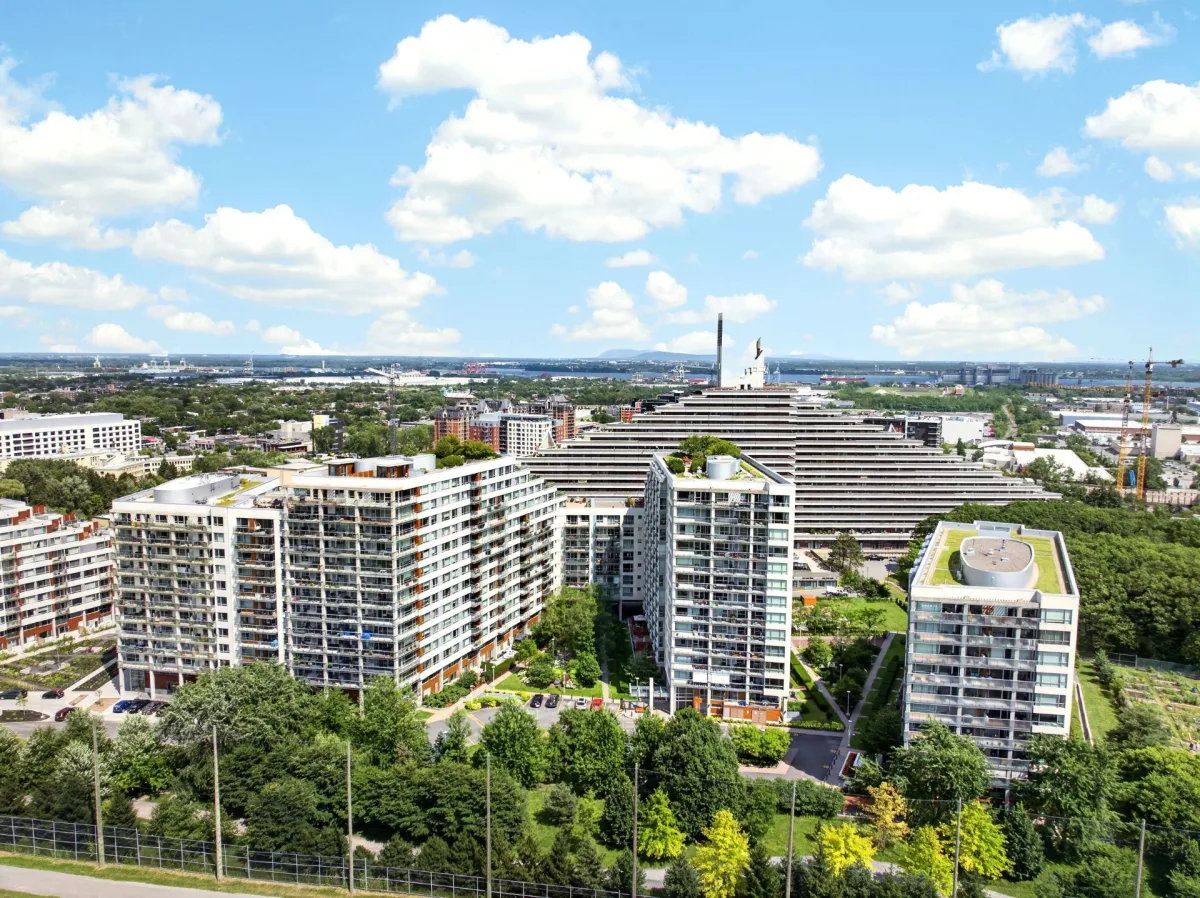
Stunning one-bedroom condo located on the 4th floor of Phase 1 in the renowned Cité Nature project. An ideal address for those looking for a pied-à-terre in Montreal, whether you are a healthcare professional, a student, or simply looking to enjoy city life. Just a few minutes' walk from Maisonneuve-Rosemont Hospital, this condo is also an excellent option for those completing training or working in the healthcare sector. Enjoy the project's many high-end common areas. Come discover this condo and enjoy a nature-inspired environment in the heart of Montreal.
Property features
1 Bedrooms 1 Bathrooms 0 WashroomInclusions & exclusions
Inclusions:
All furniture, appliances, and electrical systems
Exclusions:
Internet, TV, electrical outlet
Your future condo: 4900 De L'Assomption Blvd., Apt. 403
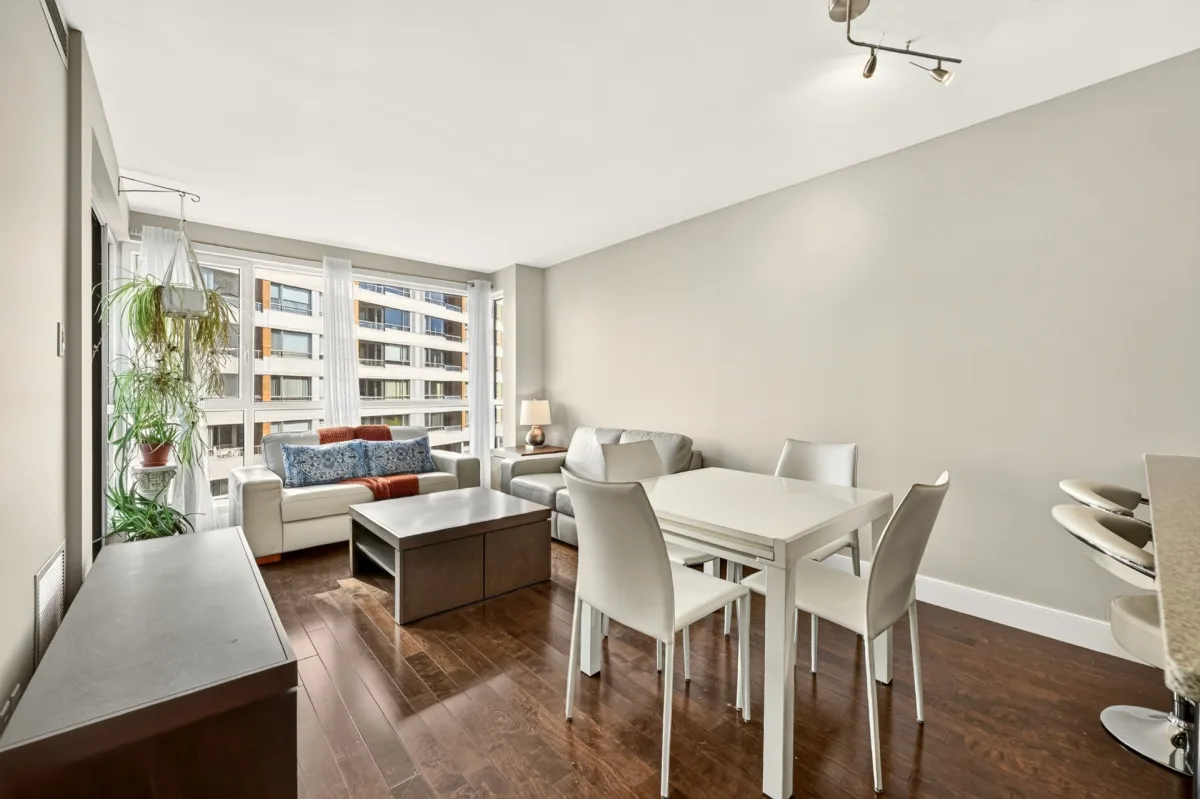
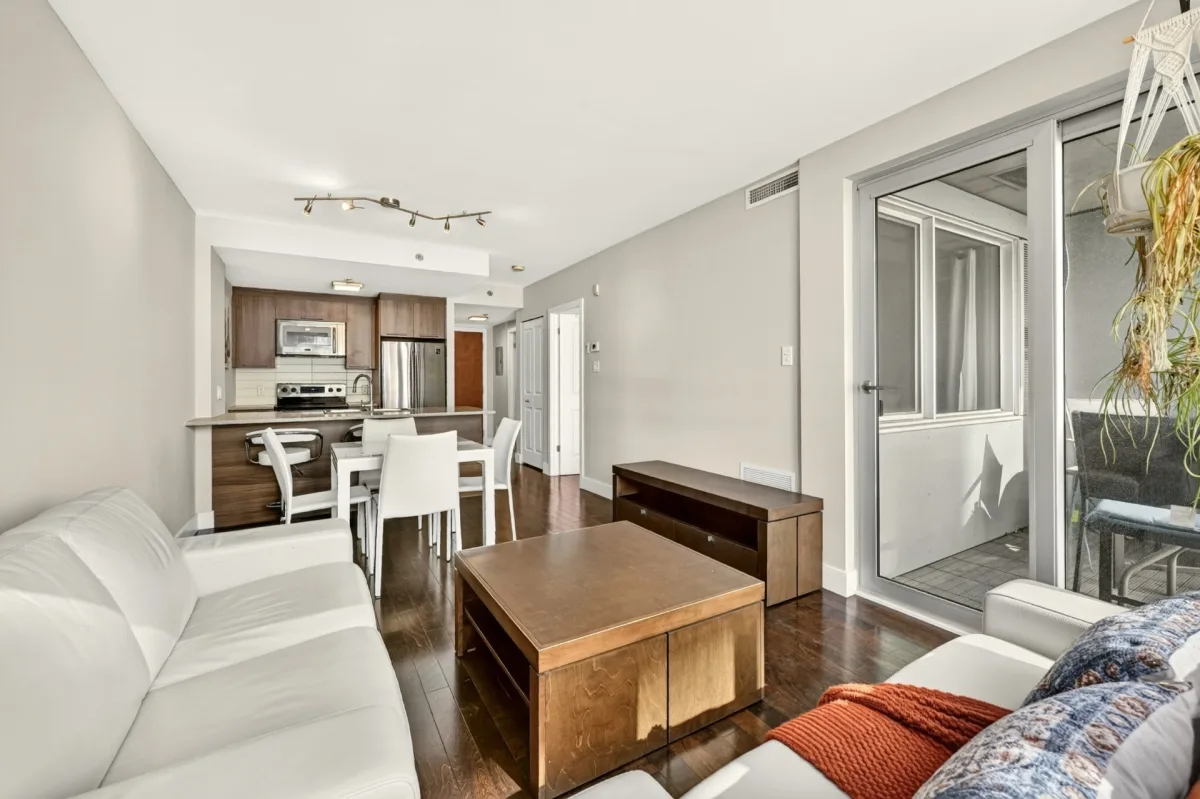
Looking for a condo ready to welcome you? Here it is! Located on the 4th floor, this condo offers an open-concept living space flooded with natural light throughout the day. An exceptionally convenient location for healthcare professionals, with Maisonneuve-Rosemont Hospital just a few minutes' walk away.
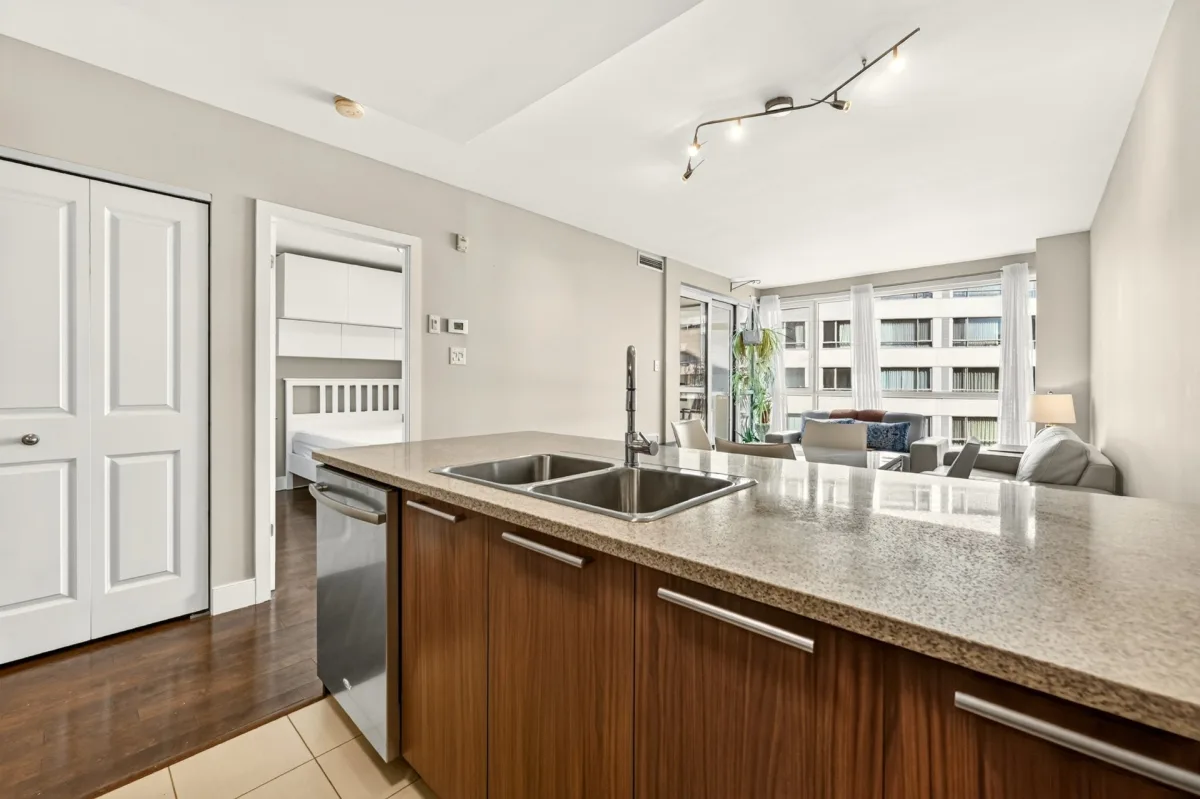
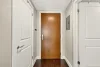
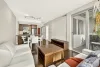
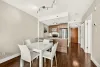
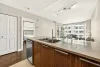
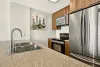
Upon entering, you will find a spacious closet. The open-concept living area seamlessly combines the living room and dining room. The modern kitchen, featuring a large countertop, is ideal for cooking or entertaining. It also includes a spacious pantry and plenty of storage space. Open to both the living and dining rooms, it lets you stay connected with your guests while cooking.
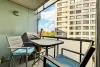
The bedroom includes its own closet to maximize storage. A large laundry room also serves as additional storage space. A parking space and a charming balcony complete the unit.
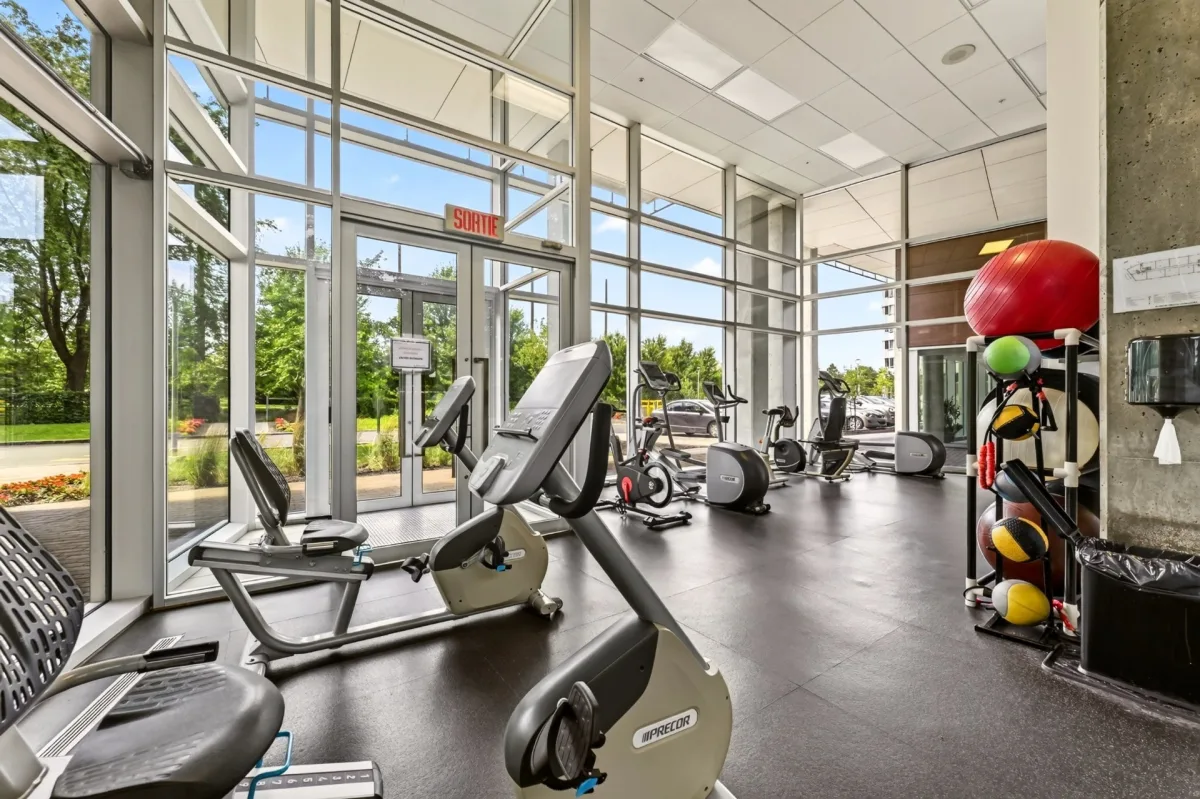
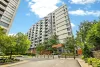
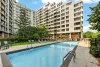
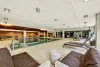
The concrete building provides superior soundproofing and everyday peace of mind. Residents enjoy access to several common amenities, including an indoor pool, an outdoor pool, and three fitness rooms. A guest suite managed by the condo board is also available.
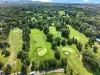
The location is ideal, close to public transit, bike paths, and many services. L'Assomption metro station is approximately a 10-minute walk away.
From virtual to reality: contact us today to schedule your visit!
TERMS AND CONDITIONS TO BE INCLUDED IN ANY LEASE PROPOSAL:
a) References, credit check report (Equifax or TransUnion), and criminal background check required within five (5) days of an accepted promise to lease;
b) Non-smoking;
c) No pets allowed;
d) The LESSEE must provide the LESSOR with proof of insurance ($2M liability coverage and contents) prior to occupancy;
e) Cannabis consumption is strictly prohibited;
f) No subleasing or short-term rentals (e.g., Airbnb) permitted;
g) A deposit for the first month's rent must be held in trust by RE/MAX Alliance upon satisfaction of all conditions of the promise to lease;
h) The condo must be returned in the same condition as received upon handover. The lessee assumes repair costs for any damage caused during tenancy;
i) The lessee is responsible for any fines or violations of the condominium building rules;
j) The lessor will oversee maintenance of air conditioning systems and related equipment with 24-hour advance notice;
k) All move-in and move-out fees charged by the condo board are at the lessee's expense.
Addenda
Your future condo: 4900 De L'Assomption Blvd., Apt. 403
Looking for a condo ready to welcome you? Here it is! Located on the 4th floor, this condo offers an open-concept living space flooded with natural light throughout the day. An exceptionally convenient location for healthcare professionals, with Maisonneuve-Rosemont Hospital just a few minutes' walk away.
Upon entering, you will find a spacious closet. The open-concept living area seamlessly combines the living room and dining room. The modern kitchen, featuring a large countertop, is ideal for cooking or entertaining. It also includes a spacious pantry and plenty of storage space. Open to both the living and dining rooms, it lets you stay connected with your guests while cooking.
The bedroom includes its own closet to maximize storage. A large laundry room also serves as additional storage space. A parking space and a charming balcony complete the unit.
The concrete building provides superior soundproofing and everyday peace of mind. Residents enjoy access to several common amenities, including an indoor pool, an outdoor pool, and three fitness rooms. A guest suite managed by the condo board is also available.
The location is ideal, close to public transit, bike paths, and many services. L'Assomption metro station is approximately a 10-minute walk away.
From virtual to reality: contact us today to schedule your visit!
TERMS AND CONDITIONS TO BE INCLUDED IN ANY LEASE PROPOSAL:
a) References, credit check report (Equifax or TransUnion), and criminal background check required within five (5) days of an accepted promise to lease;
b) Non-smoking;
c) No pets allowed;
d) The LESSEE must provide the LESSOR with proof of insurance ($2M liability coverage and contents) prior to occupancy;
e) Cannabis consumption is strictly prohibited;
f) No subleasing or short-term rentals (e.g., Airbnb) permitted;
g) A deposit for the first month's rent must be held in trust by RE/MAX Alliance upon satisfaction of all conditions of the promise to lease;
h) The condo must be returned in the same condition as received upon handover. The lessee assumes repair costs for any damage caused during tenancy;
i) The lessee is responsible for any fines or violations of the condominium building rules;
j) The lessor will oversee maintenance of air conditioning systems and related equipment with 24-hour advance notice;
k) All move-in and move-out fees charged by the condo board are at the lessee's expense.
Living area
52.4 SM
Construction year
2011
Building features
Living area
52.4 SM
Construction year
2011
Distinctive features
Wooded lot: hardwood trees
Proximity
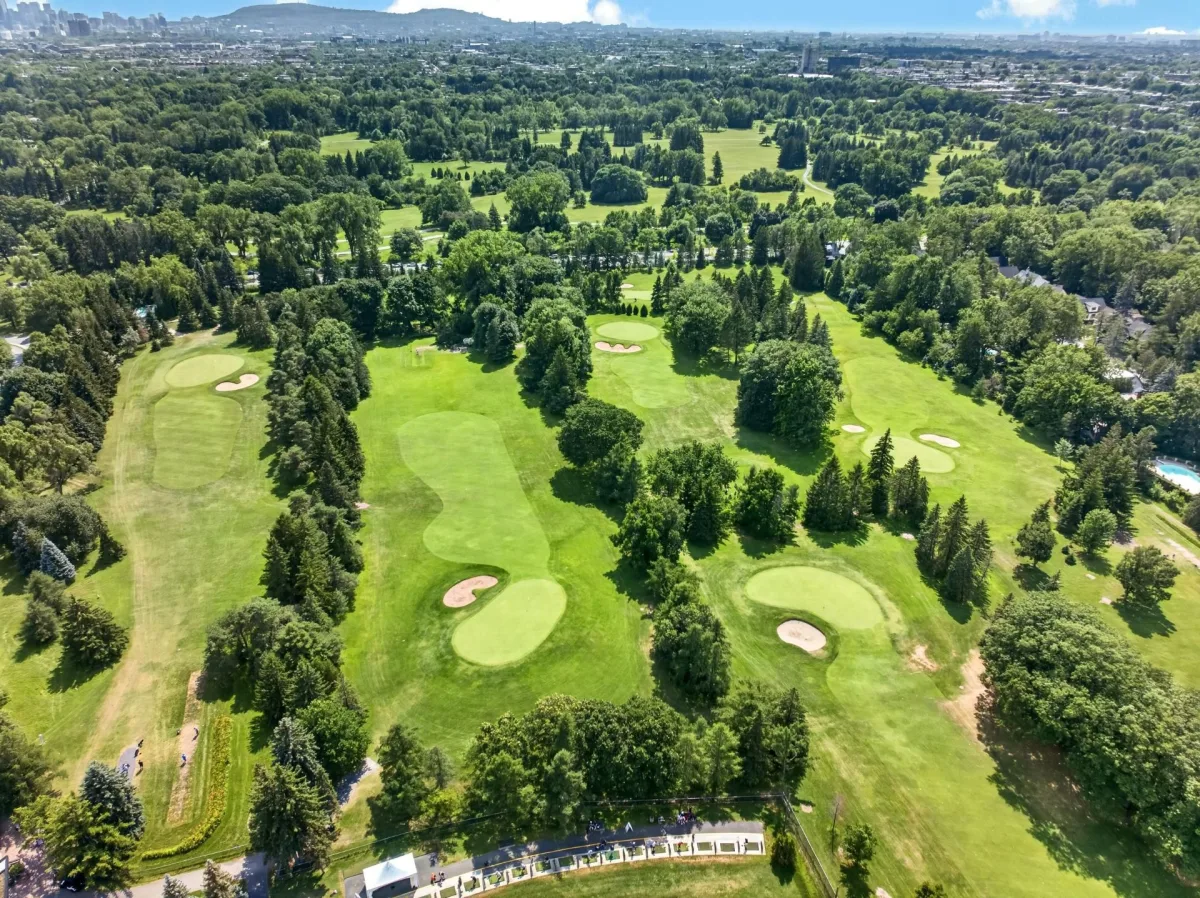
Highway, Cegep, Daycare centre, Golf, Hospital, Park - green area, Bicycle path, Elementary school, High school, Cross-country skiing, Public transport
Parking
Garage
Land features
Distinctive features
Wooded lot: hardwood trees
Proximity
Highway, Cegep, Daycare centre, Golf, Hospital, Park - green area, Bicycle path, Elementary school, High school, Cross-country skiing, Public transport
Parking
Garage
| Rooms | Levels | Dimensions | Covering |
|---|---|---|---|
| Hallway | 4th floor | 8.2x4.6 P | Wood |
| Other | 4th floor | 15.7x11.1 P | Wood |
| Kitchen | 4th floor | 11.1x9.8 P | Ceramic tiles |
| Primary bedroom | 4th floor | 11.10x9.6 P | Wood |
| Bathroom | 4th floor | 8.4x8.2 P | Ceramic tiles |
| Laundry room | 4th floor | 6.10x5.2 P | Ceramic tiles |
Rooms details
| Rooms | Levels | Dimensions | Covering |
|---|---|---|---|
| Hallway | 4th floor | 8.2x4.6 P | Wood |
| Other | 4th floor | 15.7x11.1 P | Wood |
| Kitchen | 4th floor | 11.1x9.8 P | Ceramic tiles |
| Primary bedroom | 4th floor | 11.10x9.6 P | Wood |
| Bathroom | 4th floor | 8.4x8.2 P | Ceramic tiles |
| Laundry room | 4th floor | 6.10x5.2 P | Ceramic tiles |
Landscaping
Landscape
Heating system
Electric baseboard units
Water supply
Municipality
Heating energy
Electricity
Equipment available
Private balcony, Central air conditioning, Ventilation system
Easy access
Elevator
Garage
Heated, Single width
Pool
Heated, Indoor
Restrictions/Permissions
Pets allowed with conditions, Short-term rentals not allowed
Bathroom / Washroom
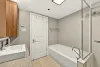
Seperate shower
Available services
Common areas, Bicycle storage area, Garbage chute, Exercise room, Outdoor pool, Indoor pool, Visitor parking
Sewage system
Municipal sewer
Zoning
Residential
Building features
Landscaping
Landscape
Heating system
Electric baseboard units
Water supply
Municipality
Heating energy
Electricity
Equipment available
Private balcony, Central air conditioning, Ventilation system
Easy access
Elevator
Garage
Heated, Single width
Pool
Heated, Indoor
Restrictions/Permissions
Pets allowed with conditions, Short-term rentals not allowed
Bathroom / Washroom
Seperate shower
Available services
Common areas, Bicycle storage area, Garbage chute, Exercise room, Outdoor pool, Indoor pool, Visitor parking
Sewage system
Municipal sewer
Zoning
Residential