





































1 350 000$
Two or more storey for sale - Montréal (Anjou)
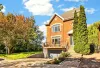
7072 Crois. de la Berge, Montréal (Anjou), H1J 2Z2
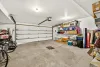
Beautiful home located in the Anjou-sur-le-Lac area, close to numerous services and amenities. This property offers three bedrooms, as well as a versatile mezzanine that can be used as an additional bedroom, home office, or relaxation area. The finished basement provides additional space that can be adapted to suit your needs, whether as a family room, playroom, or home office. You will also appreciate the double garage with interior access. Outside, the beautifully landscaped backyard provides the perfect setting for entertaining and enjoying the warmer months. A property worth discovering!
Property features
4 Bedrooms 2 Bathrooms 1 WashroomInclusions & exclusions
Inclusions:
Blinds, light fixtures, dishwasher, refrigerator, stove, range hood, washer, dryer, microwave, alarm system, sprinklers.
Exclusions:
Personal property
Your Future Home: 7072 Crois. De La Berge
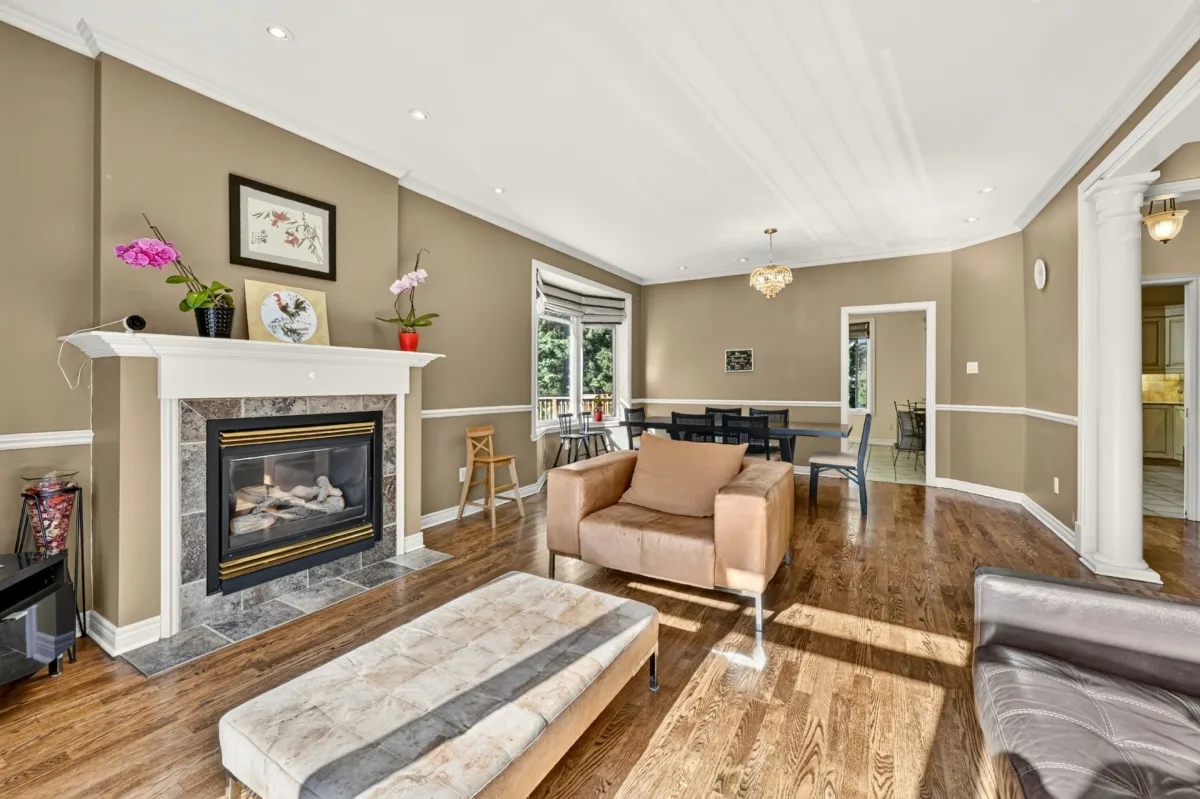
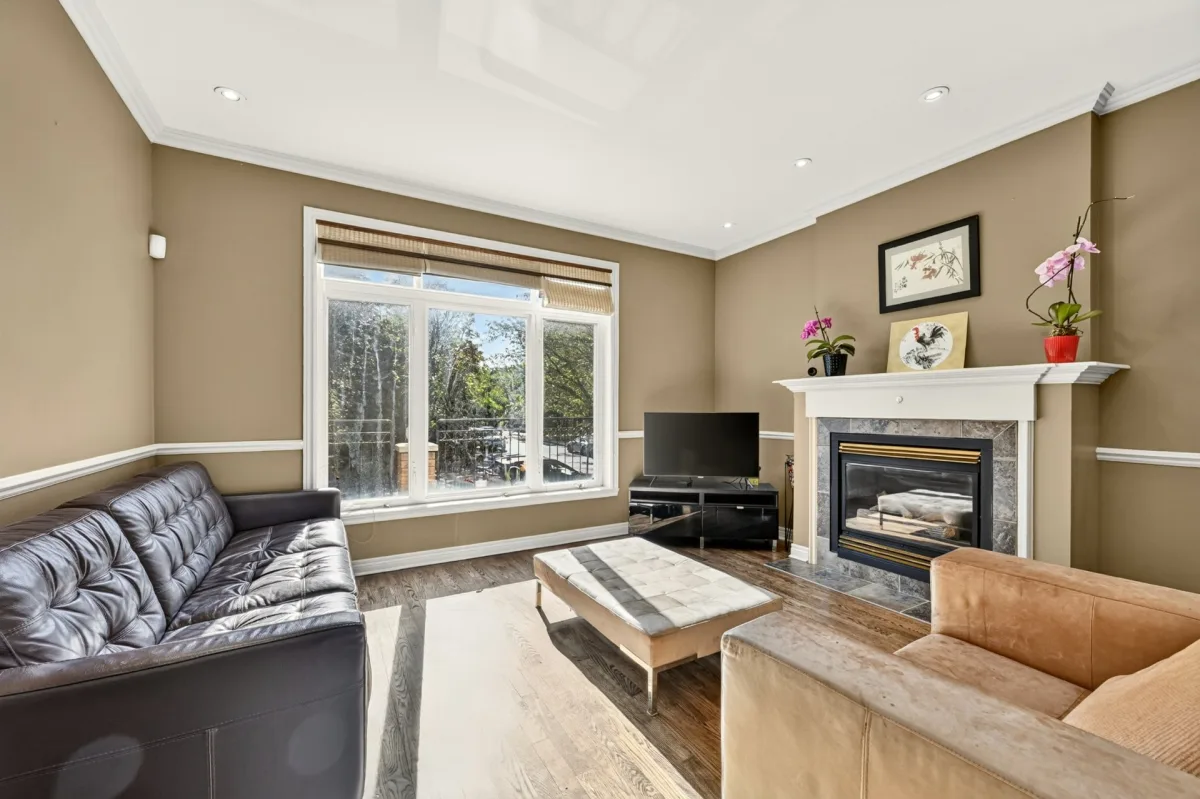
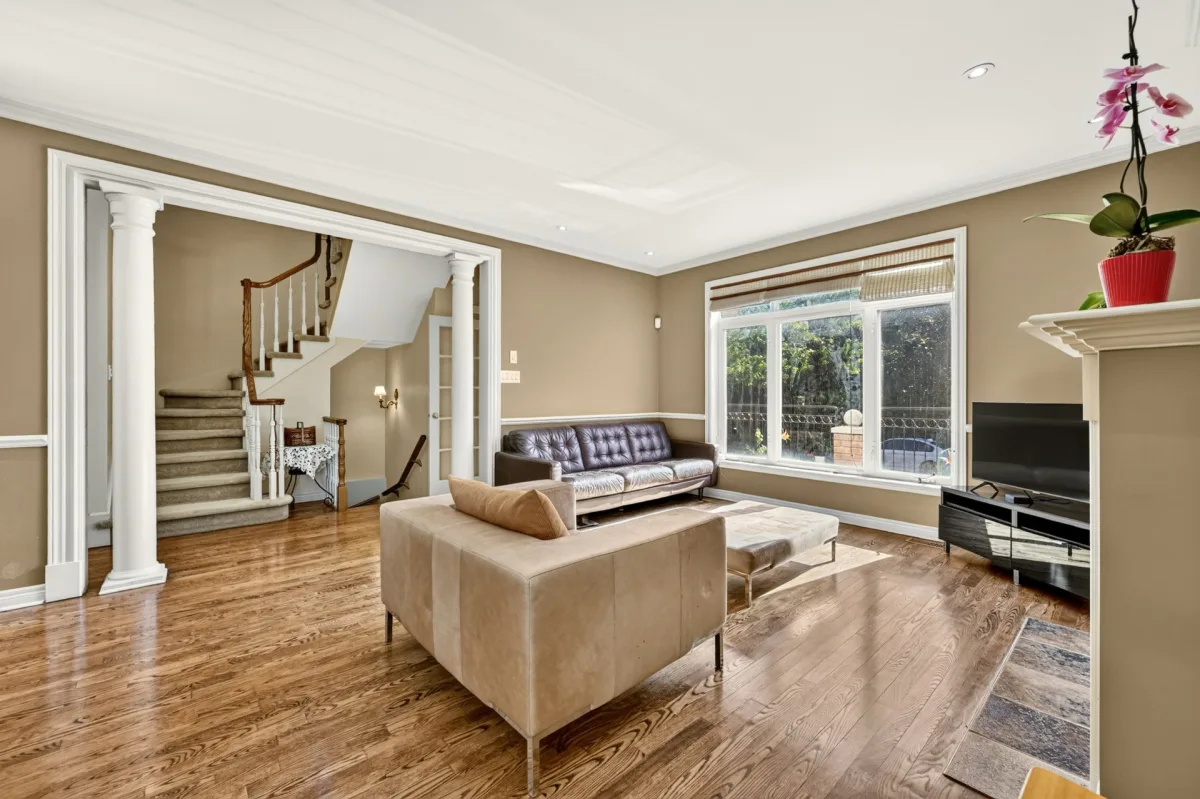
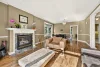
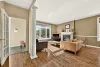
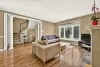
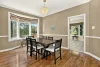
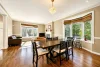
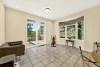
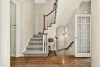
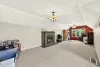
Upon entering, you will be welcomed by a closed entrance hall, ideal for maintaining a comfortable temperature inside the home. You will also find a convenient closet for storing coats and boots. The spacious living room features a gas fireplace and opens onto the dining area. This bright space benefits from plenty of natural light thanks to its two large windows.
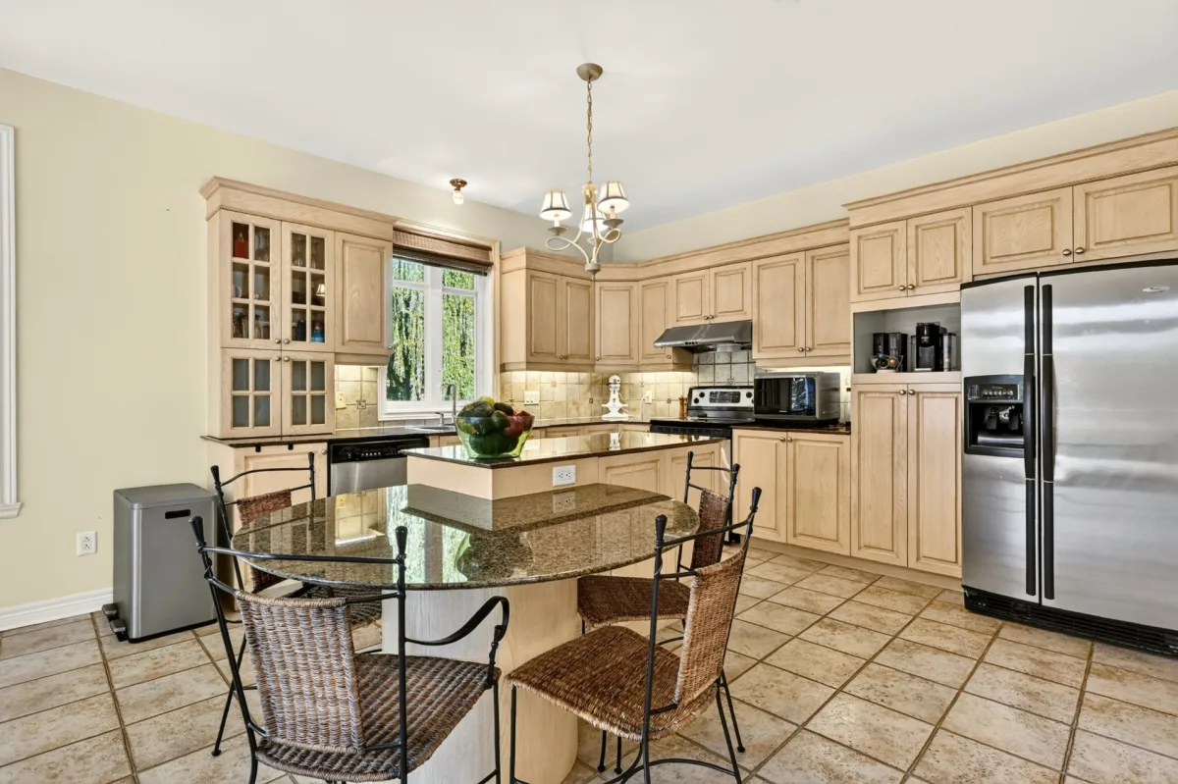
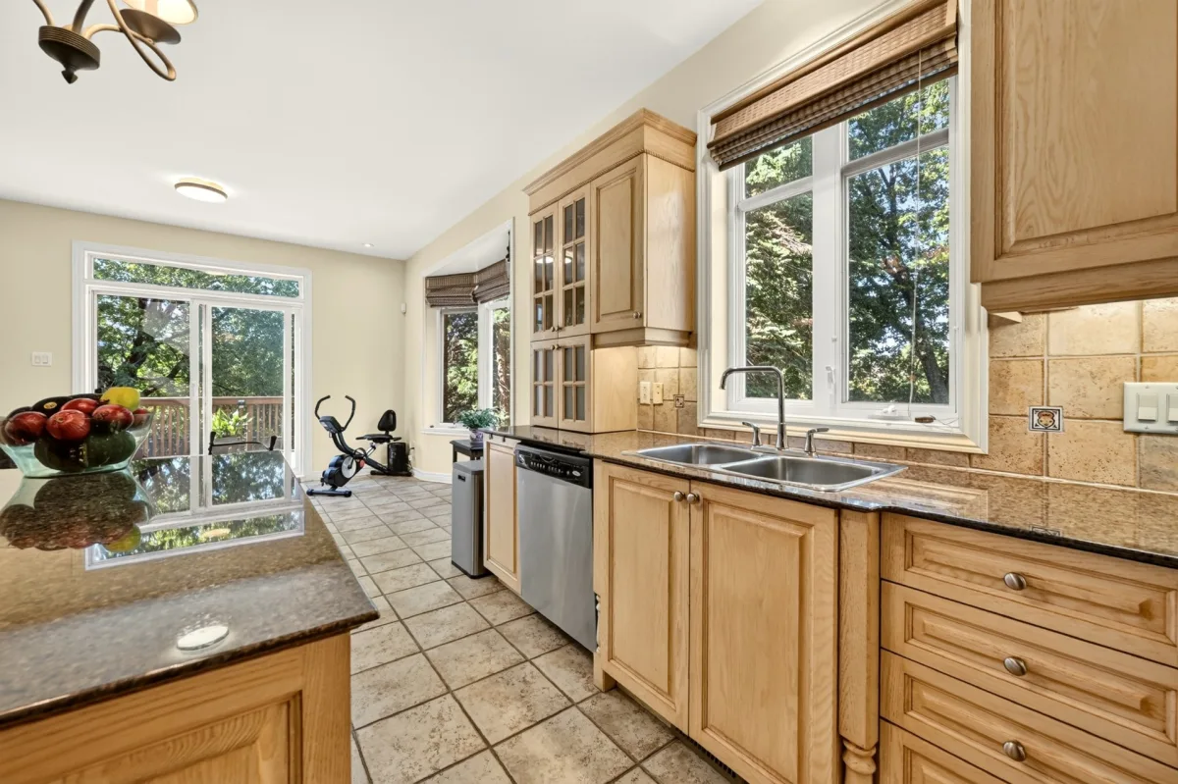
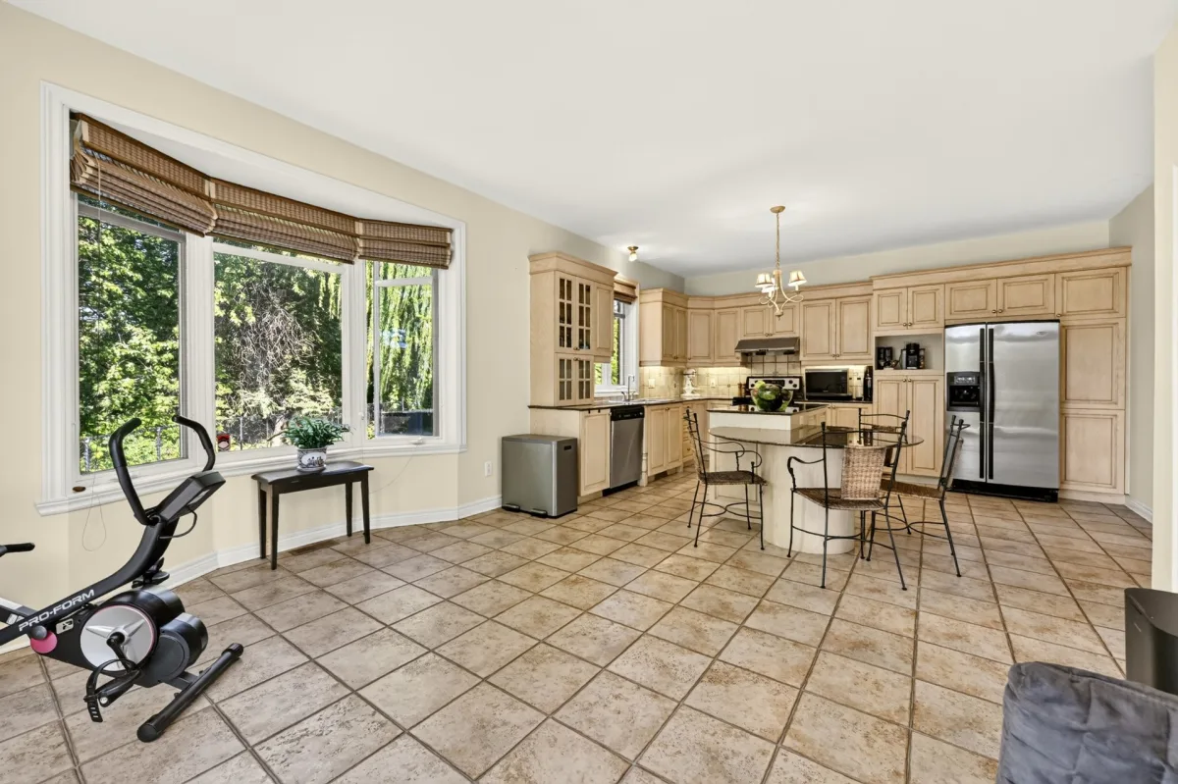
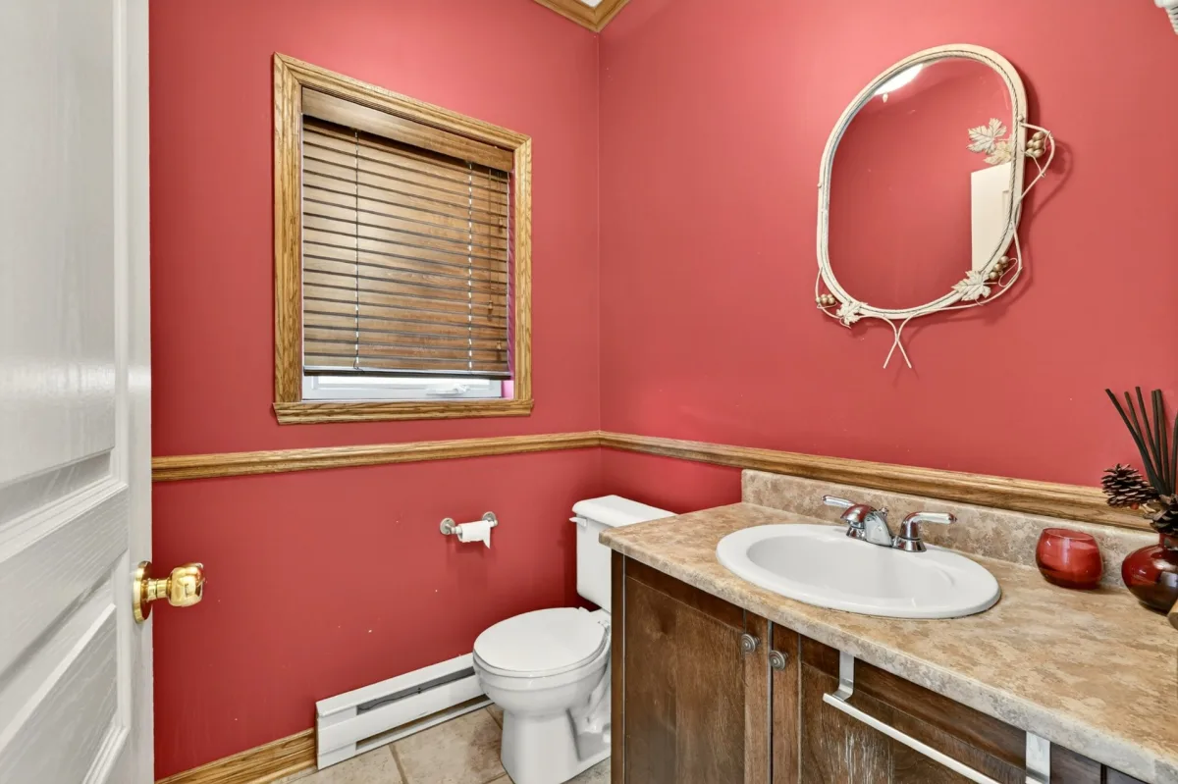
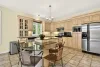
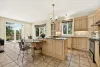
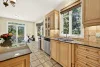
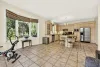
The spacious kitchen features wood cabinetry, a central island with an integrated dining area, and plenty of storage space. There is also room to create a cozy reading nook near the window and patio door. A powder room completes this level.
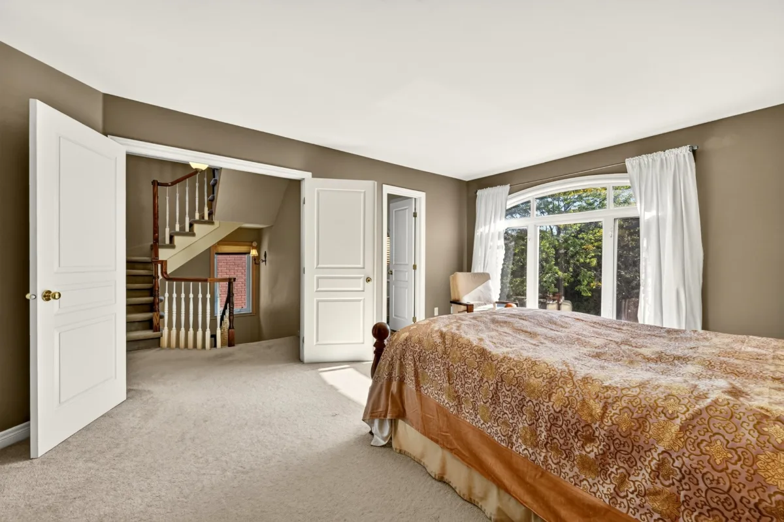
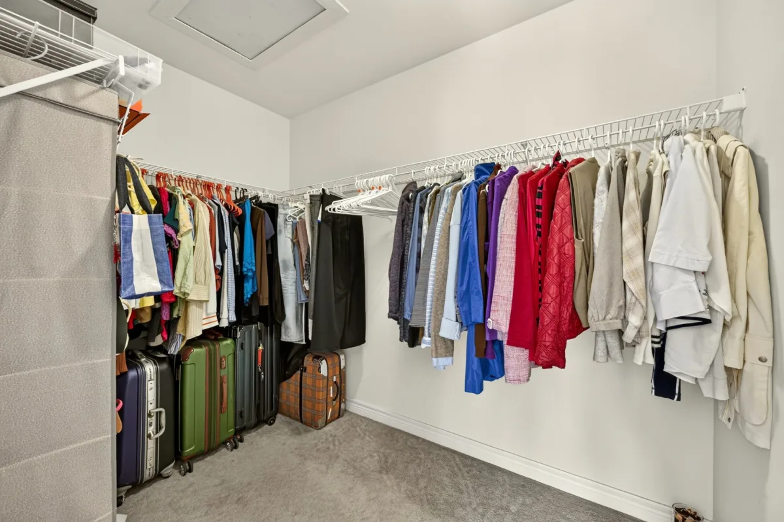
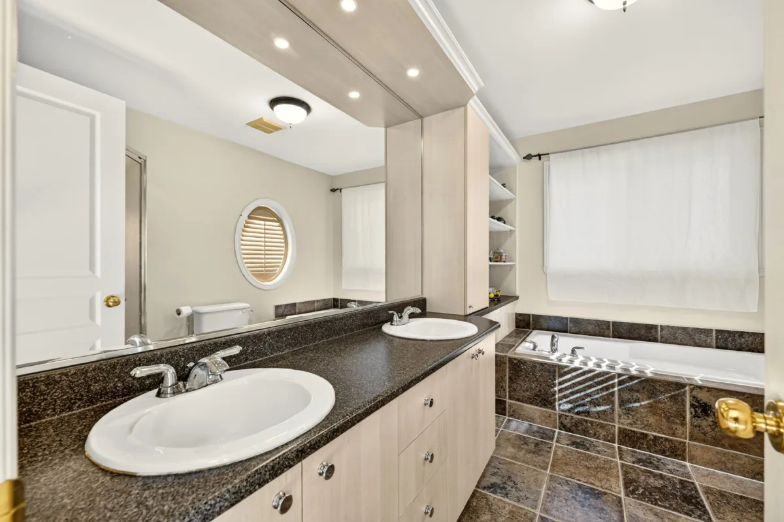
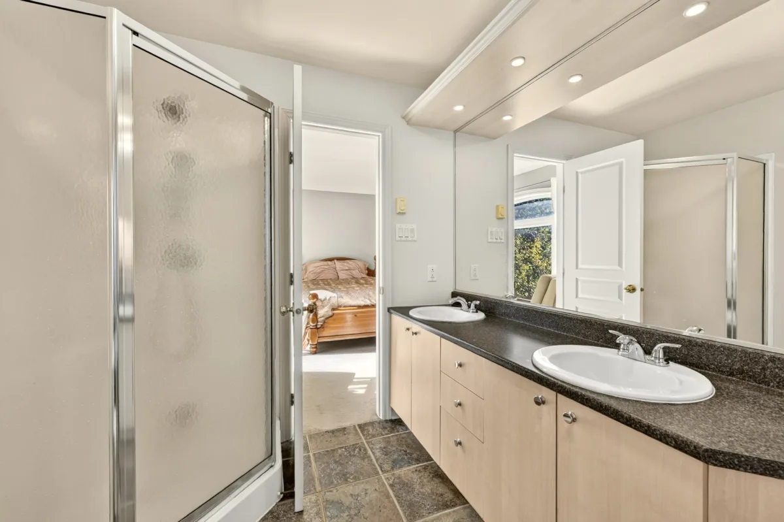
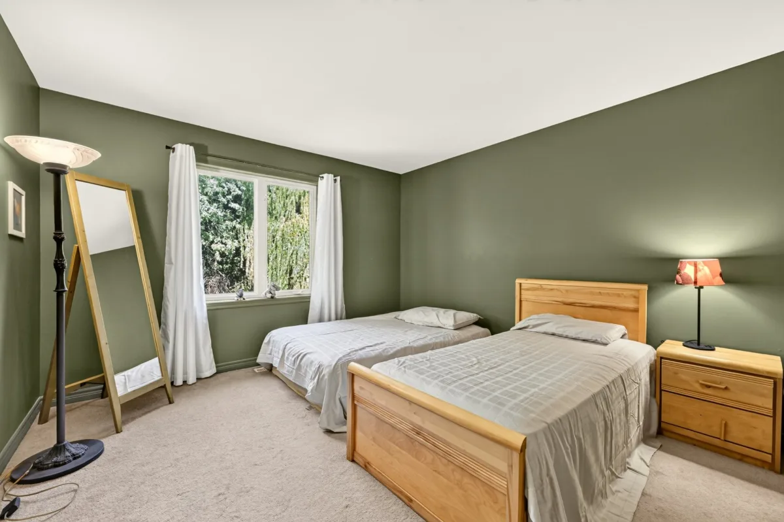
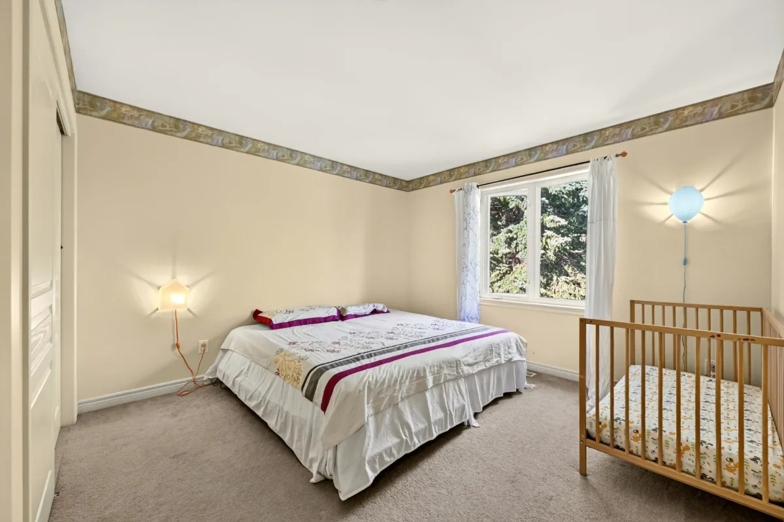
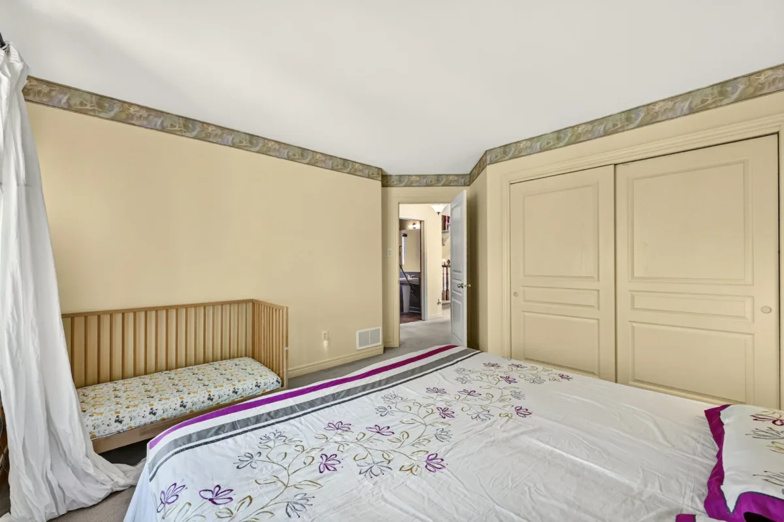
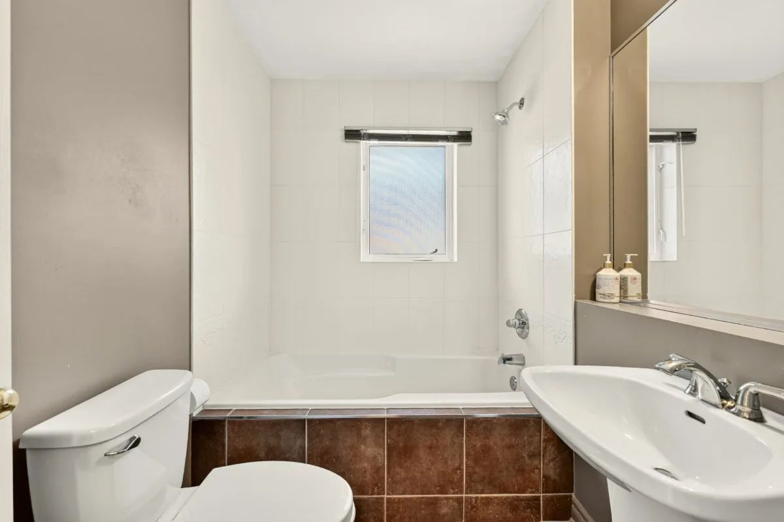
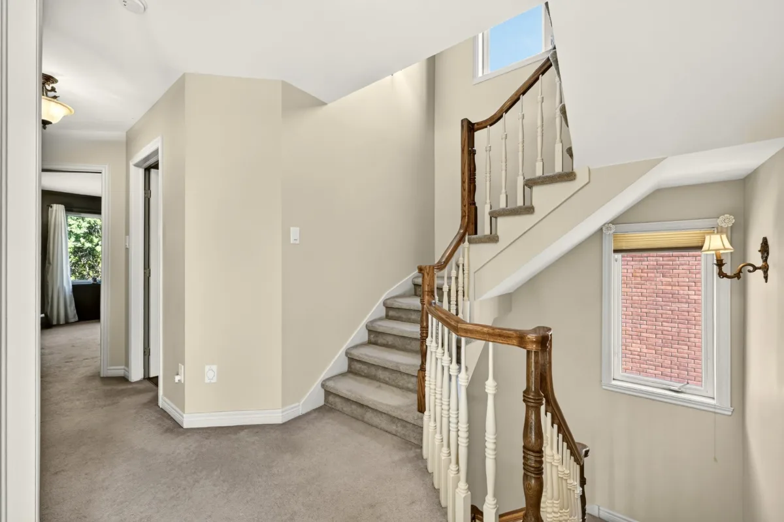
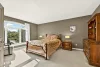
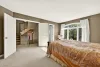
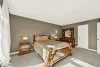
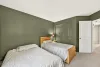
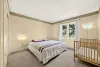
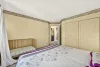
Upstairs, you will find three bedrooms, including the primary bedroom with a walk-in closet and an ensuite bathroom. The other two bedrooms each feature a double closet. A second full bathroom is also located on this level.
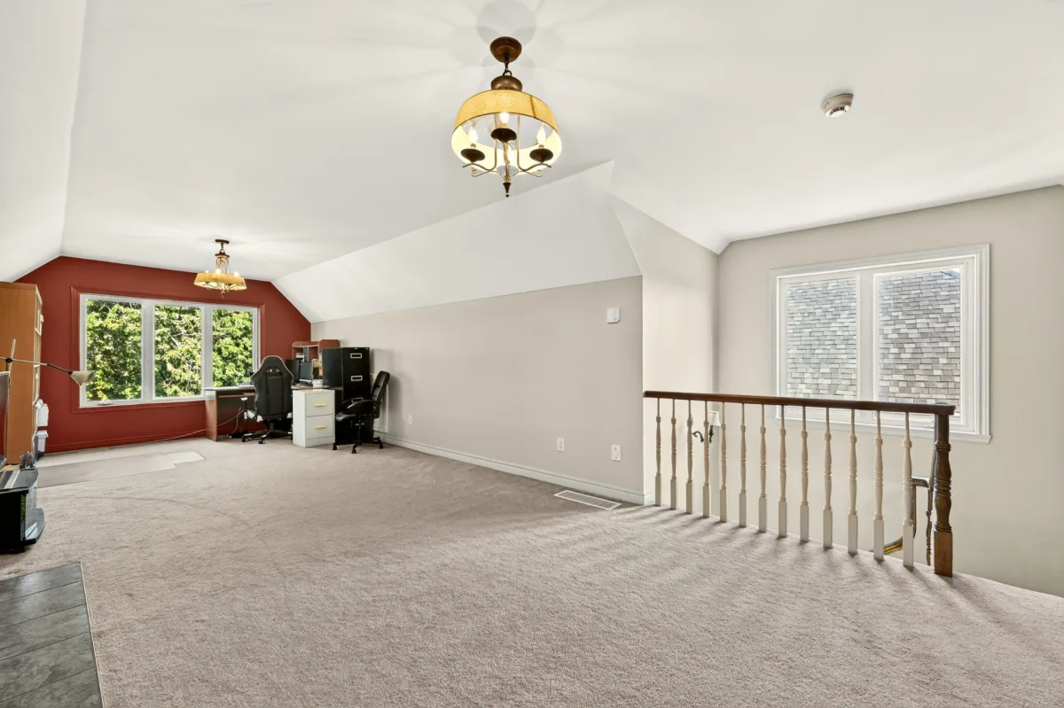
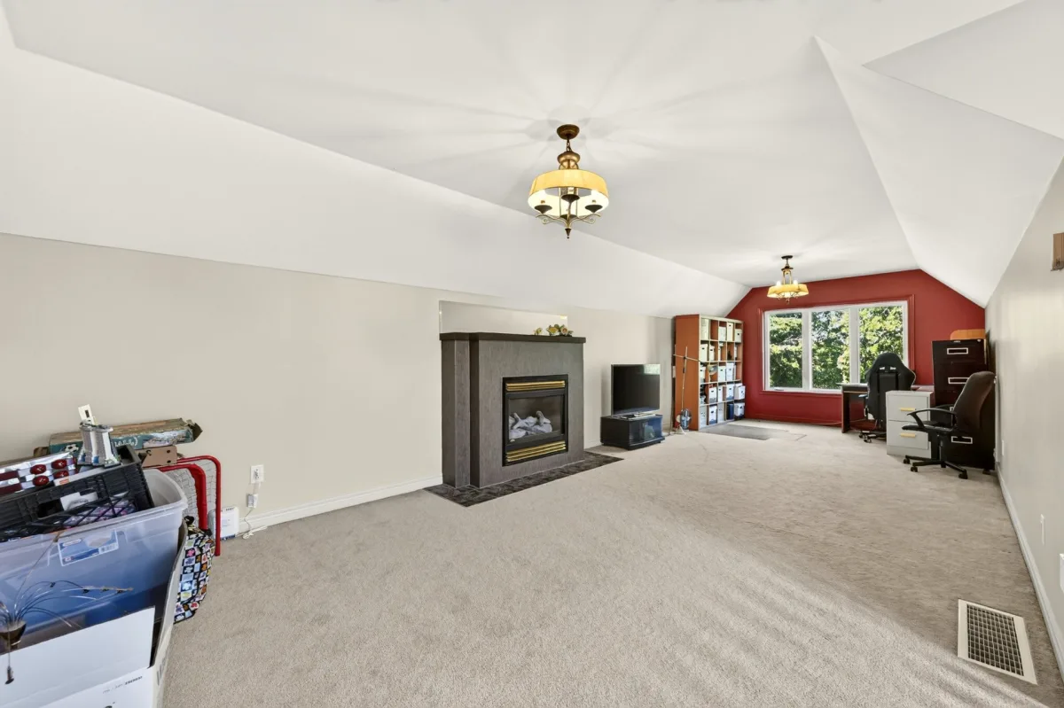
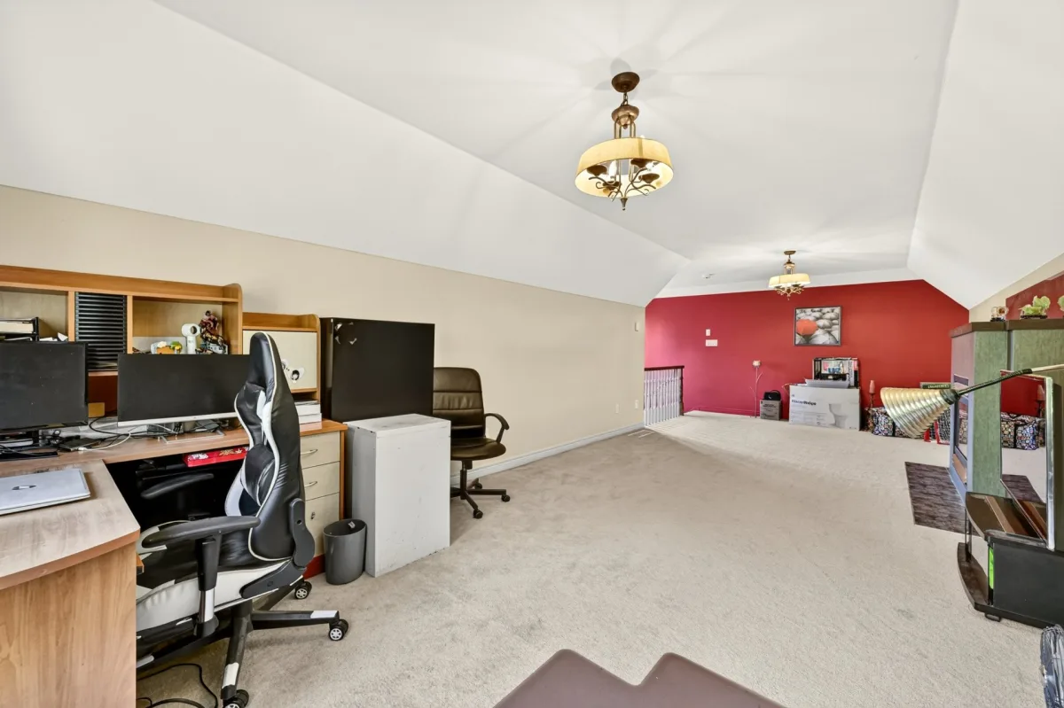
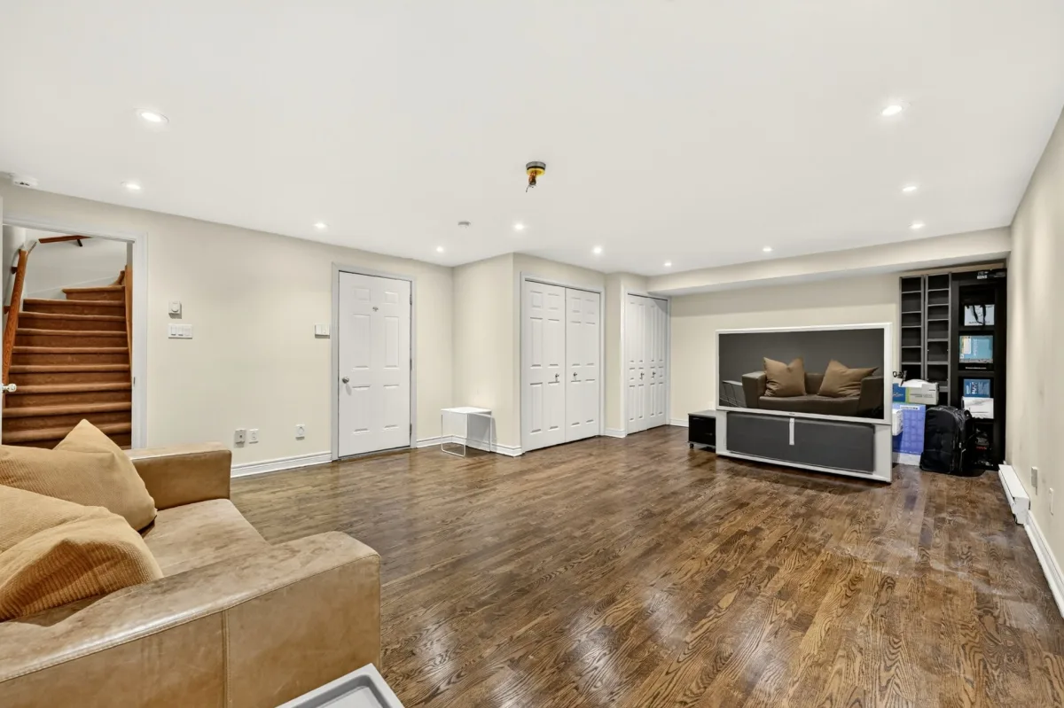
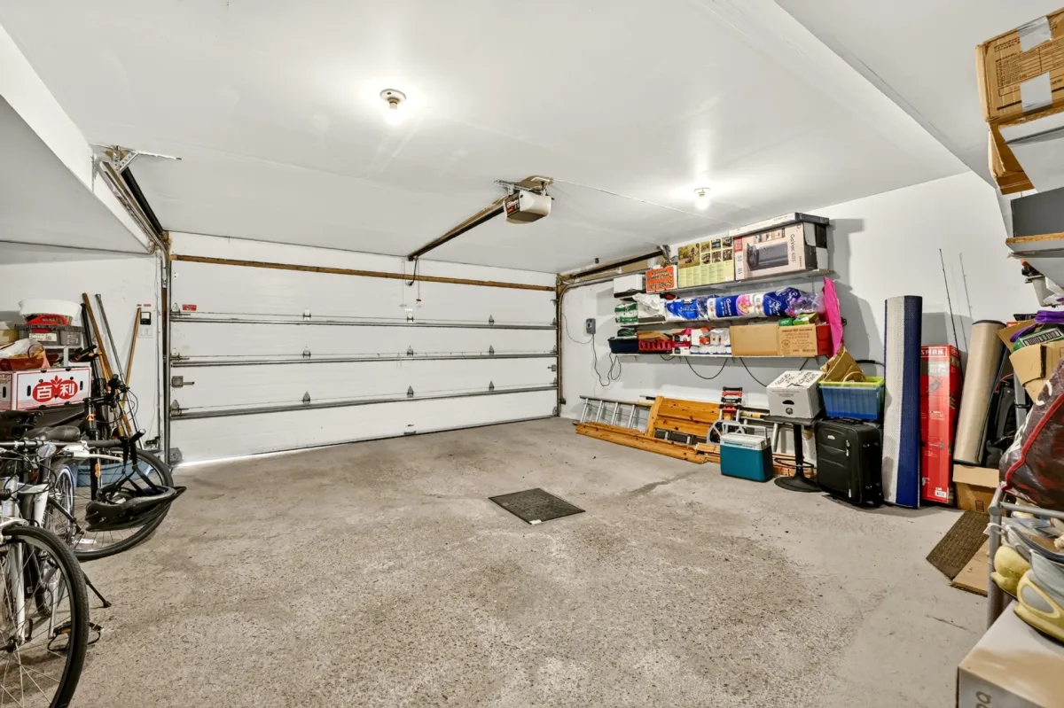
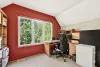
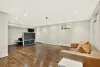
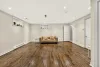
The mezzanine offers plenty of possibilities to suit your needs: a fourth bedroom, exercise room, playroom, or home office. A lovely gas fireplace adds a warm and inviting touch. In the basement, you will enjoy a spacious family room, a laundry area, and direct access to the double garage.
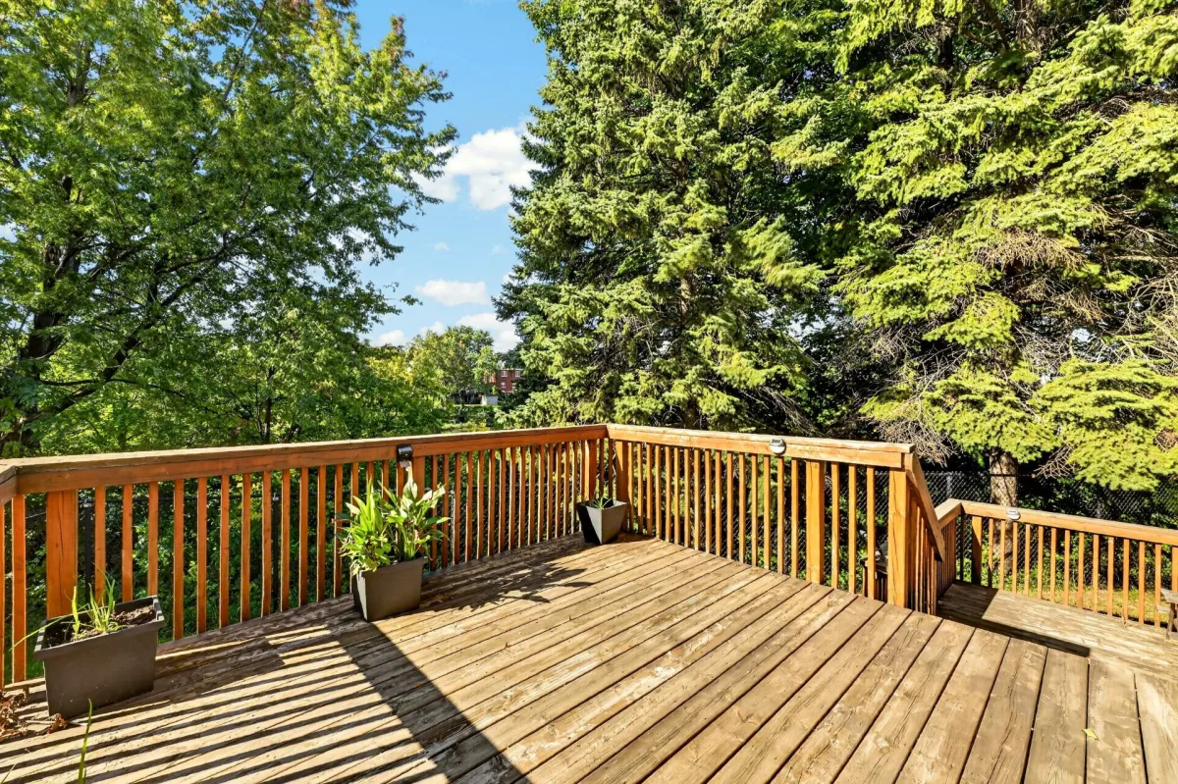
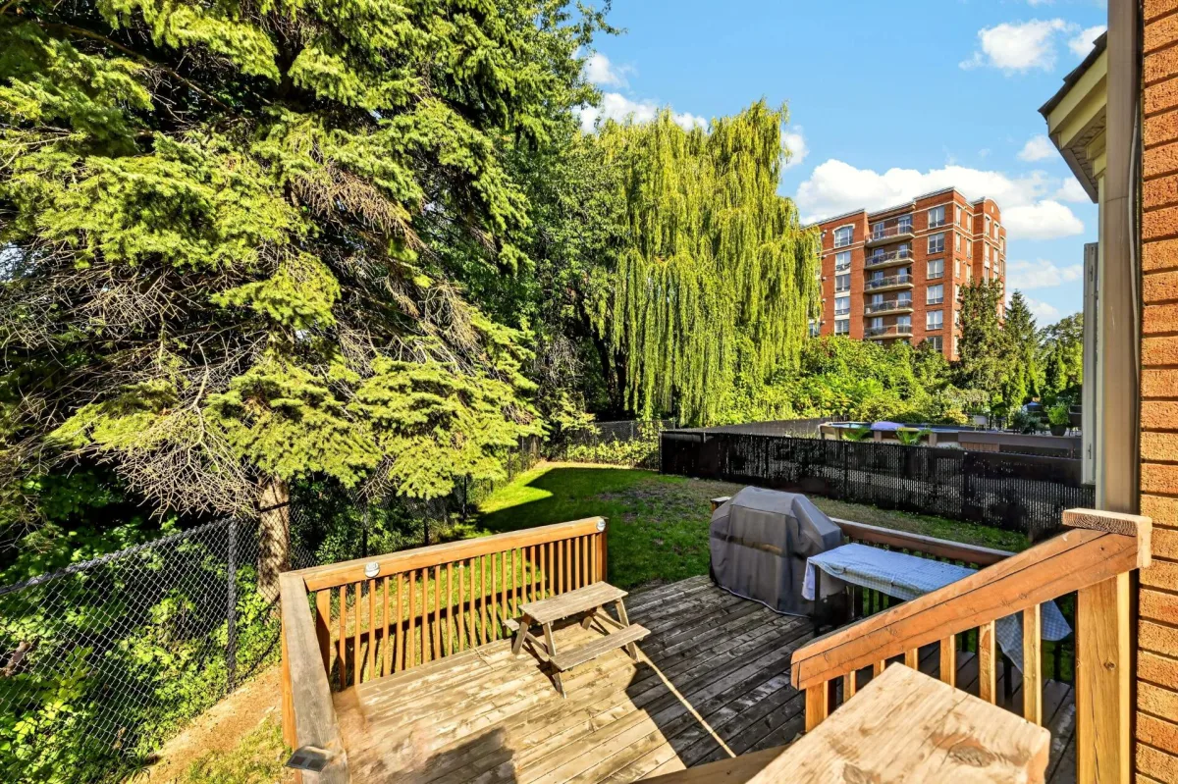
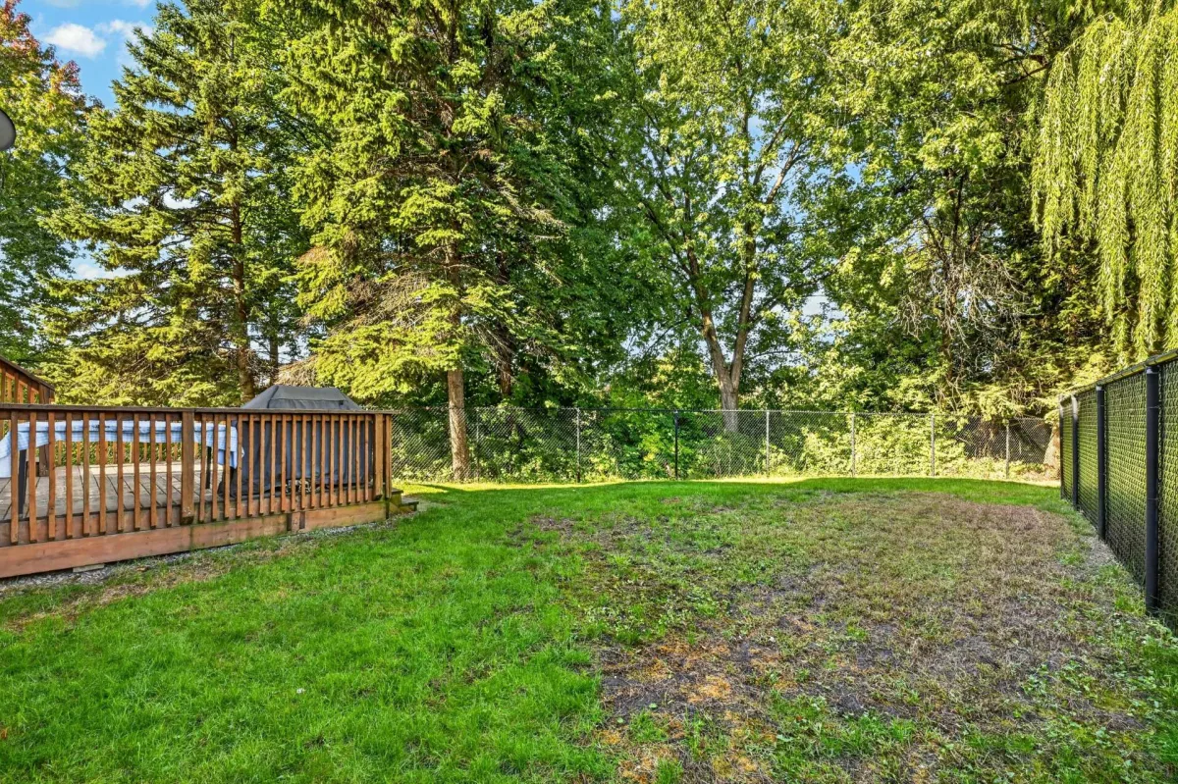
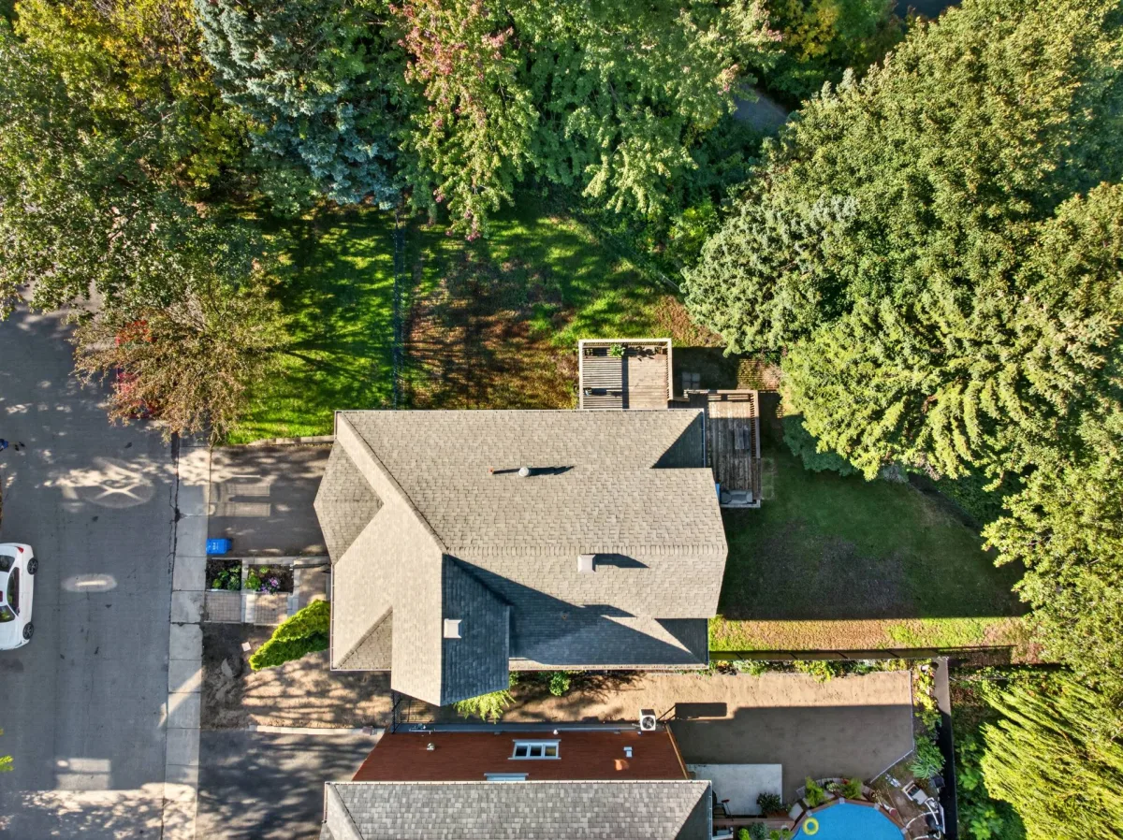
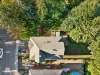
At the back of the property, a large two-level terrace and spacious backyard equipped with an irrigation system provide the perfect setting to enjoy the warmer months and spend quality time with family and friends.
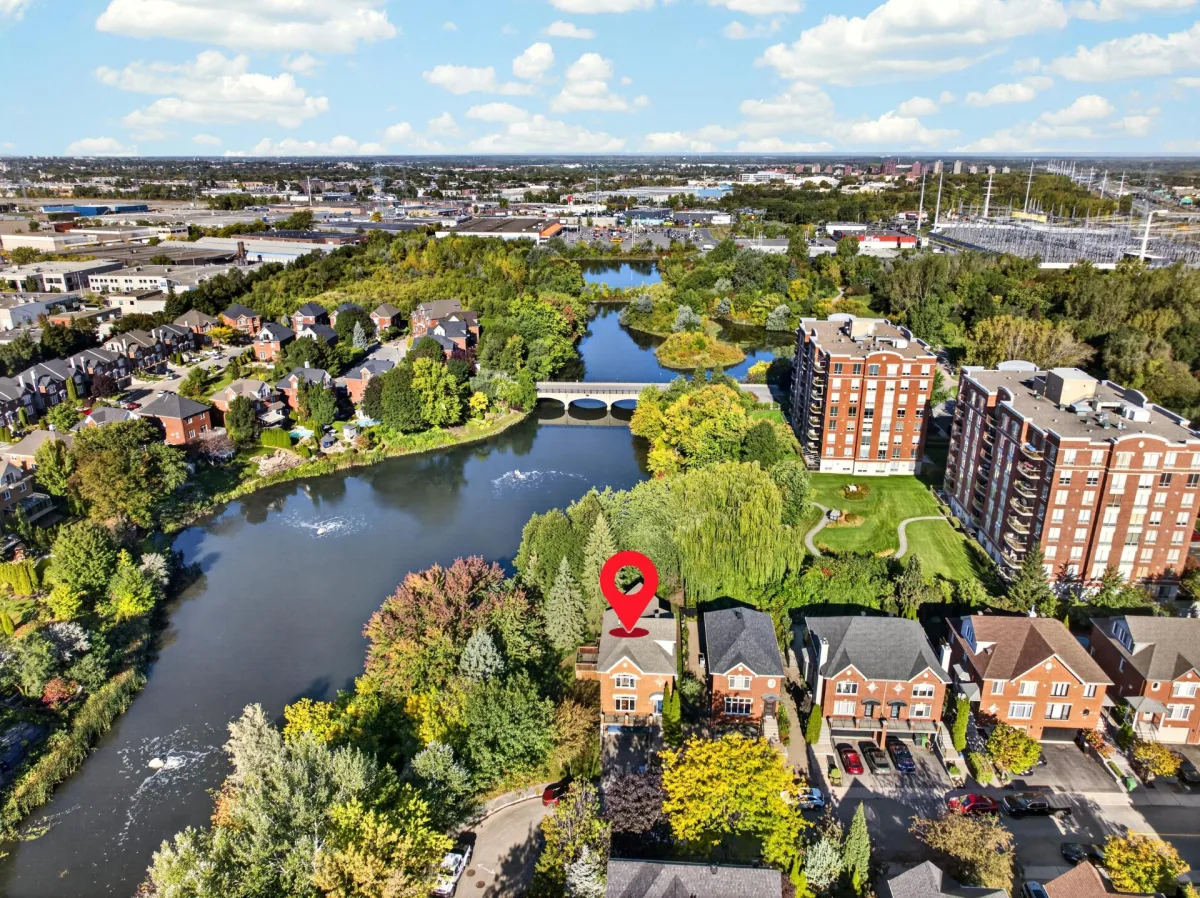
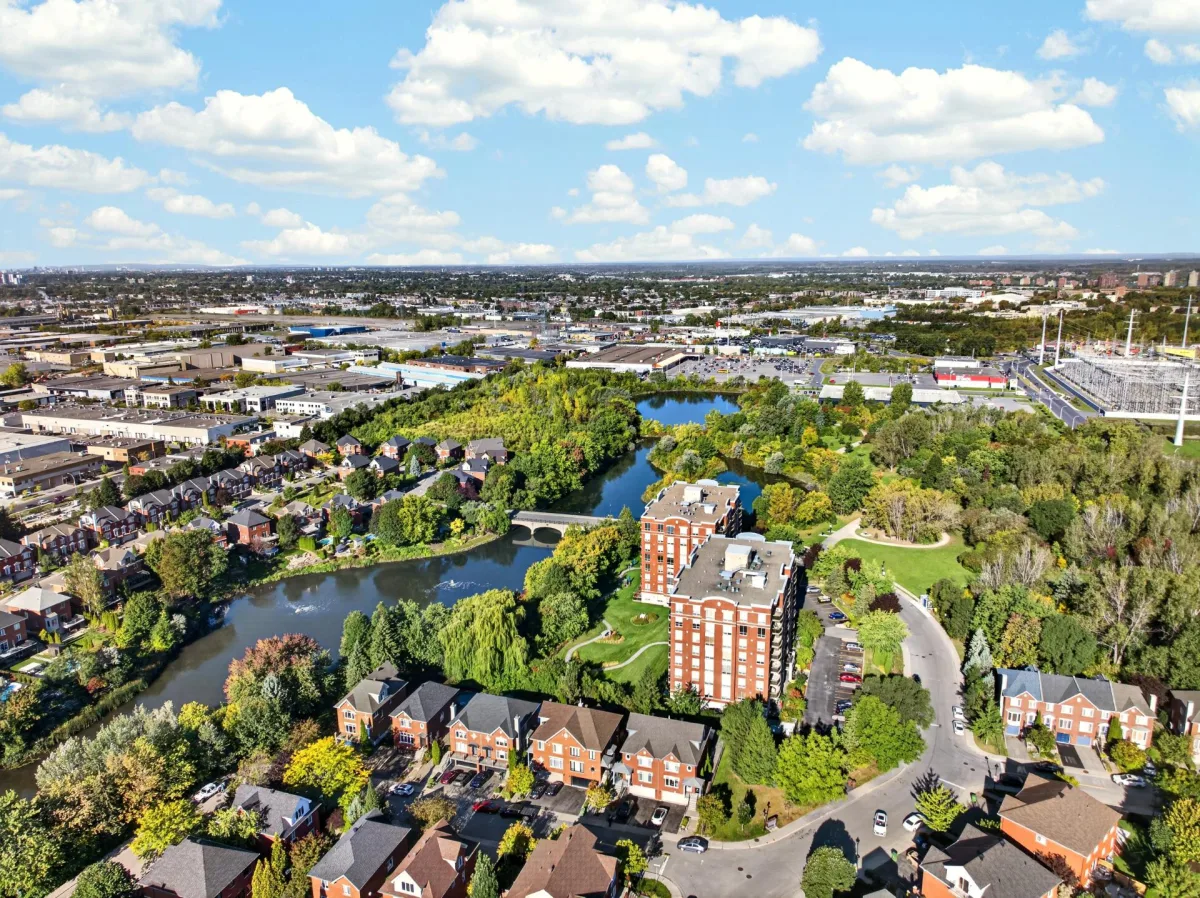
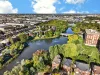
This home enjoys an ideal location close to a charming wooded area, a bike path, and a picturesque stream. A year-round illuminated trail offers the perfect setting for peaceful walks in nature. You will also be close to Galeries d'Anjou, several grocery stores, Highways 25 and 40, as well as a bus route providing access to Radisson metro station. Several daycare centres and elementary and secondary schools are also nearby.
Take it from virtual to reality: contact us to schedule your visit!
Addenda
Your Future Home: 7072 Crois. De La Berge
Upon entering, you will be welcomed by a closed entrance hall, ideal for maintaining a comfortable temperature inside the home. You will also find a convenient closet for storing coats and boots. The spacious living room features a gas fireplace and opens onto the dining area. This bright space benefits from plenty of natural light thanks to its two large windows.
The spacious kitchen features wood cabinetry, a central island with an integrated dining area, and plenty of storage space. There is also room to create a cozy reading nook near the window and patio door. A powder room completes this level.
Upstairs, you will find three bedrooms, including the primary bedroom with a walk-in closet and an ensuite bathroom. The other two bedrooms each feature a double closet. A second full bathroom is also located on this level.
The mezzanine offers plenty of possibilities to suit your needs: a fourth bedroom, exercise room, playroom, or home office. A lovely gas fireplace adds a warm and inviting touch. In the basement, you will enjoy a spacious family room, a laundry area, and direct access to the double garage.
At the back of the property, a large two-level terrace and spacious backyard equipped with an irrigation system provide the perfect setting to enjoy the warmer months and spend quality time with family and friends.
This home enjoys an ideal location close to a charming wooded area, a bike path, and a picturesque stream. A year-round illuminated trail offers the perfect setting for peaceful walks in nature. You will also be close to Galeries d'Anjou, several grocery stores, Highways 25 and 40, as well as a bus route providing access to Radisson metro station. Several daycare centres and elementary and secondary schools are also nearby.
Take it from virtual to reality: contact us to schedule your visit!
Dimensions
11.93 M X 7.95 M
Living area
237.1 SM
Construction year
2000
Siding
Brick
Basement
6 feet and over, Finished basement
Roofing
Asphalt shingles
Building features
Dimensions
11.93 M X 7.95 M
Living area
237.1 SM
Construction year
2000
Siding
Brick
Basement
6 feet and over, Finished basement
Roofing
Asphalt shingles
Dimensions
49.83 M X 13.61 M
Land area
520 SM
Proximity
Highway, Cegep, Daycare centre, Golf, Hospital, Park - green area, Bicycle path, Elementary school, High school, Cross-country skiing, Public transport
Parking
Outdoor, Garage
Land features
Dimensions
49.83 M X 13.61 M
Land area
520 SM
Proximity
Highway, Cegep, Daycare centre, Golf, Hospital, Park - green area, Bicycle path, Elementary school, High school, Cross-country skiing, Public transport
Parking
Outdoor, Garage
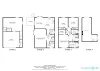
| Rooms | Levels | Dimensions | Covering |
|---|---|---|---|
| Hallway | 1st level/Ground floor | 9.7x5.3 P | Ceramic tiles |
| Living room | 1st level/Ground floor | 23.11x16 P | Wood |
| Dining room | 1st level/Ground floor | 15x11.6 P | Wood |
| Kitchen | 1st level/Ground floor | 15x12.8 P | Ceramic tiles |
| Washroom | 1st level/Ground floor | 5.8x5.2 P | Ceramic tiles |
| Primary bedroom | 2nd floor | 16.6x12.10 P | Carpet |
| Bathroom | 2nd floor | 11.2x7.6 P | Ceramic tiles |
| Bedroom | 2nd floor | 12.1x11.9 P | Carpet |
| Bedroom | 2nd floor | 11.11x11.8 P | Carpet |
| Bathroom | 2nd floor | 8.5x6.2 P | Ceramic tiles |
| Bedroom | Other | 29.7x18.6 P | Carpet |
| Family room | Basement | 23.9x17 P | Wood |
Rooms details
| Rooms | Levels | Dimensions | Covering |
|---|---|---|---|
| Hallway | 1st level/Ground floor | 9.7x5.3 P | Ceramic tiles |
| Living room | 1st level/Ground floor | 23.11x16 P | Wood |
| Dining room | 1st level/Ground floor | 15x11.6 P | Wood |
| Kitchen | 1st level/Ground floor | 15x12.8 P | Ceramic tiles |
| Washroom | 1st level/Ground floor | 5.8x5.2 P | Ceramic tiles |
| Primary bedroom | 2nd floor | 16.6x12.10 P | Carpet |
| Bathroom | 2nd floor | 11.2x7.6 P | Ceramic tiles |
| Bedroom | 2nd floor | 12.1x11.9 P | Carpet |
| Bedroom | 2nd floor | 11.11x11.8 P | Carpet |
| Bathroom | 2nd floor | 8.5x6.2 P | Ceramic tiles |
| Bedroom | Other | 29.7x18.6 P | Carpet |
| Family room | Basement | 23.9x17 P | Wood |
Landscaping
Fenced, Landscape
Water supply
Municipality
Heating energy
Natural gas
Equipment available
Private yard, Ventilation system, Central heat pump
Hearth stove
Gaz fireplace
Garage
Double width or more, Fitted
Rental appliances
Water heater, Alarm system
Bathroom / Washroom
Adjoining to primary bedroom
Sewage system
Municipal sewer
Zoning
Residential
Building features
Landscaping
Fenced, Landscape
Water supply
Municipality
Heating energy
Natural gas
Equipment available
Private yard, Ventilation system, Central heat pump
Hearth stove
Gaz fireplace
Garage
Double width or more, Fitted
Rental appliances
Water heater, Alarm system
Bathroom / Washroom
Adjoining to primary bedroom
Sewage system
Municipal sewer
Zoning
Residential


Financial details
Municipal evaluation (2026)
Land evaluation
494 000 $
Building evaluation
823 600 $
Total
1 317 600 $
Taxes
Municipal ((2026))
9 006 $
Scolar (2026)
941 $
Total
9 947 $

